Welcome to this beautifully maintained townhome in the highly desirable Arbors at Sugarloaf community, where comfort, style, and convenience come together. This move in ready home features an open-concept floor plan with a warm and inviting family room centered around a cozy fireplace, creating the perfect space for relaxing or entertaining. The upgraded kitchen is designed to impress with elegant quartz countertops, crisp white cabinetry, a breakfast bar, a brushed gold faucet, and newer stainless steel appliances, including the gas range, dishwasher, refrigerator and microwave. The adjoining dining area is highlighted by a stunning crystal chandelier, while wood look ceramic tile flooring throughout the main level adds warmth, durability, and sophistication. A convenient half bath completes the first floor. Upstairs, the desirable roommate floor plan offers two oversized primary suites, each featuring its own private en-suite bathroom and spacious walk in closet, providing the ideal balance of comfort and privacy. The upper level also includes a dedicated laundry room, linen closet, and pull-down attic stairs for additional storage. This home has been thoughtfully updated with fresh interior paint, new bedroom fandeliers, a newer water heater, newer HVAC system, newer roof, fresh Bermuda sod, and a new privacy fence enclosing the back patio, creating a perfect outdoor retreat for relaxing or entertaining. Residents of The Arbors at Sugarloaf enjoy exceptional community amenities, including a neighborhood park, scenic walking trails, sidewalks, streetlights, a playground, and a sparkling swimming pool with a cabana. Conveniently located near shopping, dining, entertainment, and major highways, this home offers easy access to everything you need. Don't miss this incredible opportunity to own a beautifully updated townhome in one of the area's most sought-after communities. Schedule your private showing today this one won't last!
Active
Price cut: $5.8K (8/26)
$259,999
776 Tulip Poplar Way, Lawrenceville, GA 30044
2beds
--sqft
Townhouse
Built in 2005
435 Square Feet Lot
$256,600 Zestimate®
$--/sqft
$320/mo HOA
What's special
Cozy fireplaceTwo oversized primary suitesOpen-concept floor planNewer roofNewer stainless steel appliancesUpgraded kitchenBreakfast bar
- 58 days
- 219
- 16
Zillow last checked:
Listing updated:
Listed by:
Shaniza Manjiyani 404-406-3502,
Chapman Hall Realtors
Source: GAMLS,MLS#: 10805863
Facts & features
Interior
Bedrooms & bathrooms
- Bedrooms: 2
- Bathrooms: 3
- Full bathrooms: 2
- 1/2 bathrooms: 1
Rooms
- Room types: Foyer, Laundry, Other
Kitchen
- Features: Breakfast Bar, Breakfast Room, Pantry
Heating
- Central
Cooling
- Ceiling Fan(s), Central Air
Appliances
- Included: Dishwasher, Disposal, Microwave, Refrigerator
- Laundry: In Hall, Upper Level
Features
- Roommate Plan, Split Bedroom Plan, Walk-In Closet(s)
- Flooring: Carpet
- Windows: Double Pane Windows
- Basement: None
- Number of fireplaces: 1
- Fireplace features: Living Room
- Common walls with other units/homes: 2+ Common Walls
Interior area
- Total structure area: 0
- Finished area above ground: 0
- Finished area below ground: 0
Property
Parking
- Total spaces: 1
- Parking features: Attached, Garage, Kitchen Level
- Has attached garage: Yes
Features
- Levels: Two
- Stories: 2
- Patio & porch: Patio
- Fencing: Privacy
- Waterfront features: No Dock Or Boathouse
- Body of water: None
Lot
- Size: 435 Square Feet
- Features: Level, Other
Details
- Parcel number: R7005 656
- Special conditions: Investor Owned
Construction
Type & style
- Home type: Townhouse
- Architectural style: Brick Front
- Property subtype: Townhouse
- Attached to another structure: Yes
Materials
- Brick, Wood Siding
- Foundation: Block
- Roof: Other
Condition
- Updated/Remodeled
- New construction: No
- Year built: 2005
Utilities & green energy
- Sewer: Public Sewer
- Water: Public
- Utilities for property: Cable Available, Electricity Available, Natural Gas Available, Phone Available, Sewer Available, Water Available
Community & HOA
Community
- Features: Playground, Pool, Street Lights
- Security: Smoke Detector(s)
- Subdivision: Arbors At Sugarloaf
HOA
- Has HOA: Yes
- Services included: Maintenance Grounds, Swimming
- HOA fee: $3,840 annually
Location
- Region: Lawrenceville
Financial & listing details
- Tax assessed value: $301,800
- Annual tax amount: $4,542
- Date on market: 7/13/2026
- Cumulative days on market: 58 days
- Listing agreement: Exclusive Agency
- Electric utility on property: Yes
Estimated market value
$256,600
$244,000 - $269,000
$2,064/mo
Price history
| Date | Event | Price |
|---|---|---|
| 8/26/2026 | Price change | $259,999-2.2% |
Source:  GAMLS #10805863 Report a problem GAMLS #10805863 Report a problem | ||
| 8/13/2026 | Price change | $265,786-1.4% |
Source:  FMLS GA #7804339 Report a problem FMLS GA #7804339 Report a problem | ||
| 7/30/2026 | Price change | $269,500-2% |
Source: GAMLS #10805863 Report a problem | ||
| 7/14/2026 | Listed for sale | $275,000+24.8% |
Source: FMLS GA #7804339 Report a problem | ||
| 5/28/2026 | Listing removed | $220,300 |
Source: GAMLS #10663163 Report a problem | ||
| 5/26/2026 | Price change | $220,300-5% |
Source: GAMLS #10663163 Report a problem | ||
| 4/27/2026 | Price change | $231,800-5% |
Source: GAMLS #10663163 Report a problem | ||
| 3/23/2026 | Price change | $244,000-5% |
Source: GAMLS #10663163 Report a problem | ||
| 2/9/2026 | Price change | $256,800-5% |
Source: GAMLS #10663163 Report a problem | ||
| 12/31/2025 | Listed for sale | $270,300+0.1% |
Source: GAMLS #10663163 Report a problem | ||
| 12/29/2025 | Listing removed | $270,000 |
Source: GAMLS #10555616 Report a problem | ||
| 7/2/2025 | Listed for sale | $270,000-6.9% |
Source: FMLS GA #7608156 Report a problem | ||
| 2/18/2025 | Listing removed | $289,900 |
Source: GAMLS #10417828 Report a problem | ||
| 2/3/2025 | Price change | $289,900-3.3% |
Source: FMLS GA #7489258 Report a problem | ||
| 1/4/2025 | Price change | $299,900-1.7% |
Source: GAMLS #10417828 Report a problem | ||
| 11/22/2024 | Listed for sale | $305,000+8.9% |
Source: FMLS GA #7489258 Report a problem | ||
| 5/22/2023 | Sold | $280,000+0% |
Source: FMLS GA #7195819 Report a problem | ||
| 4/25/2023 | Pending sale | $279,900 |
Source: GAMLS #10144092 Report a problem | ||
| 4/25/2023 | Contingent | $279,900 |
Source: GAMLS #10144092 Report a problem | ||
| 4/6/2023 | Price change | $279,900-1.8% |
Source: FMLS GA #7195819 Report a problem | ||
| 3/31/2023 | Listed for sale | $284,900+78.2% |
Source: GAMLS #10144092 Report a problem | ||
| 3/18/2019 | Sold | $159,900 |
Source:  FMLS GA #6109949 Report a problem FMLS GA #6109949 Report a problem | ||
| 2/23/2019 | Pending sale | $159,900 |
Source: A Plus Realty, LLC. #6109949 Report a problem | ||
| 1/30/2019 | Listed for sale | $159,900 |
Source: A Plus Realty, LLC. #6109949 Report a problem | ||
| 1/6/2019 | Pending sale | $159,900 |
Source: A Plus Realty, LLC. #6109949 Report a problem | ||
| 12/13/2018 | Listed for sale | $159,900+27.9% |
Source: A Plus Realty, LLC. #6109949 Report a problem | ||
| 1/11/2008 | Sold | $125,000-15.9% |
Source: Public Record Report a problem | ||
| 6/10/2005 | Sold | $148,600 |
Source: Public Record Report a problem | ||
Public tax history
| Year | Property taxes | Tax assessment |
|---|---|---|
| 2025 | $4,542 +6.1% | $120,720 +7.8% |
| 2024 | $4,283 +59.5% | $112,000 +5.2% |
| 2023 | $2,686 | $106,480 +21.3% |
| 2022 | -- | $87,760 +23.6% |
| 2021 | $2,438 +6% | $71,000 +11% |
| 2020 | $2,300 +162.7% | $63,960 +7.3% |
| 2019 | $876 | $59,600 +12.8% |
| 2018 | $876 +21.6% | $52,840 +14.4% |
| 2016 | $720 +24.5% | $46,200 +33.5% |
| 2015 | $579 | $34,600 |
| 2014 | $579 -41.5% | $34,600 +33.1% |
| 2013 | $989 | $26,000 |
| 2012 | -- | $26,000 -24.9% |
| 2011 | -- | $34,600 -29.4% |
| 2010 | -- | $49,000 |
| 2009 | -- | $49,000 -26.6% |
| 2007 | -- | $66,760 |
| 2006 | -- | $66,760 |
Find assessor info on the county website
Monthly payment
Est. payment
Payment breakdown
Explore the cost of this home by adjusting the details. Changes won't be saved.Climate risks
Neighborhood: 30044
Nearby schools
Schools provided by the listing agent
- Elementary: Benefield
- Middle: Richards
- High: Discovery
Source: GAMLS. This data may not be complete. We recommend contacting the local school district to confirm school assignments for this home.
- $249,6002 bd3 ba1.5k sqft828 Tulip Poplar Way, Lawrenceville, GA 30044Off Market
- $288,1003 bd2 ba1.5k sqft826 Tulip Poplar Way #826, Lawrenceville, GA 30044Off Market
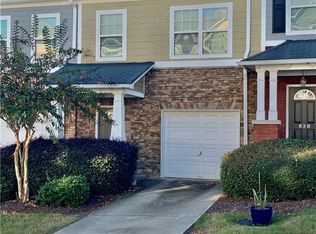
- $240,8002 bd3 ba1.5k sqft824 Tulip Poplar Way, Lawrenceville, GA 30044Off Market
- $251,8003 bd3 ba1.5k sqft822 Tulip Poplar Way, Lawrenceville, GA 30044Off Market

Similar homes
- $255,0002 bd3 ba1.1k sqft398 Paden Cove Trl, Lawrenceville, GA 30044Active

 MLS ID #10816024, Dmitrijs Zitans, First United Realty. GAMLS
 - $269,4002 bd3 ba-- sqft1577 River Main Ct, Lawrenceville, GA 30046Active
 MLS ID #10768769, Gregory C Jackson, Drake Realty, Inc.. GAMLS
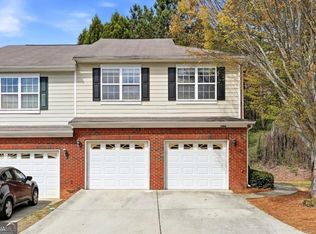
 - $279,9003 bd3 ba1.8k sqft1006 Ivydale Cir, Lawrenceville, GA 30045Active
 MLS ID #10837364, Sanih Jiwani, Chapman Hall Realtors. GAMLS
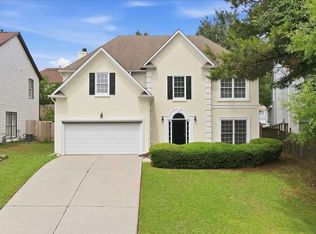
 - $350,0003 bd3 ba-- sqft1082 Glen Chase Dr, Lawrenceville, GA 30044Active Under Contract
 MLS ID #10773724, Michelle D Smith, Sanders Real Estate. GAMLS
 - $308,0003 bd3 ba1.6k sqft1950 Durwood Ln, Duluth, GA 30096ActiveMLS ID #10838072, Anna Wagner, Compass. GAMLS
- $239,9002 bd3 ba1.2k sqft4029 Heritage Valley Ct, Norcross, GA 30093ActiveMLS ID #10812727, Syed Firoz, Virtual Properties Realty.com. GAMLS
- $274,9003 bd2 ba1.3k sqft528 Newlin Ct, Lawrenceville, GA 30046For Sale
 MLS ID #7699169, Justin S White, Rock River Realty, LLC.. FMLS GA
 - $298,0003 bd3 ba-- sqft2176 Executive Dr, Duluth, GA 30096ActiveMLS ID #10822285, Joanne Agnes Lee, Pinehill Realty Corp.. GAMLS
- $349,9003 bd2 ba1.8k sqft260 Hulan Way, Lawrenceville, GA 30044ActiveMLS ID #10816777, Magda L Bustamante, eXp Realty. GAMLS
- $380,0003 bd3 ba2.1k sqft709 Flowers Xing, Lawrenceville, GA 30044ActiveMLS ID #10819303, Gisella LozadaCattaneo, eXp Realty. GAMLS
- $275,0003 bd3 ba1.7k sqft2700 Haynescrest Dr, Grayson, GA 30017ActiveMLS ID #10808354, Mark Spain, Mark Spain Real Estate. GAMLS
- $375,0003 bd3 ba-- sqft2675 Binghampton Ln, Lawrenceville, GA 30044ActiveMLS ID #10777088, Fanny Fernandez, Virtual Properties Realty.com. GAMLS
- $379,8003 bd3 ba-- sqft2416 Strand Ave, Lawrenceville, GA 30043ActiveMLS ID #10812284, Christian Torres, C.A.M. & Associates. GAMLS
- $260,0002 bd3 ba-- sqft390 Turtle Creek Dr, Winder, GA 30680ActiveMLS ID #10808979, Pilar Hamrick, Virtual Properties Realty.com. GAMLS
- $329,0003 bd2 ba1.8k sqft727 Aura Trl, Lawrenceville, GA 30045ActiveMLS ID #10837529, Anhad Chawla, Homesmart Realty Partners. GAMLS
- $333,5004 bd3 ba2.1k sqft2657 Cedar Dr, Lawrenceville, GA 30043ActiveMLS ID #10758588, Elena A Gist, Keller Williams Realty Buckhead. GAMLS
- $359,9003 bd2 ba1.3k sqft296 Firecrest Ln, Lawrenceville, GA 30046ActiveMLS ID #10785615, Lourdes Soto Alcantar, Virtual Properties Realty.com. GAMLS
- $234,9002 bd3 ba1.1k sqft3393 September Morn, Peachtree Corners, GA 30092ActiveMLS ID #10741989, Laura Notario, Keller Williams Realty Buckhead. GAMLS
- $275,0002 bd2 ba1.2k sqft6980 Roswell Rd Unit K4, Sandy Springs, GA 30328ActiveMLS ID #10822080, Tina I Jones, X Factor Realty Group Inc.. GAMLS
- $250,0003 bd3 ba1.7k sqft1373 Rogers Trce, Lithonia, GA 30058ActiveMLS ID #10798869, Addison J Corbin, Watkins Real Estate Associates. GAMLS
