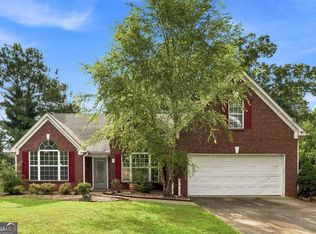
Welcome home to this beautifully maintained property in the heart of Lawrenceville! This spacious home offers the perfect blend of comfort, functionality, and charm in a quiet, established community. Step inside to find an inviting layout with generous living spaces, abundant natural light, and room for both everyday living and entertaining. The kitchen offers plenty of cabinet and counter space, flowing seamlessly into the main living areas for easy gatherings with family and friends. The oversized primary suite provides a relaxing retreat with ample closet space and a private bath. Secondary bedrooms are spacious and versatile which is perfect for family, guests, or a home office setup. The Open Loft can act as a separate entertainment space. Enjoy the backyard space ideal for entertaining, grilling, or simply relaxing after a long day. Conveniently located near shopping, dining, parks, and major highways, this home offers easy access to everything Lawrenceville has to offer. Whether you're a first-time buyer, growing family, or simply looking for more space, this home is a must-see! Schedule your private showing today.
Active
Price cut: $15K (8/13)
$350,000
1082 Glen Chase Dr, Lawrenceville, GA 30044
3beds
--sqft
Single Family Residence
Built in 1995
1 Acres Lot
$349,400 Zestimate®
$--/sqft
$38/mo HOA
What's special
Abundant natural lightInviting layoutGenerous living spacesPrivate bathAmple closet spaceOversized primary suite
- 89 days |
- 2,051 |
- 171 |
Zillow last checked:
Listing updated:
Listed by:
Michelle D Smith 470-672-7993,
Sanders Real Estate
Source: GAMLS,MLS#: 10773724
Facts & features
Interior
Bedrooms & bathrooms
- Bedrooms: 3
- Bathrooms: 3
- Full bathrooms: 2
- 1/2 bathrooms: 1
Rooms
- Room types: Foyer, Great Room, Other
Kitchen
- Features: Breakfast Area, Breakfast Bar, Breakfast Room, Pantry
Heating
- Central
Cooling
- Central Air
Appliances
- Included: Dishwasher, Microwave, Other
- Laundry: In Hall
Features
- High Ceilings
- Flooring: Carpet, Hardwood
- Basement: None
- Number of fireplaces: 1
- Fireplace features: Gas Starter
- Common walls with other units/homes: No Common Walls
Interior area
- Total structure area: 0
- Finished area above ground: 0
- Finished area below ground: 0
Property
Parking
- Total spaces: 4
- Parking features: Garage
- Has garage: Yes
Features
- Levels: Two
- Stories: 2
- Patio & porch: Patio
- Exterior features: Garden
- Fencing: Back Yard
- Body of water: None
Lot
- Size: 1 Acres
- Features: Other
Details
- Parcel number: R7037 333
Construction
Type & style
- Home type: SingleFamily
- Architectural style: Traditional
- Property subtype: Single Family Residence
Materials
- Stucco, Vinyl Siding
- Foundation: Slab
- Roof: Other
Condition
- Resale
- New construction: No
- Year built: 1995
Utilities & green energy
- Sewer: Public Sewer
- Water: Public
- Utilities for property: Cable Available, Electricity Available, Natural Gas Available
Community & HOA
Community
- Features: Sidewalks
- Subdivision: GLEN MEADOWS
HOA
- Has HOA: Yes
- Services included: Other
- HOA fee: $450 annually
Location
- Region: Lawrenceville
Financial & listing details
- Tax assessed value: $454,600
- Annual tax amount: $5,192
- Date on market: 5/30/2026
- Cumulative days on market: 89 days
- Listing agreement: Exclusive Right To Sell
- Listing terms: Cash,Conventional,VA Loan
- Electric utility on property: Yes
Estimated market value
$349,400
$332,000 - $367,000
$2,493/mo
Price history
| Date | Event | Price |
|---|---|---|
| 8/13/2026 | Price change | $350,000-4.1% |
Source:  GAMLS #10773724 Report a problem GAMLS #10773724 Report a problem | ||
| 7/30/2026 | Price change | $365,000-2.7% |
Source: GAMLS #10773724 Report a problem | ||
| 7/14/2026 | Price change | $375,000-2.6% |
Source: GAMLS #10773724 Report a problem | ||
| 6/27/2026 | Price change | $385,000-3.8% |
Source: GAMLS #10773724 Report a problem | ||
| 6/11/2026 | Price change | $400,000-4.8% |
Source: GAMLS #10773724 Report a problem | ||
| 5/30/2026 | Listed for sale | $420,000+6.3% |
Source: GAMLS #10773724 Report a problem | ||
| 5/12/2026 | Sold | $395,000+28.6% |
Source: Public Record Report a problem | ||
| 7/7/2021 | Sold | $307,100 |
Source:  GAMLS #8990670 Report a problem GAMLS #8990670 Report a problem | ||
| 6/7/2021 | Pending sale | $307,100 |
Source: Zillow Offers Report a problem | ||
| 6/4/2021 | Listed for sale | $307,100+9.5% |
Source: Zillow Offers Report a problem | ||
| 4/26/2021 | Sold | $280,341+144% |
Source: Public Record Report a problem | ||
| 9/7/2010 | Sold | $114,900 |
Source: Public Record Report a problem | ||
| 7/16/2010 | Pending sale | $114,900 |
Source: RE/MAX Center #4084253 Report a problem | ||
| 6/26/2010 | Listed for sale | $114,900-29.4% |
Source: RE/MAX Center #4084253 Report a problem | ||
| 5/20/2010 | Sold | $162,693+44.6% |
Source: Public Record Report a problem | ||
| 5/8/2010 | Listed for sale | $112,500-28.9% |
Source: Virtual Properties Realty Biz #4030244 Report a problem | ||
| 1/14/2003 | Sold | $158,200+16.5% |
Source: Public Record Report a problem | ||
| 6/20/1995 | Sold | $135,800 |
Source: Public Record Report a problem | ||
Public tax history
| Year | Property taxes | Tax assessment |
|---|---|---|
| 2025 | $5,192 +1.1% | $181,840 +5.6% |
| 2024 | $5,137 +8.2% | $172,160 -2.7% |
| 2023 | $4,746 +16.2% | $176,920 +44% |
| 2022 | $4,085 +30.3% | $122,840 +26.4% |
| 2021 | $3,136 -0.7% | $97,160 |
| 2020 | $3,158 +6.4% | $97,160 +5.4% |
| 2019 | $2,967 | $92,160 +11.4% |
| 2018 | $2,967 +18.6% | $82,720 +18.7% |
| 2016 | $2,502 +19.5% | $69,680 +24.5% |
| 2015 | $2,094 | $55,960 +22.1% |
| 2014 | $2,094 +31.3% | $45,840 +9.9% |
| 2013 | $1,595 | $41,720 -9.2% |
| 2012 | -- | $45,960 |
| 2011 | -- | $45,960 -38.3% |
| 2010 | -- | $74,520 |
| 2009 | -- | $74,520 |
| 2007 | -- | $74,520 |
| 2006 | -- | $74,520 +15.2% |
| 2005 | -- | $64,680 |
| 2004 | $826 -0.1% | $64,680 |
| 2003 | $826 -57.2% | $64,680 +8.2% |
| 2002 | $1,933 -0.9% | $59,800 |
| 2001 | $1,950 | $59,800 |
Find assessor info on the county website
Monthly payment
Est. payment
Payment breakdown
Explore the cost of this home by adjusting the details. Changes won't be saved.Climate risks
Neighborhood: 30044
Nearby schools
GreatSchools rating
- 6/10Baggett Elementary SchoolGrades: PK-5Distance: 0.6 mi
- 6/10Richards Middle SchoolGrades: 6-8Distance: 3.6 mi
- 3/10Discovery High SchoolGrades: 9-12Distance: 2.5 mi
Schools provided by the listing agent
- Elementary: Baggett
- Middle: Richards
- High: Discovery
Source: GAMLS. This data may not be complete. We recommend contacting the local school district to confirm school assignments for this home.
- $383,4004 bd3 ba2.4k sqft1072 Glen Chase Dr, Lawrenceville, GA 30044Off Market
- $402,5004 bd3 ba2.6k sqft1125 Meadow Walk Ave, Lawrenceville, GA 30044Off Market
- $386,9003 bd3 ba2.6k sqft1095 Meadow Walk Ave, Lawrenceville, GA 30044Off Market
- $320,0003 bd2 ba1.5k sqft1062 Glen Chase Dr, Lawrenceville, GA 30044Sold

- $388,8004 bd3 ba2.6k sqft1075 Meadow Walk Ave, Lawrenceville, GA 30044Off Market
- $331,2003 bd2 ba1.5k sqft1135 Meadow Walk Ave, Lawrenceville, GA 30044Off Market
- $414,0003 bd3 ba3.2k sqft1087 Glen Chase Dr, Lawrenceville, GA 30044Sold
- $314,7003 bd2 ba1.5k sqft1065 Meadow Walk Ave, Lawrenceville, GA 30044Off Market
A local agent can set up tours, give advice and negotiate with sellers.
Similar homes
- $359,9003 bd2 ba1.3k sqft296 Firecrest Ln, Lawrenceville, GA 30046Active

 MLS ID #10785615, Lourdes Soto Alcantar, Virtual Properties Realty.com. GAMLS
 - $370,0004 bd2 ba2.5k sqft985 Waldwick Dr, Lawrenceville, GA 30045Active
 MLS ID #10813324, Vu Nguyen, Vu Nguyen Realty Atlanta, LLC. GAMLS
 - $349,0003 bd2 ba1.6k sqft2110 Uniwattee Trl, Dacula, GA 30019Active
 MLS ID #10827567, TJ Simmons, Heartland Real Estate. GAMLS
 - $375,0003 bd2 ba2.4k sqft1265 Cedar Oak Ln, Lawrenceville, GA 30043Active
 MLS ID #10816116, Michael Moulder, Georgia Dreams Realty. GAMLS
 - $369,9003 bd3 ba1.8k sqft1665 Villageside Ct, Lawrenceville, GA 30043ActiveMLS ID #10833893, Hungyi Huang, Compass. GAMLS
- $370,0003 bd3 ba2.1k sqft828 Pine Ln, Lawrenceville, GA 30043ActiveMLS ID #10827238, Stefan Swanson, Virtual Properties Realty.com. GAMLS
- $399,0003 bd2 ba1.9k sqft1203 Oakmont Ridge Dr, Lawrenceville, GA 30043Active Under ContractMLS ID #10791099, Patter Byrne, Keller Williams Realty. GAMLS
- $370,0003 bd3 ba-- sqft578 Hardy Water Dr, Lawrenceville, GA 30045ActiveMLS ID #10808410, Fariba Khosrownia, Atlanta Communities. GAMLS
- $295,0003 bd3 ba1.9k sqft315 Oakland Hills Way, Lawrenceville, GA 30044ActiveMLS ID #10651479, Tracy Holden, Keller Williams Realty. GAMLS
- $400,0004 bd3 ba3.5k sqft5824 Golden West Trl SW, Lilburn, GA 30047ActiveMLS ID #10825849, Paul Washington, Keller Williams Realty Partners. GAMLS
- $393,5004 bd3 ba2.7k sqft1780 Leigh Meadow Dr, Dacula, GA 30019ActiveMLS ID #10821158, Kris Dulevski, Chapman Hall Realtors. GAMLS
- $334,9003 bd3 ba-- sqft4255 Willow Springs Dr, Loganville, GA 30052Active Under ContractMLS ID #10826176, Sherri R Mitchell, Keller Williams Realty. GAMLS
- $369,9003 bd2 ba-- sqft2615 Snowcrest Pl, Bethlehem, GA 30620ActiveMLS ID #10816770, Shanee Mayne, Watch Realty Co Gwinnett. GAMLS
- $440,0003 bd3 ba2.4k sqft640 Suwanee Lakes Cir, Suwanee, GA 30024ActiveMLS ID #10826050, Soraya Joud, Keller Williams Realty Atl. Partners. GAMLS
- $349,0005 bd3 ba-- sqft1658 Duren Fields Way, Lithonia, GA 30058ActiveMLS ID #10790495, Shanee Mayne, Watch Realty Co Gwinnett. GAMLS
- $385,0003 bd2 ba1.8k sqft5480 Amber Cove Way, Flowery Branch, GA 30542ActiveMLS ID #10798090, Austin Louchart, eXp Realty. GAMLS
- $330,0003 bd3 ba1.8k sqft4192 Moncure Dr, Lilburn, GA 30047ActiveMLS ID #10776936, Ryan Gehricke, Realty of America. GAMLS
- $355,0004 bd3 ba-- sqft2182 Fall Creek Ldg, Loganville, GA 30052ActiveMLS ID #10811294, Marie Dunovant, Orchard Brokerage, LLC. GAMLS
- $350,0004 bd3 ba2.3k sqft3560 Brittany Oak Trce, Snellville, GA 30039ActiveMLS ID #10761113, Nikhil Sharma, TOP Brokerage. GAMLS
- $310,0003 bd3 ba1.7k sqft1622 Northgate Mill Dr, Duluth, GA 30096ActiveMLS ID #10807268, MInki Kim, Master Realty. GAMLS
