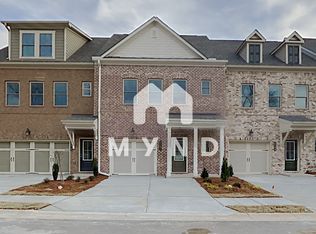
This spacious residence offers an open-concept floor plan with abundant natural light, a modern kitchen with ample cabinet and counter space, and a comfortable living area perfect for entertaining. The over-sized owner's suite features a private bath and generous closet space, while additional bedrooms provide flexibility for guests, a home office, or growing households. Enjoy low-maintenance living in a desirable community conveniently located near shopping, dining, parks, major highways, and top-rated Gwinnett County schools. Move-in ready and waiting for its next owner. Don't miss this opportunity to own in one of Lilburn's most convenient locations!
Active
Price cut: $10K (8/27)
$320,000
4192 Moncure Dr, Lilburn, GA 30047
3beds
1,897sqft
Townhouse
Built in 2021
435 Square Feet Lot
$317,700 Zestimate®
$169/sqft
$190/mo HOA
What's special
Open-concept floor planAbundant natural lightPrivate bathGenerous closet space
- 132 days
- 829
- 74
Zillow last checked:
Listing updated:
Listed by:
Ryan Gehricke 678-983-2042,
Realty of America
Source: GAMLS,MLS#: 10776936
Facts & features
Interior
Bedrooms & bathrooms
- Bedrooms: 3
- Bathrooms: 3
- Full bathrooms: 2
- 1/2 bathrooms: 1
Rooms
- Room types: Other
Kitchen
- Features: Breakfast Area, Kitchen Island, Pantry
Heating
- Central, Forced Air
Cooling
- Central Air
Appliances
- Included: Dishwasher, Microwave, Refrigerator
- Laundry: Common Area
Features
- Other, Walk-In Closet(s)
- Flooring: Vinyl
- Basement: None
- Has fireplace: No
- Common walls with other units/homes: 2+ Common Walls
Interior area
- Total structure area: 1,897
- Total interior livable area: 1,897 sqft
- Finished area above ground: 1,897
- Finished area below ground: 0
Property
Parking
- Total spaces: 1
- Parking features: Assigned, Garage
- Has garage: Yes
Features
- Levels: Two
- Stories: 2
- Patio & porch: Deck
- Body of water: None
Lot
- Size: 435 Square Feet
- Features: Level
Details
- Parcel number: R6132 337
- Special conditions: As Is
Construction
Type & style
- Home type: Townhouse
- Architectural style: Brick Front
- Property subtype: Townhouse
- Attached to another structure: Yes
Materials
- Brick, Wood Siding
- Roof: Composition
Condition
- Resale
- New construction: No
- Year built: 2021
Utilities & green energy
- Sewer: Public Sewer
- Water: Public
- Utilities for property: Electricity Available, Natural Gas Available
Community & HOA
Community
- Features: None
- Security: Smoke Detector(s)
- Subdivision: Luxomni Pointe
HOA
- Has HOA: Yes
- Services included: Maintenance Grounds
- HOA fee: $2,280 annually
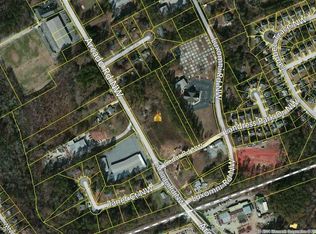
Location
- Region: Lilburn
Financial & listing details
- Price per square foot: $169/sqft
- Tax assessed value: $358,300
- Annual tax amount: $883
- Date on market: 6/2/2026
- Cumulative days on market: 132 days
- Listing agreement: Exclusive Right To Sell
- Electric utility on property: Yes
Estimated market value
$317,700
$302,000 - $334,000
$2,481/mo
Price history
| Date | Event | Price |
|---|---|---|
| 10/5/2026 | Listed for rent | $2,335+3.5%$1/sqft |
Source: Zillow Rentals Report a problem | ||
| 8/27/2026 | Price change | $320,000-3%$169/sqft |
Source:  GAMLS #10776936 Report a problem GAMLS #10776936 Report a problem | ||
| 8/4/2026 | Price change | $330,000-2.9%$174/sqft |
Source: GAMLS #10776936 Report a problem | ||
| 7/8/2026 | Price change | $340,000-2.9%$179/sqft |
Source:  FMLS GA #7781009 Report a problem FMLS GA #7781009 Report a problem | ||
| 6/2/2026 | Listed for sale | $350,000-4.1%$185/sqft |
Source: FMLS GA #7781009 Report a problem | ||
| 5/10/2024 | Listing removed | -- |
Source: Zillow Rentals Report a problem | ||
| 4/22/2024 | Price change | $2,255-1.7%$1/sqft |
Source: Zillow Rentals Report a problem | ||
| 4/10/2024 | Price change | $2,295-2.1%$1/sqft |
Source: Zillow Rentals Report a problem | ||
| 3/26/2024 | Price change | $2,345-2.1%$1/sqft |
Source: Zillow Rentals Report a problem | ||
| 3/11/2024 | Price change | $2,395-1.2%$1/sqft |
Source: Zillow Rentals Report a problem | ||
| 3/5/2024 | Price change | $2,425-2.8%$1/sqft |
Source: Zillow Rentals Report a problem | ||
| 2/16/2024 | Listed for rent | $2,495$1/sqft |
Source: Zillow Rentals Report a problem | ||
| 12/16/2021 | Sold | $364,945$192/sqft |
Source: Public Record Report a problem | ||
Public tax history
| Year | Property taxes | Tax assessment |
|---|---|---|
| 2026 | -- | $143,320 |
| 2025 | $4,554 +16.1% | $143,320 |
| 2024 | $3,923 -4.5% | $143,320 +12.6% |
| 2023 | $4,109 +0.6% | $127,240 |
| 2022 | $4,084 +614.6% | $127,240 +741.5% |
| 2021 | $572 | $15,120 |
Find assessor info on the county website
Monthly payment
Est. payment
Payment breakdown
Explore the cost of this home by adjusting the details. Changes won't be saved.Climate risks
Neighborhood: 30047
Nearby schools
Schools provided by the listing agent
- Elementary: Knight
- Middle: Trickum
- High: Parkview
Source: GAMLS. This data may not be complete. We recommend contacting the local school district to confirm school assignments for this home.
Similar homes
- $325,0003 bd3 ba1.8k sqft211 Mahone Dr, Lilburn, GA 30047Active

 MLS ID #10809896, Stephanie Porter, Chapman Hall Realtors Professionals. GAMLS
 - $369,0003 bd3 ba1.7k sqft4401 Fulson Dr, Lilburn, GA 30047Active
 MLS ID #10867132, Bill Angdembe, Virtual Properties Realty.com. GAMLS
 - $340,0003 bd3 ba1.9k sqft2483 Quay Rdg, Lawrenceville, GA 30044Active
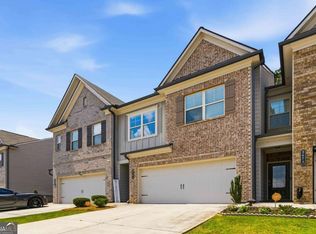 MLS ID #10866528, Shana M Baylis, Keller Williams Realty Atl. Partners. GAMLS
 - $350,0003 bd2 ba1.6k sqft5521 E Wind Dr SW, Lilburn, GA 30047Active
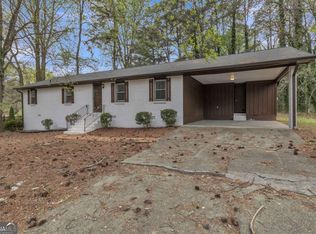 MLS ID #10722047, Nidia M Guzman, Virtual Properties Realty.com. GAMLS
 - $280,0003 bd3 ba1.9k sqft315 Oakland Hills Way, Lawrenceville, GA 30044ActiveMLS ID #10651479, Tracy Holden, Keller Williams Realty. GAMLS
- $365,0003 bd3 ba1.9k sqft6522 Story Cir, Norcross, GA 30093ActiveMLS ID #10774489, Cindy Torres, Keller Williams Realty Atl. Partners. GAMLS
- $279,9003 bd3 ba1.8k sqft2408 Beaver Falls Dr, Norcross, GA 30071ActiveMLS ID #10843260, Jude Rasmus, Rasmus Real Estate Group Inc.. GAMLS
- $324,9003 bd3 ba1.7k sqft605 Serramonte Dr, Marietta, GA 30068ActiveMLS ID #10818409, Stanley Chen, Revolve Real Estate. GAMLS
- $300,0003 bd4 ba1.5k sqft2226 Spring Walk Ct, Atlanta, GA 30341ActiveMLS ID #10808270, Kereen Henry, Keller Williams Realty Atl. Partners. GAMLS
- $350,0003 bd3 ba1.9k sqft4442 Park Vista Ln, Buford, GA 30518ActiveMLS ID #10848116, Andrew Nguyen, Keller Williams Realty PeachtreeRoad. GAMLS
- $320,0004 bd3 ba2.1k sqft4387 Wheaton Way, Snellville, GA 30039ActiveMLS ID #10836993, Eva Hockenberry, Mainstay Brokerage. GAMLS
- $392,4004 bd3 ba1.9k sqft2523 Shetley Creek Dr, Norcross, GA 30071ActiveMLS ID #10823304, Kimberly Hollins, 1 Percent Lists Metro Atlanta. GAMLS
- $285,0002 bd3 ba1.3k sqft1363 Penhurst Dr, Lawrenceville, GA 30043ActiveMLS ID #10779673, Stephanie P Beckwith, Redfin Corporation. GAMLS
- $375,0003 bd3 ba2k sqft650 Mason Grove Pkwy, Lawrenceville, GA 30043ActiveMLS ID #10847596, Yousef Odeh, Compass. GAMLS
- $374,9993 bd2 ba1.4k sqft1021 Grayson Hwy, Lawrenceville, GA 30046ActiveMLS ID #10857768, Gina DiResta, PEND Realty, LLC. GAMLS
- $275,0003 bd3 ba1.9k sqft2526 Keystone Bnd, Lithonia, GA 30058For Sale
 MLS ID #7809385, Kyera Perry, Keller Williams Realty Atl Partners. FMLS GA
 - $339,0003 bd3 ba1.8k sqft2692 Sardis Chase Ct, Buford, GA 30519ActiveMLS ID #10782525, Jessica Ryu-Won, Realty & Co.. GAMLS
- $309,9993 bd3 ba1.7k sqft1848 Eastmore Ave SW, Conyers, GA 30094ActiveMLS ID #10798002, Vennise Johnson, Real Broker, LLC. GAMLS
- $395,0004 bd3 ba1.9k sqft2698 Village Park Bnd, Duluth, GA 30096ActiveMLS ID #10838983, Sally Kim, The Promise Realty Group. GAMLS
- $449,9003 bd3 ba2.2k sqft3434 Senna Rd, Duluth, GA 30096ActiveMLS ID #10855363, Miranda Gill, Virtual Properties Realty.com. GAMLS
