
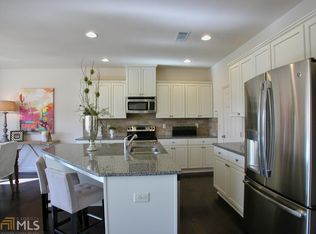
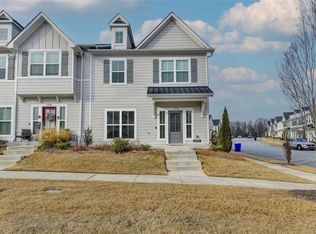
SELLER IS OFFERING RATE BUYDOWN/CLOSING COSTS CONTRIBUTION. Welcome home to this beautifully maintained townhome built in 2019, offering the perfect combination of modern style, comfort, and low-maintenance living. Featuring 3 spacious bedrooms, 2.5 bathrooms, and nearly 2,000 square feet of living space, 2 car garage, and loft space, this move-in ready home boasts an open-concept floor plan designed for comfortable everyday living and effortless entertaining. The main level features a bright and inviting living room that flows seamlessly into the kitchen, complete with an eat-in dining area, ample cabinet space, and plenty of room to gather. Upstairs, you'll find a versatile loft that can easily serve as a home office, media room, playroom, or second living area. The owner's suite includes a custom walk-in closet, offering both style and functional storage. Step outside to enjoy the private fenced backyard-perfect for relaxing, entertaining, grilling, or giving pets room to play. Built in 2019 and meticulously maintained, this home offers the peace of mind and energy efficiency that come with newer construction. Conveniently located near shopping, dining, parks, and major highways, this home is ready for its next owner. NO RENTAL RESTRICTIONS.
Active
Price cut: $15K (8/3)
$275,000
2526 Keystone Bnd, Lithonia, GA 30058
3beds
--sqft
Townhouse
Built in 2019
1,306 Square Feet Lot
$273,400 Zestimate®
$--/sqft
$180/mo HOA
What's special
Private fenced backyardLoft spaceVersatile loftOpen-concept floor planAmple cabinet space
- 72 days
- 256
- 27
Zillow last checked:
Listing updated:
Listed by:
Kyera Perry 770-331-6132,
Keller Williams Realty Atl. Partners
Source: GAMLS,MLS#: 10811419
Facts & features
Interior
Bedrooms & bathrooms
- Bedrooms: 3
- Bathrooms: 3
- Full bathrooms: 2
- 1/2 bathrooms: 1
Rooms
- Room types: Laundry, Other
Kitchen
- Features: Kitchen Island
Heating
- Central
Cooling
- Ceiling Fan(s), Central Air
Appliances
- Included: Dishwasher, Microwave
- Laundry: Upper Level
Features
- Bookcases, Walk-In Closet(s)
- Flooring: Laminate
- Basement: None
- Number of fireplaces: 1
- Fireplace features: Family Room
- Common walls with other units/homes: 2+ Common Walls
Interior area
- Total structure area: 0
- Finished area above ground: 0
- Finished area below ground: 0
Property
Parking
- Total spaces: 2
- Parking features: Garage
- Has garage: Yes
Features
- Levels: Two
- Stories: 2
- Fencing: Back Yard
- Waterfront features: No Dock Or Boathouse
- Body of water: None
Lot
- Size: 1,306 Square Feet
- Features: None
Details
- Parcel number: 16 073 03 029
Construction
Type & style
- Home type: Townhouse
- Architectural style: Traditional
- Property subtype: Townhouse
- Attached to another structure: Yes
Materials
- Wood Siding
- Foundation: Slab
- Roof: Other
Condition
- Resale
- New construction: No
- Year built: 2019
Utilities & green energy
- Sewer: Public Sewer
- Water: Public
- Utilities for property: Cable Available, Electricity Available
Community & HOA
Community
- Features: Sidewalks, Near Public Transport, Walk To Schools, Near Shopping
- Subdivision: Keystone Gates
HOA
- Has HOA: Yes
- Services included: Maintenance Grounds
- HOA fee: $2,160 annually
Location
- Region: Lithonia
Financial & listing details
- Tax assessed value: $305,600
- Annual tax amount: $5,766
- Date on market: 7/23/2026
- Cumulative days on market: 72 days
- Listing agreement: Exclusive Agency
- Electric utility on property: Yes
Estimated market value
$273,400
$260,000 - $287,000
$2,175/mo
Price history
| Date | Event | Price |
|---|---|---|
| 8/3/2026 | Price change | $275,000-5.2% |
Source:  GAMLS #10811419 Report a problem GAMLS #10811419 Report a problem | ||
| 7/23/2026 | Listed for sale | $290,000+44.3% |
Source:  FMLS GA #7809385 Report a problem FMLS GA #7809385 Report a problem | ||
| 9/28/2018 | Sold | $201,000 |
Source: Public Record Report a problem | ||
Public tax history
| Year | Property taxes | Tax assessment |
|---|---|---|
| 2025 | $5,766 -4.1% | $122,240 -4.8% |
| 2024 | $6,013 +0.1% | $128,360 -1.1% |
| 2023 | $6,005 +18.1% | $129,840 +18.4% |
| 2022 | $5,084 +16.3% | $109,640 +19.2% |
| 2021 | $4,369 +3.3% | $91,960 +2.5% |
| 2020 | $4,228 +13.4% | $89,680 +13.6% |
| 2019 | $3,729 +959.6% | $78,920 +886.5% |
| 2018 | $352 -0.2% | $8,000 |
| 2017 | $353 +26.3% | $8,000 +26.6% |
| 2016 | $279 | $6,320 |
| 2014 | $279 | $6,320 |
| 2013 | -- | $6,320 |
| 2012 | -- | $6,320 -16.7% |
| 2011 | -- | $7,584 -24.2% |
| 2010 | $401 -16% | $10,000 -28.6% |
| 2009 | $477 -24.1% | $14,000 -12.5% |
| 2008 | $629 | $16,000 |
Find assessor info on the county website
Monthly payment
Est. payment
Payment breakdown
Explore the cost of this home by adjusting the details. Changes won't be saved.Climate risks
Neighborhood: 30058
Nearby schools
Schools provided by the listing agent
- Elementary: Flat Rock
- Middle: Miller Grove
- High: Miller Grove
Source: GAMLS. This data may not be complete. We recommend contacting the local school district to confirm school assignments for this home.
Similar homes
- $260,0003 bd3 ba-- sqft6317 Redan Sq, Lithonia, GA 30058Active
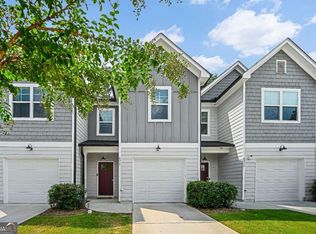
 MLS ID #10845773, Jasmine King, Compass. GAMLS
 - $234,9003 bd3 ba1.7k sqft6907 Rogers Point, Lithonia, GA 30058Active
 MLS ID #10847686, Robert Timmons, Keller Williams Realty PeachtreeRoad. GAMLS
 - $275,0005 bd4 ba3.8k sqft4006 Cherry Wood Dr, Loganville, GA 30052Auction
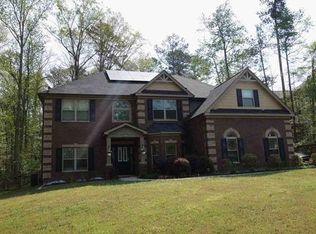 Xome
Xome - $290,0003 bd3 ba1.9k sqft1714 Prospect Way, Conyers, GA 30094For Sale
 MLS ID #7844746, Sharyl White, Keller Williams Rlty, First Atlanta. FMLS GA
 - $215,0003 bd3 ba1.4k sqft2527 Walden Lake Dr, Decatur, GA 30035ActiveMLS ID #10738978, Jhonae Caines, Genesis Signature Properties. GAMLS
- $274,0003 bd3 ba1.7k sqft2700 Haynescrest Dr, Grayson, GA 30017ActiveMLS ID #10808354, Mark Spain, Mark Spain Real Estate. GAMLS
- $280,0003 bd2 ba1.8k sqft1954 Wildwood Dr, Decatur, GA 30032ActiveMLS ID #10765751, Summer R Brady, Mainstay Brokerage. GAMLS
- $385,0004 bd4 ba-- sqft1717 Hilton Ridge Ct, Lithonia, GA 30058ActiveMLS ID #10840732, Carlos Giraldo, Keller Williams Chattahoochee. GAMLS
- $309,9993 bd3 ba1.7k sqft1848 Eastmore Ave SW, Conyers, GA 30094ActiveMLS ID #10798002, Vennise Johnson, Real Broker, LLC. GAMLS
- $263,0003 bd3 ba1.6k sqft10139 Benton Woods Dr, Covington, GA 30014ActiveMLS ID #10816689, Ebony Love, Orchard Brokerage, LLC. GAMLS
- $244,0002 bd3 ba1.5k sqft2056 Wildflower Way, Conyers, GA 30012ActiveMLS ID #10781055, Kimolyn Adams Howard, Coldwell Banker Realty. GAMLS
- $294,9733 bd3 ba1.8k sqft254 Abbotts Crossing Cir, Conyers, GA 30094ActiveGAMLS
- $289,9003 bd3 ba1.8k sqft2408 Beaver Falls Dr, Norcross, GA 30071ActiveMLS ID #10843260, Jude Rasmus, Rasmus Real Estate Group Inc.. GAMLS
- $289,9002 bd3 ba1.6k sqft2152 Executive Dr, Duluth, GA 30096ActiveMLS ID #10837975, Syed Firoz, Virtual Properties Realty.com. GAMLS
- $340,0003 bd3 ba1.9k sqft2483 Quay Rdg, Lawrenceville, GA 30044ActiveMLS ID #10866528, Shana M Baylis, Keller Williams Realty Atl. Partners. GAMLS
- $325,0003 bd3 ba1.8k sqft211 Mahone Dr, Lilburn, GA 30047ActiveMLS ID #10809896, Stephanie Porter, Chapman Hall Realtors Professionals. GAMLS
- $222,9004 bd2 ba1.6k sqft3429 Tarragon Dr, Decatur, GA 30034ActiveMLS ID #10807389, Southern REO, Southern REO Associates, LLC. GAMLS
- $287,0003 bd3 ba1.9k sqft315 Oakland Hills Way, Lawrenceville, GA 30044ActiveMLS ID #10651479, Tracy Holden, Keller Williams Realty. GAMLS
- $249,9003 bd3 ba1.6k sqft11248 Benton Loop, Covington, GA 30014ActiveMLS ID #10795750, Kelly H King, Coldwell Banker Realty. GAMLS
- $279,9004 bd3 ba-- sqft2137 Black Oak Ln, Ellenwood, GA 30294ActiveMLS ID #10837241, Tina I Jones, X Factor Realty Group Inc.. GAMLS
