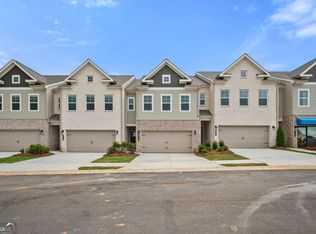
Welcome to your dream townhouse, offering over 2,000 square feet of inviting living space! This home is perfect for entertaining, featuring an open-concept layout that seamlessly connects the living, dining, and kitchen areas, complete with a breakfast bar-ideal for staying engaged with your guests while you host. The spacious primary bedroom is a true retreat, easily accommodating a cozy sitting area for relaxation. Plus, the upper loft provides a charming secondary space, perfect for game nights, movie marathons, and more. The additional bedrooms are bright and generously sized, ensuring everyone has their own comfortable haven. Step outside to discover your vibrant community, complete with fire pits, gas grills, cornhole, and a playground for endless fun. Enjoy the convenience of nearby shopping and quick access to the interstate. And don't forget, you're just a short 10-minute drive from Historic Conyers, where you can savor delicious dining options and explore film sets-over 75 movies have been filmed right here in Conyers! Come and experience the perfect blend of comfort, community, and entertainment!
Active
$310,000
1848 Eastmore Ave SW, Conyers, GA 30094
3beds
1,742sqft
Townhouse
Built in 2022
1,742 Square Feet Lot
$309,200 Zestimate®
$178/sqft
$150/mo HOA
What's special
Open-concept layoutBreakfast barSpacious primary bedroom
- 70 days
- 64
- 9
Zillow last checked:
Listing updated:
Listed by:
Vennise Johnson 678-760-5775,
Real Broker, LLC
Source: GAMLS,MLS#: 10798002
Facts & features
Interior
Bedrooms & bathrooms
- Bedrooms: 3
- Bathrooms: 3
- Full bathrooms: 2
- 1/2 bathrooms: 1
Rooms
- Room types: Laundry, Loft
Dining room
- Features: L Shaped
Kitchen
- Features: Kitchen Island, Pantry
Heating
- Central
Cooling
- Central Air, Electric
Appliances
- Included: Dishwasher, Microwave, Oven/Range (Combo)
- Laundry: Upper Level
Features
- Flooring: Carpet
- Windows: Double Pane Windows
- Basement: None
- Attic: Pull Down Stairs
- Number of fireplaces: 1
- Fireplace features: Factory Built
- Common walls with other units/homes: 2+ Common Walls
Interior area
- Total structure area: 1,742
- Total interior livable area: 1,742 sqft
- Finished area above ground: 1,742
- Finished area below ground: 0
Property
Parking
- Total spaces: 2
- Parking features: Attached, Garage
- Has attached garage: Yes
Features
- Levels: Two
- Stories: 2
- Patio & porch: Porch
- Body of water: None
Lot
- Size: 1,742 Square Feet
- Features: Level
Details
- Parcel number: 0440010183
- Special conditions: Short Sale
Construction
Type & style
- Home type: Townhouse
- Architectural style: Other
- Property subtype: Townhouse
- Attached to another structure: Yes
Materials
- Vinyl Siding
- Roof: Composition
Condition
- Resale
- New construction: No
- Year built: 2022
Utilities & green energy
- Sewer: Public Sewer
- Water: Public
- Utilities for property: Electricity Available, High Speed Internet, Water Available
Community & HOA
Community
- Features: Playground, Sidewalks
- Subdivision: Eastmore
HOA
- Has HOA: Yes
- Services included: Maintenance Grounds
- HOA fee: $1,800 annually
Location
- Region: Conyers
Financial & listing details
- Price per square foot: $178/sqft
- Annual tax amount: $5,615
- Date on market: 7/1/2026
- Cumulative days on market: 70 days
- Listing agreement: Exclusive Right To Sell
- Listing terms: Conventional,FHA
- Electric utility on property: Yes
Estimated market value
$309,200
$294,000 - $325,000
$2,156/mo
Price history
| Date | Event | Price |
|---|---|---|
| 7/2/2026 | Listed for sale | $310,000$178/sqft |
Source:  FMLS GA #7798532 Report a problem FMLS GA #7798532 Report a problem | ||
| 7/2/2026 | Listing removed | $310,000$178/sqft |
Source: FMLS GA #7715271 Report a problem | ||
| 6/24/2026 | Price change | $310,000-1.3%$178/sqft |
Source:  GAMLS #10688090 Report a problem GAMLS #10688090 Report a problem | ||
| 3/11/2026 | Price change | $313,999-1.9%$180/sqft |
Source: GAMLS #10688090 Report a problem | ||
| 2/6/2026 | Listed for sale | $320,000$184/sqft |
Source: FMLS GA #7715271 Report a problem | ||
Public tax history
Tax history is unavailable.
Monthly payment
Est. payment
Payment breakdown
Explore the cost of this home by adjusting the details. Changes won't be saved.Climate risks
Neighborhood: 30094
Nearby schools
Schools provided by the listing agent
- Elementary: Sims
- Middle: Jane Edwards
- High: Rockdale
Source: GAMLS. This data may not be complete. We recommend contacting the local school district to confirm school assignments for this home.
Similar homes
- $345,0003 bd3 ba1.9k sqft1723 Prospect Way SW, Conyers, GA 30094Active

 MLS ID #10819341, Demetrion King, Asia Realty by Mo'Land Group. GAMLS
 - $294,9733 bd3 ba1.8k sqft254 Abbotts Crossing Cir, Conyers, GA 30094Active
 GAMLS
GAMLS - $290,5003 bd3 ba1.8k sqft7492 Knoll Hollow Rd, Lithonia, GA 30058Active
 MLS ID #10788849, Kanecia LeBlanc, AptAmigo, Inc.. GAMLS
 - $350,0004 bd3 ba2.1k sqft2197 Boxwood Cir SE, Conyers, GA 30094Active
 MLS ID #10771573, Dat Nguyen, Virtual Properties Realty.com. GAMLS
 - $244,0002 bd3 ba1.5k sqft2056 Wildflower Way, Conyers, GA 30012ActiveMLS ID #10781055, Kimolyn Adams Howard, Coldwell Banker Realty. GAMLS
- $299,9103 bd3 ba1.9k sqft1026 Glendale Pl #14, Conyers, GA 30012ActiveMLS ID #10729480, Rebecca Knight, SDC Realty Central Georgia. GAMLS
- $284,0003 bd3 ba2.1k sqft2198 Justify Ln, Lithonia, GA 30058ActiveMLS ID #10825917, Susan H Ayers, Clickit Realty Inc.. GAMLS
- $225,0003 bd3 ba1.5k sqft2007 Appaloosa Way, Conyers, GA 30012ActiveMLS ID #10778448, Brian Horton, Mainstay Brokerage. GAMLS
- $279,9003 bd3 ba1.6k sqft2491 Honey Way, Conyers, GA 30013New Construction
 FMLS GA
 - $392,3254 bd4 ba2.3k sqft327 Abbotts Crossing Cir, Conyers, GA 30094ActiveGAMLS
- $285,3453 bd3 ba1.7k sqft1014 Glendale Pl #8, Conyers, GA 30012ActiveMLS ID #10681248, Rebecca Knight, SDC Realty Central Georgia. GAMLS
- $282,5853 bd3 ba1.7k sqft1018 Glendale Pl #10, Conyers, GA 30012ActiveMLS ID #10680560, Rebecca Knight, SDC Realty Central Georgia. GAMLS
- $275,0003 bd3 ba1.5k sqft6182 Redan Overlook #97, Lithonia, GA 30058ActiveMLS ID #10706130, Mark Spain, Mark Spain Real Estate. GAMLS
- $320,0003 bd3 ba1.8k sqft4192 Moncure Dr, Lilburn, GA 30047ActiveMLS ID #10776936, Ryan Gehricke, Realty of America. GAMLS
- $335,0003 bd3 ba1.8k sqft211 Mahone Dr, Lilburn, GA 30047ActiveMLS ID #10809896, Stephanie Porter, Chapman Hall Realtors Professionals. GAMLS
- $344,0003 bd3 ba1.9k sqft2483 Quay Rdg, Lawrenceville, GA 30044ActiveMLS ID #10799977, Shana M Baylis, Keller Williams Realty Atl. Partners. GAMLS
- $264,9003 bd3 ba1.6k sqft11248 Benton Loop, Covington, GA 30014ActiveMLS ID #10795750, Kelly H King, Coldwell Banker Realty. GAMLS
- $240,0003 bd3 ba1.6k sqft10157 Benton Woods Dr, Covington, GA 30014ActiveMLS ID #10836491, Aaron Grubel, Bolst. GAMLS
- $333,0004 bd3 ba2.4k sqft155 Cherohala Ct, Covington, GA 30016ActiveMLS ID #10803769, Tremayne Williams, Real Estate Gurus Realty. GAMLS
