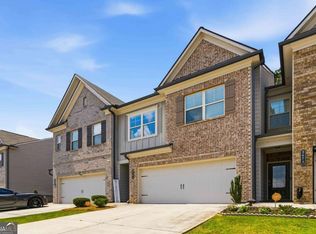
Seller is offering $2,500 in buyer closing costs. Rent-to-Own option is available through the preferred lender for qualified buyers. Ask for details! Welcome home to this beautifully designed newer three-story townhome located in the highly sought-after award-winning Parkview School Cluster. Perfectly situated near shopping, dining, and convenient access to I-85, this home offers the ideal combination of comfort, style, and location. The open-concept main level is designed for modern living and effortless entertaining. The spacious kitchen features a large center island, granite countertops, stainless steel appliances, and overlooks the inviting family room. Step outside to your private deck-perfect for grilling, relaxing, or hosting family and friends. The thoughtfully designed floor plan offers exceptional privacy, with the spacious primary suite occupying the entire top floor, creating a true owner's retreat. Two secondary bedrooms are located on the lower level and share a full bathroom, making this layout ideal for guests, roommates, teens, or anyone who appreciates a little extra separation. Whether you're looking for low-maintenance living, an unbeatable location, or a functional floor plan that fits today's lifestyle, this townhome checks all the boxes. Don't miss your opportunity to make it yours!
Active
Price cut: $10K (9/23)
$325,000
211 Mahone Dr, Lilburn, GA 30047
3beds
1,897sqft
Townhouse
Built in 2020
435 Square Feet Lot
$322,300 Zestimate®
$171/sqft
$190/mo HOA
What's special
Large center islandStainless steel appliancesGranite countertopsThoughtfully designed floor planSpacious kitchenOpen-concept main level
- 83 days
- 367
- 34
Zillow last checked:
Listing updated:
Listed by:
Stephanie Porter 404-236-5617,
Chapman Hall Realtors Professionals
Source: GAMLS,MLS#: 10809896
Facts & features
Interior
Bedrooms & bathrooms
- Bedrooms: 3
- Bathrooms: 3
- Full bathrooms: 2
- 1/2 bathrooms: 1
Rooms
- Room types: Family Room, Laundry
Kitchen
- Features: Breakfast Area, Breakfast Bar, Kitchen Island
Heating
- Central, Forced Air, Heat Pump
Cooling
- Ceiling Fan(s), Central Air
Appliances
- Included: Dishwasher, Disposal
- Laundry: Common Area
Features
- In-Law Floorplan, Roommate Plan, Walk-In Closet(s)
- Flooring: Carpet, Laminate, Tile
- Windows: Double Pane Windows
- Basement: None
- Has fireplace: No
- Common walls with other units/homes: 2+ Common Walls
Interior area
- Total structure area: 1,897
- Total interior livable area: 1,897 sqft
- Finished area above ground: 1,897
- Finished area below ground: 0
Property
Parking
- Total spaces: 1
- Parking features: Garage
- Has garage: Yes
Features
- Levels: Three Or More
- Stories: 3
- Patio & porch: Deck, Patio
- Waterfront features: No Dock Or Boathouse
- Body of water: None
Lot
- Size: 435 Square Feet
- Features: Level
Details
- Parcel number: R6132 313
Construction
Type & style
- Home type: Townhouse
- Architectural style: Brick Front
- Property subtype: Townhouse
- Attached to another structure: Yes
Materials
- Brick
- Foundation: Slab
- Roof: Composition
Condition
- Resale
- New construction: No
- Year built: 2020
Utilities & green energy
- Sewer: Public Sewer
- Water: Public
- Utilities for property: Cable Available, Electricity Available, Natural Gas Available, Phone Available, Sewer Available, Underground Utilities, Water Available
Community & HOA
Community
- Features: None
- Security: Security System, Smoke Detector(s)
- Subdivision: Luxomni Pointe
HOA
- Has HOA: Yes
- Services included: Maintenance Grounds, Pest Control
- HOA fee: $2,280 annually
Location
- Region: Lilburn
Financial & listing details
- Price per square foot: $171/sqft
- Tax assessed value: $358,700
- Annual tax amount: $5,129
- Date on market: 7/21/2026
- Cumulative days on market: 83 days
- Listing agreement: Exclusive Right To Sell
- Listing terms: Cash,Conventional,FHA,VA Loan
- Electric utility on property: Yes
Estimated market value
$322,300
$306,000 - $338,000
$2,462/mo
Price history
| Date | Event | Price |
|---|---|---|
| 9/23/2026 | Price change | $325,000-3%$171/sqft |
Source:  GAMLS #10809896 Report a problem GAMLS #10809896 Report a problem | ||
| 8/1/2026 | Price change | $335,000-1.5%$177/sqft |
Source: GAMLS #10809896 Report a problem | ||
| 7/21/2026 | Listed for sale | $340,000$179/sqft |
Source:  FMLS GA #7808326 Report a problem FMLS GA #7808326 Report a problem | ||
Public tax history
| Year | Property taxes | Tax assessment |
|---|---|---|
| 2026 | -- | $143,480 -11% |
| 2025 | $4,188 +5.8% | $161,240 +12.5% |
| 2024 | $3,958 +25.6% | $143,320 +12.6% |
| 2023 | $3,151 -13.4% | $127,240 |
| 2022 | $3,640 -1.2% | $127,240 +24.2% |
| 2021 | $3,683 | $102,480 |
Find assessor info on the county website
Monthly payment
Est. payment
Payment breakdown
Explore the cost of this home by adjusting the details. Changes won't be saved.Climate risks
Neighborhood: 30047
Nearby schools
Schools provided by the listing agent
- Elementary: Knight
- Middle: Trickum
- High: Parkview
Source: GAMLS. This data may not be complete. We recommend contacting the local school district to confirm school assignments for this home.
Similar homes
- $369,0003 bd3 ba1.7k sqft4401 Fulson Dr, Lilburn, GA 30047Active

 MLS ID #10867132, Bill Angdembe, Virtual Properties Realty.com. GAMLS
 - $340,0003 bd3 ba1.9k sqft2483 Quay Rdg, Lawrenceville, GA 30044Active
 MLS ID #10866528, Shana M Baylis, Keller Williams Realty Atl. Partners. GAMLS
 - $319,0003 bd3 ba2.2k sqft168 Constitution Blvd Unit 12, Lawrenceville, GA 30046Active
 MLS ID #10792761, Aimee Coker, Keller Williams Realty Atl. Partners. GAMLS
 - $378,0003 bd3 ba1.9k sqft5180 Grace Ct, Tucker, GA 30084Active
 MLS ID #10839826, Whitney Agee Team, eXp Realty. GAMLS
 - $333,5004 bd3 ba2.1k sqft2657 Cedar Dr, Lawrenceville, GA 30043ActiveMLS ID #10758588, Elena A Gist, Keller Williams Realty Buckhead. GAMLS
- $365,0003 bd3 ba1.9k sqft6522 Story Cir, Norcross, GA 30093ActiveMLS ID #10774489, Cindy Torres, Keller Williams Realty Atl. Partners. GAMLS
- $350,0003 bd3 ba1.9k sqft4442 Park Vista Ln, Buford, GA 30518ActiveMLS ID #10848116, Andrew Nguyen, Keller Williams Realty PeachtreeRoad. GAMLS
- $375,0003 bd3 ba2k sqft650 Mason Grove Pkwy, Lawrenceville, GA 30043ActiveMLS ID #10847596, Yousef Odeh, Compass. GAMLS
- $375,0004 bd4 ba2.4k sqft2227 Foley Park St, Snellville, GA 30078ActiveMLS ID #10794331, Athahar Hussain, Keller Williams Realty Atl. Partners. GAMLS
- $395,0004 bd3 ba1.9k sqft2698 Village Park Bnd, Duluth, GA 30096ActiveMLS ID #10838983, Sally Kim, The Promise Realty Group. GAMLS
- $340,0003 bd3 ba1.6k sqft3063 Rockview Dr, Loganville, GA 30052ActiveMLS ID #10813245, Shaun Lynch, BHHS Georgia Properties. GAMLS
- $392,4004 bd3 ba1.9k sqft2523 Shetley Creek Dr, Norcross, GA 30071ActiveMLS ID #10823304, Kimberly Hollins, 1 Percent Lists Metro Atlanta. GAMLS
- $355,0003 bd4 ba2.2k sqft2797 Laurel Valley Trl, Buford, GA 30519ActiveMLS ID #10826189, Johnetta L Hayes, Joe Stockdale Real Estate. GAMLS
- $290,0003 bd3 ba1.9k sqft1714 Prospect Way, Conyers, GA 30094For Sale
 MLS ID #7844746, Sharyl White, Keller Williams Rlty, First Atlanta. FMLS GA
 - $324,9004 bd3 ba1.9k sqft2363 Oak Ridge Ct, Decatur, GA 30032ActiveMLS ID #10858155, Ryan Spikes, eXp Realty. GAMLS
- $324,9003 bd2 ba1.9k sqft1599 Jockey Ct, Auburn, GA 30011ActiveMLS ID #10839000, Stephen Milone, eXp Realty. GAMLS
- $387,0004 bd3 ba1.7k sqft2573 Parkwood Cove Dr, Doraville, GA 30340ActiveMLS ID #10804830, Adrian Hernandez Aispuro, Serhant Georgia. GAMLS
- $340,0003 bd3 ba1.9k sqft1723 Prospect Way SW, Conyers, GA 30094ActiveMLS ID #10856376, Demetrion King, Asia Realty by Mo'Land Group. GAMLS
- $275,0003 bd3 ba1.9k sqft2526 Keystone Bnd, Lithonia, GA 30058For SaleMLS ID #7809385, Kyera Perry, Keller Williams Realty Atl Partners. FMLS GA
- $335,0003 bd4 ba1.9k sqft2105 Millgate Ln, Buford, GA 30519ActiveMLS ID #10780419, JoAnn Keahey, BHHS Georgia Properties. GAMLS
