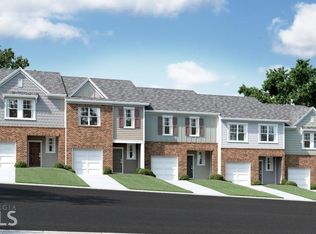
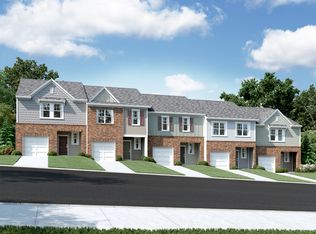
Welcome home to this beautifully maintained 2-bedroom, 2.5-bath townhome offering the perfect blend of comfort, convenience, and value. Step inside to an inviting open-concept floor plan featuring a spacious kitchen that flows seamlessly into the living and dining areas ideal for entertaining guests or enjoying everyday living. The oversized primary suite serves as a private retreat with its own ensuite bathroom and generous closet space. The secondary bedroom is equally spacious and perfect for guests, family, or a home office. Enjoy access to a large, beautifully maintained shared green space, providing plenty of room to relax and unwind outdoors. Conveniently located in the heart of Conyers, you'll be just minutes from shopping, dining, parks, and entertainment. Explore the charm of Olde Town Conyers, enjoy events at the Georgia International Horse Park, or spend time outdoors along the scenic Rockdale River Trail. Lender incentives.
Active
$244,000
2056 Wildflower Way, Conyers, GA 30012
2beds
1,589sqft
Townhouse
Built in 2019
1,089 Square Feet Lot
$241,100 Zestimate®
$154/sqft
$167/mo HOA
What's special
Inviting open-concept floor planGenerous closet spaceSpacious kitchenOversized primary suite
- 135 days
- 41
- 1
Zillow last checked:
Listing updated:
Listed by:
Kimolyn Adams Howard 870-815-1510,
Coldwell Banker Realty
Source: GAMLS,MLS#: 10781055
Facts & features
Interior
Bedrooms & bathrooms
- Bedrooms: 2
- Bathrooms: 3
- Full bathrooms: 2
- 1/2 bathrooms: 1
Rooms
- Room types: Other
Kitchen
- Features: Breakfast Area
Heating
- Central, Zoned
Cooling
- Ceiling Fan(s)
Appliances
- Included: Microwave, Refrigerator
- Laundry: In Hall, Upper Level
Features
- Roommate Plan, Walk-In Closet(s)
- Flooring: Carpet, Vinyl
- Windows: Double Pane Windows
- Basement: None
- Has fireplace: No
- Common walls with other units/homes: 2+ Common Walls
Interior area
- Total structure area: 1,589
- Total interior livable area: 1,589 sqft
- Finished area above ground: 1,589
- Finished area below ground: 0
Property
Parking
- Total spaces: 2
- Parking features: Garage, Garage Door Opener, Parking Pad
- Has garage: Yes
- Has uncovered spaces: Yes
Features
- Levels: Two
- Stories: 2
- Patio & porch: Patio
- Fencing: Back Yard,Privacy
- Body of water: None
Lot
- Size: 1,089 Square Feet
- Features: Other
Details
- Parcel number: 041B010229
Construction
Type & style
- Home type: Townhouse
- Architectural style: Brick Front
- Property subtype: Townhouse
- Attached to another structure: Yes
Materials
- Brick
- Foundation: Slab
- Roof: Composition
Condition
- Resale
- New construction: No
- Year built: 2019
Utilities & green energy
- Sewer: Public Sewer
- Water: Public
- Utilities for property: Other
Community & HOA
Community
- Features: None
- Security: Smoke Detector(s)
- Subdivision: Parkside at Travers Creek
HOA
- Has HOA: Yes
- Services included: Maintenance Structure, Maintenance Grounds, Pest Control
- HOA fee: $2,004 annually
Location
- Region: Conyers
Financial & listing details
- Price per square foot: $154/sqft
- Tax assessed value: $259,600
- Annual tax amount: $5,374
- Date on market: 6/8/2026
- Cumulative days on market: 135 days
- Listing agreement: Exclusive Right To Sell
- Listing terms: Cash,Conventional,FHA,VA Loan
Estimated market value
$241,100
$229,000 - $253,000
$1,748/mo
Price history
| Date | Event | Price |
|---|---|---|
| 6/8/2026 | Listed for sale | $244,000-5.8%$154/sqft |
Source:  GAMLS #10781055 Report a problem GAMLS #10781055 Report a problem | ||
| 7/10/2025 | Listing removed | $259,000$163/sqft |
Source:  FMLS GA #7515165 Report a problem FMLS GA #7515165 Report a problem | ||
| 7/8/2025 | Listing removed | $2,100$1/sqft |
Source: FMLS GA #7539188 Report a problem | ||
| 3/12/2025 | Listed for rent | $2,100$1/sqft |
Source: FMLS GA #7539188 Report a problem | ||
| 2/21/2025 | Listed for sale | $259,000+1.6%$163/sqft |
Source: FMLS GA #7515165 Report a problem | ||
| 9/26/2022 | Sold | $255,000+5.8%$160/sqft |
Source: FMLS GA #7071702 Report a problem | ||
| 9/12/2022 | Pending sale | $241,000$152/sqft |
Source: GAMLS #20052256 Report a problem | ||
| 8/17/2022 | Listed for sale | $241,000$152/sqft |
Source: GAMLS #20052256 Report a problem | ||
| 8/9/2022 | Pending sale | $241,000$152/sqft |
Source: GAMLS #20052256 Report a problem | ||
| 8/4/2022 | Price change | $241,000-0.8%$152/sqft |
Source: GAMLS #20052256 Report a problem | ||
| 7/21/2022 | Price change | $243,000-2.4%$153/sqft |
Source: GAMLS #20052256 Report a problem | ||
| 7/7/2022 | Price change | $249,000-6%$157/sqft |
Source: FMLS GA #7071702 Report a problem | ||
| 6/23/2022 | Listed for sale | $265,000+19.9%$167/sqft |
Source: GAMLS #20052256 Report a problem | ||
| 6/20/2022 | Sold | $221,000+34.8%$139/sqft |
Source: Public Record Report a problem | ||
| 4/27/2020 | Sold | $163,900+1.2%$103/sqft |
Source: Public Record Report a problem | ||
| 1/3/2020 | Listing removed | $161,900$102/sqft |
Source: Starlight Report a problem | ||
| 12/20/2019 | Price change | $161,900-3%$102/sqft |
Source: Starlight Report a problem | ||
| 12/6/2019 | Listed for sale | $166,900$105/sqft |
Source: Starlight Report a problem | ||
Public tax history
| Year | Property taxes | Tax assessment |
|---|---|---|
| 2025 | $3,975 +0.2% | $103,840 +1.2% |
| 2024 | $3,968 +222.3% | $102,560 +17.2% |
| 2023 | $1,231 -53% | $87,520 +32.7% |
| 2022 | $2,618 -32.8% | $65,960 |
| 2021 | $3,894 +83% | $65,960 +91.7% |
| 2020 | $2,128 +449.6% | $34,400 +447.8% |
| 2019 | $387 +1% | $6,280 |
| 2018 | $384 +299.9% | $6,280 +302.6% |
| 2017 | $96 +35.1% | $1,560 |
| 2016 | $71 | $1,560 -2.5% |
| 2015 | $71 -2.6% | $1,600 +166.7% |
| 2014 | $73 +163.9% | $600 -57.1% |
| 2013 | $28 -52.9% | $1,400 |
| 2012 | $59 -73.5% | -- |
| 2011 | $221 +7.5% | $5,280 |
| 2010 | $206 -42.8% | $5,280 -47.2% |
| 2009 | $360 | $10,000 |
| 2008 | -- | -- |
| 2007 | -- | -- |
Find assessor info on the county website
Monthly payment
Est. payment
Payment breakdown
Explore the cost of this home by adjusting the details. Changes won't be saved.Climate risks
Neighborhood: 30012
Nearby schools
Schools provided by the listing agent
- Elementary: Pine Street
- Middle: Jane Edwards
Source: GAMLS. This data may not be complete. We recommend contacting the local school district to confirm school assignments for this home.

Similar homes
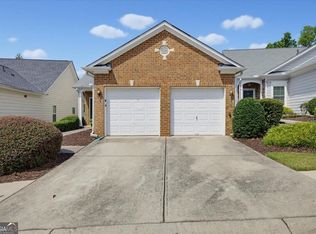
- $244,9003 bd2 ba1.3k sqft2090 Appaloosa Way, Conyers, GA 30012Active
 MLS ID #10846910, Stenisha A Reed, Solutions First Realty LLC. GAMLS
 - $198,0003 bd3 ba1.4k sqft117 Hawkeye Ln NW #Ga30, Conyers, GA 30012Active
 MLS ID #10799557, Shanee Mayne, Watch Realty Co Gwinnett. GAMLS
 - $215,0003 bd3 ba1.5k sqft2007 Appaloosa Way, Conyers, GA 30012Active
 MLS ID #10778448, Brian Horton, Mainstay Brokerage. GAMLS
 - $234,9003 bd3 ba1.7k sqft6907 Rogers Point, Lithonia, GA 30058Active
 MLS ID #10847686, Robert Timmons, Keller Williams Realty PeachtreeRoad. GAMLS
 - $290,0003 bd3 ba1.9k sqft1714 Prospect Way, Conyers, GA 30094For Sale
 MLS ID #7844746, Sharyl White, Keller Williams Rlty, First Atlanta. FMLS GA
 - $274,9003 bd3 ba1.8k sqft322 Village Dr, Loganville, GA 30052ActiveMLS ID #10874891, Allen Burleson, Offerpad Brokerage. GAMLS
- $260,0003 bd3 ba1.5k sqft6317 Redan Sq, Lithonia, GA 30058ActiveMLS ID #10845773, Jasmine King, Compass. GAMLS
- $309,9993 bd3 ba1.7k sqft1848 Eastmore Ave SW, Conyers, GA 30094ActiveMLS ID #10798002, Vennise Johnson, Real Broker, LLC. GAMLS
- $250,0003 bd2 ba1.2k sqft4185 Bradley Dr, Snellville, GA 30039ActiveMLS ID #10838805, Matthew Blackburn, Compass. GAMLS
- $269,9993 bd3 ba1.5k sqft2213 Triple Crown Ln, Lithonia, GA 30058ActiveMLS ID #10838323, Patrice Sumpter, BHHS Georgia Properties. GAMLS
- $294,9733 bd3 ba1.8k sqft254 Abbotts Crossing Cir, Conyers, GA 30094ActiveGAMLS
- $250,0003 bd3 ba1.7k sqft1505 Ashbrooke Trce, Stone Mountain, GA 30083ActiveMLS ID #10784668, Tia Lance, eXp Realty. GAMLS
- $274,0003 bd3 ba1.7k sqft2700 Haynescrest Dr, Grayson, GA 30017ActiveMLS ID #10808354, Mark Spain, Mark Spain Real Estate. GAMLS
- $249,0002 bd3 ba1.1k sqft398 Paden Cove Trl, Lawrenceville, GA 30044ActiveMLS ID #10816024, Dmitrijs Zitans, First United Realty. GAMLS
- $200,0003 bd3 ba1.6k sqft2543 Piering Dr, Lithonia, GA 30038ActiveMLS ID #10817734, Ryan Gehricke, Realty of America. GAMLS
- $230,0003 bd3 ba1.7k sqft4455 Watson Ridge Dr, Stone Mountain, GA 30083ActiveMLS ID #10841353, Mark Spain, Mark Spain Real Estate. GAMLS
- $189,9993 bd3 ba1.5k sqft6338 Kinsland Ct, Lithonia, GA 30058ActiveMLS ID #10857675, Danielle Montgomery, BHHS Georgia Properties. GAMLS
- $239,9003 bd2 ba1.4k sqft70 Shenandoah Ln, Covington, GA 30016ActiveMLS ID #10797363, Allison Richardson, GA Realty Experts. GAMLS
- $220,0003 bd3 ba1.6k sqft4028 Carlinswood Way, Stone Mountain, GA 30083For SaleMLS ID #7811575, Jasmin Gresham, HomeSmart. FMLS GA
