Location, Lifestyle, and Opportunity-All in One! Nestled just minutes from the vibrant shops, restaurants, and entertainment of Downtown Decatur, this inviting 3-bedroom, 2.5 bath townhome offers the perfect place to call home. Step inside to a cozy, open-concept living space designed for both everyday comfort and effortless entertaining. The seamless flow between the living, dining, and kitchen areas creates a warm and welcoming atmosphere where family and friends can gather with ease. Filled with potential and ready for your personal touch, this home offers a wonderful opportunity to create a space that reflects your unique style. Whether you're purchasing your first home, expanding your investment portfolio, or simply looking for a home in an unbeatable location, you'll appreciate everything this property has to offer. Conveniently located near I-285, commuting throughout Metro Atlanta is a breeze while still enjoying the charm and convenience of nearby Downtown Decatur. Shopping, dining, parks, and local attractions are all just minutes away. Schedule your private tour today and imagine the possibilities of making this charming townhome your own.
Coming soon
$220,000
4028 Carlinswood Way, Stone Mountain, GA 30083
3beds
--sqft
:
Get pre-qualified$1,713/mo
Condominium
Built in 2007
-- sqft lot
$226,700 Zestimate®
$--/sqft
$155/mo HOA
What's special
- 22 minutes |
- 13 |
- 1 |
Zillow last checked:
Listing updated:
Listed by:
Jasmin Gresham 404-610-5550,
HomeSmart
Source: GAMLS,MLS#: 10813818
Facts & features
Interior
Bedrooms & bathrooms
- Bedrooms: 3
- Bathrooms: 3
- Full bathrooms: 2
- 1/2 bathrooms: 1
Rooms
- Room types: Family Room, Foyer, Other
Kitchen
- Features: Breakfast Bar, Kitchen Island, Pantry
Heating
- Central, Electric
Cooling
- Central Air
Appliances
- Included: Dishwasher, Disposal, Refrigerator
- Laundry: Upper Level
Features
- High Ceilings, Walk-In Closet(s)
- Flooring: Carpet, Hardwood
- Windows: Double Pane Windows
- Basement: None
- Has fireplace: No
- Common walls with other units/homes: 2+ Common Walls
Interior area
- Total structure area: 0
- Finished area above ground: 0
- Finished area below ground: 0
Property
Parking
- Total spaces: 1
- Parking features: Garage
- Has garage: Yes
Features
- Levels: Two
- Stories: 2
- Patio & porch: Patio
- Body of water: None
Lot
- Size: 871 Square Feet
- Features: None
Details
- Parcel number: 1522811064
- Special conditions: As Is
Construction
Type & style
- Home type: Condo
- Architectural style: Traditional
- Property subtype: Condominium
- Attached to another structure: Yes
Materials
- Brick, Vinyl Siding
- Foundation: Slab
- Roof: Composition
Condition
- Resale
- New construction: No
- Year built: 2007
Utilities & green energy
- Sewer: Public Sewer
- Water: Public
- Utilities for property: Cable Available, Electricity Available, Underground Utilities, Water Available
Community & HOA
Community
- Features: Near Public Transport, Walk To Schools, Near Shopping
- Security: Carbon Monoxide Detector(s), Smoke Detector(s)
- Subdivision: Dominion Station
HOA
- Has HOA: Yes
- Services included: Maintenance Grounds, Pest Control
- HOA fee: $1,860 annually
Location
- Region: Stone Mountain
Financial & listing details
- Tax assessed value: $260,800
- Annual tax amount: $2,890
- Date on market: 7/28/2026
- Listing agreement: Exclusive Right To Sell
- Electric utility on property: Yes
Estimated market value
$226,700
$209,000 - $243,000
$1,777/mo
Price history
| Date | Event | Price |
|---|---|---|
| 11/12/2008 | Sold | $199,900 |
Source: Public Record Report a problem | ||
Public tax history
| Year | Property taxes | Tax assessment |
|---|---|---|
| 2025 | $2,890 +9% | $104,320 -0.5% |
| 2024 | $2,650 +38.6% | $104,840 +6.4% |
| 2023 | $1,913 -3.7% | $98,560 +28.1% |
| 2022 | $1,986 +19.3% | $76,920 +22.1% |
| 2021 | $1,665 +3.6% | $63,000 +4.5% |
| 2020 | $1,607 +1% | $60,280 -0.1% |
| 2019 | $1,591 +16.8% | $60,320 +19.1% |
| 2018 | $1,362 +29% | $50,640 +27.1% |
| 2017 | $1,055 +21.4% | $39,840 +12.7% |
| 2016 | $869 | $35,360 +17.7% |
| 2014 | $869 | $30,040 |
| 2013 | -- | $30,040 |
| 2012 | -- | $30,040 -22.5% |
| 2011 | -- | $38,784 -21.4% |
| 2010 | $1,256 | $49,320 |
| 2009 | $1,256 | $49,320 |
Find assessor info on the county website
Monthly payment
Est. payment
Payment breakdown
Explore the cost of this home by adjusting the details. Changes won't be saved.Climate risks
Neighborhood: 30083
Nearby schools
GreatSchools rating
- 4/10Rowland Elementary SchoolGrades: PK-5Distance: 0.5 mi
- 2/10Mary Mcleod Bethune Middle SchoolGrades: 6-8Distance: 2.5 mi
- 1/10Towers High SchoolGrades: 9-12Distance: 1.4 mi
Schools provided by the listing agent
- Elementary: Rowland
- Middle: Mary Mcleod Bethune
- High: Towers
Source: GAMLS. This data may not be complete. We recommend contacting the local school district to confirm school assignments for this home.
- $216,2003 bd2 ba1.6k sqft4026 Carlinswood Way, Stone Mountain, GA 30083Off Market
- $239,8003 bd3 ba1.8k sqft4030 Carlinswood Way, Stone Mountain, GA 30083Off Market
- $229,9003 bd2 ba1.6k sqft4024 Carlinswood Way, Stone Mountain, GA 30083Off Market
- $222,2003 bd2 ba1.6k sqft4022 Carlinswood Way, Stone Mountain, GA 30083Off Market
- $211,6003 bd3 ba1.9k sqft4034 Carlinswood Way, Stone Mountain, GA 30083Off Market
- $225,2003 bd2 ba1.6k sqft4020 Carlinswood Way, Stone Mountain, GA 30083Off Market
- $245,0003 bd3 ba1.6k sqft4036 Carlinswood Way, Stone Mountain, GA 30083For Sale
- $227,7003 bd3 ba1.8k sqft1010 Privy Ln, Stone Mountain, GA 30083Off Market
A local agent can set up tours, give advice and negotiate with sellers.
Similar homes
- $245,0003 bd3 ba1.6k sqft4036 Carlinswood Way, Stone Mountain, GA 30083For Sale
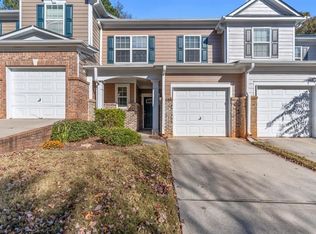
 MLS ID #7810495, Nikki Elmore, Atlanta Fine Homes Sotheby's International. FMLS GA
 - $--3 bd3 ba1.7k sqft932 Granite Springs Ln, Stone Mountain, GA 30083Auction
 Auction.com 2
 - $245,0004 bd3 ba2.7k sqft4333 Rue Saint Michel, Stone Mountain, GA 30083Active

 MLS ID #10812558, Phyliss Graham, Coldwell Banker Realty. GAMLS
 - $227,5003 bd3 ba1.2k sqft830 Durham Xing, Stone Mountain, GA 30083Active
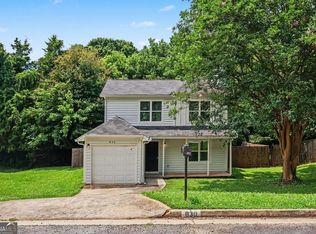 MLS ID #10787834, Joshua Keen, Keller Williams Realty. GAMLS
 - $194,9003 bd3 ba1.4k sqft585 Woodcrest Manor Dr, Stone Mountain, GA 30083ActiveMLS ID #10808069, Shontay Rose, Trelora Realty, Inc.. GAMLS
- $240,0004 bd2 ba2.2k sqft1446 Walnut Ridge Way, Stone Mountain, GA 30083ActiveMLS ID #10809406, Tanya Pickens, Opendoor Brokerage. GAMLS
- $219,9003 bd2 ba1.6k sqft4329 Cedar Ridge Trl, Stone Mountain, GA 30083ActiveMLS ID #10753081, Jeff Peargin, HomeSmart. GAMLS
- $184,9003 bd2 ba1.6k sqft1470 Walnut Ridge Way, Stone Mountain, GA 30083ActiveMLS ID #10809126, Yvonne Harris, Trelora Realty, Inc.. GAMLS
- $233,9003 bd2 ba1.9k sqft1055 Autumn Crest Ct, Stone Mountain, GA 30083For SaleMLS ID #7729855, The Level Up Team, Berkshire Hathaway HomeServices Georgia Properties. FMLS GA
- $231,5003 bd3 ba1.4k sqft1211 To Lani Ct, Stone Mountain, GA 30083ActiveMLS ID #10676700, Blake Keathley, EveryState. GAMLS
- $189,9003 bd2 ba1.3k sqft4064 Chedworth Way, Stone Mountain, GA 30083ActiveMLS ID #10710330, Deandra Bryant, Trelora Realty, Inc.. GAMLS
- $126,0004 bd2 ba1.3k sqft4204 Cheryl Ann Ct, Stone Mountain, GA 30083ActiveMLS ID #10812269, Teresa Homan, Mainstay Brokerage. GAMLS
- $190,0003 bd3 ba1.7k sqft804 Rowland Rd, Stone Mountain, GA 30083ActiveMLS ID #10685534, Mark Spain, Mark Spain Real Estate. GAMLS
- $250,0003 bd2 ba-- sqft3959 Wood Path Dr, Stone Mountain, GA 30083Active Under ContractMLS ID #10761382, James Stern, eXp Realty. GAMLS
- $239,0003 bd2 ba1.5k sqft407 Sheppard Crossing Ct, Stone Mountain, GA 30083ActiveMLS ID #10770924, Ngun Thang, Virtual Properties Realty.com. GAMLS
- $309,9993 bd2 ba1.7k sqft887 Ellis Rd, Stone Mountain, GA 30083ActiveMLS ID #10807685, David Garcia, Mainstay Brokerage. GAMLS
- $242,5003 bd2 ba1.8k sqft3932 Jane Marie Ln, Decatur, GA 30035ActiveMLS ID #10700115, Joshua Keen, Keller Williams Realty. GAMLS
- $217,9003 bd2 ba1k sqft1380 Margarette Dr, Decatur, GA 30035ActiveMLS ID #10793512, Christopher Wallace, Mainstay Brokerage. GAMLS
- $275,9003 bd3 ba1.5k sqft502 N Smt, Stone Mountain, GA 30083ActiveMLS ID #10804076, Jennifer Astrin, Astrin Real Estate. GAMLS
- $285,0004 bd3 ba2.5k sqft4194 Indian Manor Dr, Stone Mountain, GA 30083For SaleMLS ID #7793215, Abel Aung, Virtual Properties Realty.com. FMLS GA
