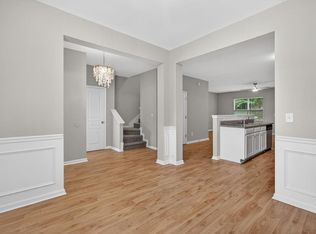
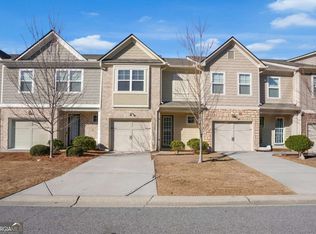
Welcome home! This beautifully updated and truly move-in-ready 3-bedroom, 2.5-bath townhome offers the perfect blend of comfort, style, and convenience. Step inside to a welcoming foyer that sets the tone for the bright, open layout ahead. The expansive living room is bathed in natural light, creating an inviting space for movie nights, gatherings, or just relaxing after a long day. The open-concept design flows effortlessly into the dining area and spacious kitchen, complete with hardwood floors, granite countertops, generous cabinetry, and plenty of workspace. A large breakfast bar and room for a cozy dining nook make this kitchen the heart of the home. Light pours in from the patio, giving the space a warm, cheerful feel. Upstairs, the owner's suite is a true retreat with vaulted ceilings, a walk-in closet, and a large en-suite bathroom featuring a soaking tub, double vanities, and a separate shower. Two additional bedrooms offer great closet space and flexibility for guests, office space, or hobbies. A well-appointed secondary bathroom and convenient laundry closet complete the upper level. Step outside to your private backyard and covered patio - a peaceful spot for morning coffee, grilling with friends, or unwinding in the evening. All of this is nestled in a quiet community just a short walk from Electric Owl Studios and the Indian Creek MARTA Station. You're only 15 minutes from downtown Decatur's vibrant shopping and dining scene and the DeKalb Farmers Market, with fitness centers, restaurants, grocery stores, banks, and more just minutes from your door. Stylish, spacious, and ideally located - this townhome checks all the boxes!
Active
Price cut: $5K (5/7)
$245,000
4036 Carlinswood Way, Stone Mountain, GA 30083
3beds
1,681sqft
:
Get pre-qualified$1,874/mo
Condominium, Residential, Townhouse
Built in 2007
871 Square Feet Lot
$242,600 Zestimate®
$146/sqft
$155/mo HOA
What's special
Hardwood floorsPrivate backyardPlenty of workspaceBright open layoutOpen-concept designDining areaLarge breakfast bar
- 119 days |
- 346 |
- 31 |
Zillow last checked:
Listing updated:
Listed by:
Nikki Elmore,
Atlanta Fine Homes Sotheby's International 678-362-6214
Source: FMLS GA,MLS#: 7742731
Facts & features
Interior
Bedrooms & bathrooms
- Bedrooms: 3
- Bathrooms: 3
- Full bathrooms: 2
- 1/2 bathrooms: 1
Rooms
- Room types: Family Room
Primary bedroom
- Features: Oversized Master
- Level: Oversized Master
Bedroom
- Features: Oversized Master
Primary bathroom
- Features: Tub/Shower Combo
Dining room
- Features: Open Concept
Kitchen
- Features: Cabinets Stain, Eat-in Kitchen, Pantry, View to Family Room
Heating
- Central, Electric
Cooling
- Ceiling Fan(s), Central Air, Electric
Appliances
- Included: Dishwasher, Electric Range, Microwave, Refrigerator
- Laundry: In Hall
Features
- Double Vanity, Entrance Foyer, High Ceilings 9 ft Main, High Speed Internet, Walk-In Closet(s)
- Flooring: Carpet, Hardwood
- Windows: Double Pane Windows
- Basement: None
- Has fireplace: No
- Fireplace features: None
- Common walls with other units/homes: 2+ Common Walls
Interior area
- Total structure area: 1,681
- Total interior livable area: 1,681 sqft
- Finished area above ground: 1,681
- Finished area below ground: 0
Video & virtual tour
Property
Parking
- Total spaces: 1
- Parking features: Garage
- Garage spaces: 1
Accessibility
- Accessibility features: None
Features
- Levels: Two
- Stories: 2
- Patio & porch: Front Porch, Rear Porch
- Exterior features: Rain Gutters, No Dock
- Pool features: None
- Spa features: None
- Fencing: Back Yard
- Has view: Yes
- View description: Other
- Waterfront features: None
- Body of water: None
Lot
- Size: 871 Square Feet
- Features: Back Yard
Details
- Additional structures: None
- Parcel number: 15 228 11 084
- Other equipment: None
- Horse amenities: None
Construction
Type & style
- Home type: Townhouse
- Architectural style: Townhouse,Traditional
- Property subtype: Condominium, Residential, Townhouse
- Attached to another structure: Yes
Materials
- Brick, Cement Siding
- Foundation: Slab
- Roof: Composition
Condition
- Resale
- New construction: No
- Year built: 2007
Utilities & green energy
- Electric: 220 Volts in Garage
- Sewer: Public Sewer
- Water: Public
- Utilities for property: Cable Available, Electricity Available, Underground Utilities, Water Available
Green energy
- Energy efficient items: None
- Energy generation: None
Community & HOA
Community
- Features: Dog Park, Homeowners Assoc, Near Public Transport, Near Shopping
- Security: Carbon Monoxide Detector(s), Smoke Detector(s)
- Subdivision: Dominion Station
HOA
- Has HOA: Yes
- Services included: Maintenance Grounds, Pest Control
- HOA fee: $155 monthly
Location
- Region: Stone Mountain
Financial & listing details
- Price per square foot: $146/sqft
- Tax assessed value: $260,800
- Annual tax amount: $4,688
- Date on market: 3/27/2026
- Cumulative days on market: 252 days
- Listing terms: Cash,Conventional
- Ownership: Condominium
- Electric utility on property: Yes
- Road surface type: Paved
Estimated market value
$242,600
$230,000 - $255,000
$1,833/mo
Price history
| Date | Event | Price |
|---|---|---|
| 5/7/2026 | Price change | $245,000-2%$146/sqft |
Source:  FMLS GA #7742731 Report a problem FMLS GA #7742731 Report a problem | ||
| 3/27/2026 | Listed for sale | $250,000$149/sqft |
Source: FMLS GA #7742731 Report a problem | ||
| 3/27/2026 | Listing removed | $250,000$149/sqft |
Source: FMLS GA #7681653 Report a problem | ||
| 2/19/2026 | Price change | $250,000-3.8%$149/sqft |
Source: FMLS GA #7681653 Report a problem | ||
| 11/14/2025 | Listed for sale | $260,000+6.2%$155/sqft |
Source: FMLS GA #7681653 Report a problem | ||
| 10/6/2025 | Listing removed | $244,900$146/sqft |
Source: FMLS GA #7557044 Report a problem | ||
| 7/25/2025 | Price change | $244,900-4%$146/sqft |
Source: FMLS GA #7557044 Report a problem | ||
| 6/5/2025 | Price change | $255,000-1.9%$152/sqft |
Source: FMLS GA #7557044 Report a problem | ||
| 4/10/2025 | Listed for sale | $260,000-3.7%$155/sqft |
Source: FMLS GA #7557044 Report a problem | ||
| 2/5/2025 | Listing removed | $269,900$161/sqft |
Source:  GAMLS #10359516 Report a problem GAMLS #10359516 Report a problem | ||
| 8/16/2024 | Listed for sale | $269,900+63.7%$161/sqft |
Source: GAMLS #10359516 Report a problem | ||
| 7/15/2020 | Listing removed | $164,900$98/sqft |
Source: Topnotch Realty Services, LLC #6674709 Report a problem | ||
| 4/13/2020 | Sold | $164,900$98/sqft |
Source:  GAMLS #8729128 Report a problem GAMLS #8729128 Report a problem | ||
| 3/2/2020 | Pending sale | $164,900$98/sqft |
Source: Topnotch Realty Services, LLC #8729128 Report a problem | ||
| 2/14/2020 | Listed for sale | $164,900$98/sqft |
Source: Topnotch Realty Services, LLC #8729128 Report a problem | ||
| 2/5/2020 | Pending sale | $164,900$98/sqft |
Source: Topnotch Realty Services, LLC #8729128 Report a problem | ||
| 1/27/2020 | Listed for sale | $164,900$98/sqft |
Source: Topnotch Realty Services, LLC #8712818 Report a problem | ||
| 1/24/2020 | Pending sale | $164,900$98/sqft |
Source: Topnotch Realty Services, LLC #8712818 Report a problem | ||
| 1/10/2020 | Listed for sale | $164,900$98/sqft |
Source: Topnotch Realty Services, LLC #8712818 Report a problem | ||
| 1/7/2020 | Pending sale | $164,900$98/sqft |
Source: Topnotch Realty Services, LLC #8712818 Report a problem | ||
| 1/2/2020 | Listed for sale | $164,900$98/sqft |
Source: Topnotch Realty Services, LLC #8712818 Report a problem | ||
| 11/6/2019 | Listing removed | $164,900$98/sqft |
Source: Topnotch Realty Services, LLC #8622063 Report a problem | ||
| 11/5/2019 | Listed for sale | $164,900$98/sqft |
Source: Topnotch Realty Services, LLC #8622063 Report a problem | ||
| 7/26/2019 | Pending sale | $164,900$98/sqft |
Source: Topnotch Realty Services, LLC #8622063 Report a problem | ||
| 7/14/2019 | Listed for sale | $164,900+78.3%$98/sqft |
Source: Topnotch Realty Services, LLC #8622063 Report a problem | ||
| 1/16/2016 | Listing removed | $1,095$1/sqft |
Source: Topnotch Realty Services, LLC Report a problem | ||
| 1/8/2016 | Sold | $92,500+13.9%$55/sqft |
Source: Public Record Report a problem | ||
| 4/29/2009 | Sold | $81,200$48/sqft |
Source: Public Record Report a problem | ||
Public tax history
| Year | Property taxes | Tax assessment |
|---|---|---|
| 2025 | $4,982 +6.3% | $104,320 -0.5% |
| 2024 | $4,688 +6.3% | $104,840 +6.4% |
| 2023 | $4,412 +28.9% | $98,560 +28.1% |
| 2022 | $3,424 +21.7% | $76,920 +22.1% |
| 2021 | $2,813 +4.4% | $63,000 +4.5% |
| 2020 | $2,694 -0.1% | $60,280 -0.1% |
| 2019 | $2,695 +18.4% | $60,320 +19.1% |
| 2018 | $2,276 +35.5% | $50,640 +36.9% |
| 2017 | $1,679 +93.2% | $36,992 +4.6% |
| 2016 | $869 | $35,360 +17.7% |
| 2014 | $869 | $30,040 |
| 2013 | -- | $30,040 |
| 2012 | -- | $30,040 -22.5% |
| 2011 | -- | $38,784 -21.4% |
| 2010 | $1,256 -38% | $49,320 |
| 2009 | $2,025 | $49,320 |
Find assessor info on the county website
Monthly payment
Est. payment
Payment breakdown
Explore the cost of this home by adjusting the details. Changes won't be saved.Climate risks
Neighborhood: 30083
Nearby schools
GreatSchools rating
- 4/10Rowland Elementary SchoolGrades: PK-5Distance: 0.4 mi
- 2/10Mary Mcleod Bethune Middle SchoolGrades: 6-8Distance: 2.5 mi
- 1/10Towers High SchoolGrades: 9-12Distance: 1.4 mi
Schools provided by the listing agent
- Elementary: Rowland
- Middle: Mary McLeod Bethune
- High: Towers
Source: FMLS GA. This data may not be complete. We recommend contacting the local school district to confirm school assignments for this home.
- $209,7003 bd2 ba1.6k sqft4038 Carlinswood Way, Stone Mountain, GA 30083Off Market
- $210,8003 bd3 ba1.9k sqft4034 Carlinswood Way, Stone Mountain, GA 30083Off Market
- $212,9003 bd2 ba1.6k sqft4040 Carlinswood Way, Stone Mountain, GA 30083Off Market
- $209,9003 bd2 ba1.6k sqft4042 Carlinswood Way, Stone Mountain, GA 30083Off Market
- $239,8003 bd3 ba1.8k sqft4030 Carlinswood Way, Stone Mountain, GA 30083Off Market
- $216,2003 bd3 ba1.6k sqft4044 Carlinswood Way, Stone Mountain, GA 30083Off Market
- $232,5003 bd2 ba1.6k sqft4028 Carlinswood Way, Stone Mountain, GA 30083Off Market
- $212,0003 bd2 ba1.6k sqft4046 Carlinswood Way, Stone Mountain, GA 30083Off Market
A local agent can set up tours, give advice and negotiate with sellers.
Similar homes
- $250,0003 bd3 ba1.7k sqft1505 Ashbrooke Trce, Stone Mountain, GA 30083For Sale
 MLS ID #7787432, Tia Lance, EXP Realty, LLC.. FMLS GA
 - $215,0003 bd3 ba2.4k sqft1246 Adcox Sq, Stone Mountain, GA 30088Active

 MLS ID #10726262, Danielle Y Baker, BHHS Georgia Properties. GAMLS
 - $265,0003 bd3 ba1.4k sqft5270 Mill Way, Stone Mountain, GA 30083Active
 MLS ID #10680793, Dana Lyons, Keller Williams Realty Buckhead. GAMLS
 - $255,0003 bd3 ba1.5k sqft2699 Avanti Way, Decatur, GA 30035Active
 MLS ID #10776767, Casandra Clinton, Boardwalk Realty Associates. GAMLS
 - $325,0003 bd3 ba1.8k sqft1563 Butternut Cv, Stone Mountain, GA 30083For SaleMLS ID #7761334, Tonieh Roberts, Mayar Inc.Global Realtors. FMLS GA
- $310,0004 bd4 ba2.4k sqft4941 Mountainside Trl, Stone Mountain, GA 30083For SaleMLS ID #7708635, Sandra Malak, Sanders RE, LLC. FMLS GA
- $263,0003 bd3 ba1.6k sqft1950 Dillon Dr, Lithonia, GA 30058ActiveMLS ID #10730985, Nia Reeves, NorthGroup Real Estate Inc. GAMLS
- $200,0002 bd2 ba1.1k sqft1395 Orchard Park Dr, Stone Mountain, GA 30083For SaleMLS ID #7791277, Minkah Jackson, Keller Williams Realty Signature Partners. FMLS GA
- $300,0003 bd3 ba1.9k sqft2175 Flying Spur Dr, Lithonia, GA 30058For SaleMLS ID #7799348, Shana Rivers, The Atlanta Home Experts, LLC. FMLS GA
- $270,0004 bd3 ba1.9k sqft2799 Keystone Ave, Lithonia, GA 30058For SaleMLS ID #7729326, Andrea McWilliams, HomeSmart. FMLS GA
- $284,9003 bd3 ba1.7k sqft1079 Shadow Lake Dr, Lithonia, GA 30058For SaleMLS ID #7798176, CARMEL JOSEPH, Keller Williams Realty Intown ATL. FMLS GA
- $225,0003 bd3 ba1.6k sqft3678 Utoy Dr SW, Atlanta, GA 30331ActiveMLS ID #10804572, Evan Stalcup, Atlanta Communities. GAMLS
- $243,9003 bd3 ba1.2k sqft7656 Green Glade Way, Lithonia, GA 30038ActiveMLS ID #10690379, Sharonda Thompson, Knox Realty Company LLC. GAMLS
- $324,0003 bd2 ba1.7k sqft119 Villa Park Cir, Stone Mountain, GA 30087ActiveMLS ID #10753176, Cameron Sherman, Virtual Properties Realty.com. GAMLS
- $265,0003 bd3 ba1.3k sqft585 McWilliams Rd SE Unit 1004, Atlanta, GA 30315For SaleMLS ID #7778211, SHIRLEY Y SIMMONS, Berkshire Hathaway HomeServices Georgia Properties. FMLS GA
- $199,9003 bd3 ba1.4k sqft3155 Tarian Way, Decatur, GA 30034ActiveMLS ID #10696706, Mark Spain, Mark Spain Real Estate. GAMLS
- $149,9002 bd2 ba1.1k sqft4379 Orchard Park Ct, Stone Mountain, GA 30083ActiveMLS ID #10774605, Janet Livingston, Real Estate Champions Inc. GAMLS
- $265,0003 bd3 ba1.7k sqft7454 Pine Brook Rd, Stockbridge, GA 30281ActiveMLS ID #10796049, Willie Acree, BHHS Georgia Properties. GAMLS
- $300,0003 bd3 ba2k sqft2242 Justify Ln, Lithonia, GA 30058For SaleMLS ID #7760440, Maureen Rhymer, Keller Williams Realty Cityside. FMLS GA
- $218,0003 bd4 ba1.6k sqft8045 Bayrose Cir #45A, Atlanta, GA 30344ActiveMLS ID #10794761, Chereda Miller, Miller Realty LLC. GAMLS
