Welcome home to a spacious East Point townhome offering an open layout, hardwood flooring, high ceilings, and generous natural light. You'll love the updated kitchen, which features white cabinetry, stone-look countertops, stainless steel appliances, and a modern backsplash with easy flow into the dining and living areas. The living room offers a fireplace and flexible space for entertaining or everyday living. The bedrooms are generously sized, including a large primary suite with walk-in closet space and an ensuite bath with dual vessel sinks. Community amenities include a swimming pool, playground, and green common areas. Conveniently located near Hartsfield-Jackson Airport, major interstates, shopping, dining, Camp Creek Marketplace, and downtown Atlanta. Property is being sold as-is.
Pending
Price cut: $12.1K (8/1)
$205,900
8045 Bayrose Cir #45A, Atlanta, GA 30344
3beds
1,620sqft
Townhouse
Built in 2008
827 Square Feet Lot
$202,000 Zestimate®
$127/sqft
$-- HOA
What's special
High ceilingsModern backsplashUpdated kitchenOpen layoutGenerous natural lightStainless steel appliancesWalk-in closet space
- 108 days
- 34
- 1
Zillow last checked:
Listing updated:
Listed by:
Chereda Miller 404-925-7575,
Miller Realty LLC
Source: GAMLS,MLS#: 10794761
Facts & features
Interior
Bedrooms & bathrooms
- Bedrooms: 3
- Bathrooms: 4
- Full bathrooms: 3
- 1/2 bathrooms: 1
Rooms
- Room types: Den, Great Room
Heating
- Central
Cooling
- Central Air
Appliances
- Included: Microwave, Oven/Range (Combo), Refrigerator
- Laundry: Laundry Closet
Features
- Roommate Plan
- Flooring: Carpet, Hardwood
- Basement: Finished,Interior Entry
- Number of fireplaces: 1
- Fireplace features: Gas Starter
Interior area
- Total structure area: 1,620
- Total interior livable area: 1,620 sqft
- Finished area above ground: 1,620
- Finished area below ground: 0
Property
Parking
- Total spaces: 2
- Parking features: Attached, Garage
- Has attached garage: Yes
Features
- Levels: Three Or More
- Stories: 3
Lot
- Size: 827 Square Feet
- Features: None
Details
- Parcel number: 14 0154 LL1749
- Special conditions: As Is,Government Owned,No Disclosure
Construction
Type & style
- Home type: Townhouse
- Architectural style: Traditional
- Property subtype: Townhouse
Materials
- Brick, Wood Siding
- Roof: Composition,Slate
Condition
- Resale
- New construction: No
- Year built: 2008
Utilities & green energy
- Sewer: Public Sewer
- Water: Public
- Utilities for property: Electricity Available, Sewer Available, Sewer Connected, Underground Utilities
Community & HOA
Community
- Features: Park, Playground, Pool, Sidewalks, Street Lights, Near Public Transport
- Subdivision: Villages At East Point
HOA
- Has HOA: Yes
- Services included: Water
Location
- Region: Atlanta
Financial & listing details
- Price per square foot: $127/sqft
- Tax assessed value: $45,800
- Annual tax amount: $4,580
- Date on market: 6/27/2026
- Cumulative days on market: 50 days
- Listing agreement: Exclusive Right To Sell
- Electric utility on property: Yes
Estimated market value
$202,000
$192,000 - $212,000
$2,296/mo
Price history
| Date | Event | Price |
|---|---|---|
| 8/10/2026 | Pending sale | $205,900$127/sqft |
Source:  GAMLS #10794761 Report a problem GAMLS #10794761 Report a problem | ||
| 8/1/2026 | Price change | $205,900-5.6%$127/sqft |
Source: GAMLS #10794761 Report a problem | ||
| 6/28/2026 | Listed for sale | $218,000-27.3%$135/sqft |
Source: GAMLS #10794761 Report a problem | ||
| 11/9/2022 | Sold | $300,000+0.2%$185/sqft |
Source:  FMLS GA #7122123 Report a problem FMLS GA #7122123 Report a problem | ||
| 10/12/2022 | Pending sale | $299,500$185/sqft |
Source: GAMLS #10096593 Report a problem | ||
| 10/11/2022 | Contingent | $299,500$185/sqft |
Source: FMLS GA #7122123 Report a problem | ||
| 10/11/2022 | Pending sale | $299,500$185/sqft |
Source: Owner Report a problem | ||
| 9/30/2022 | Listed for sale | $299,500+93.2%$185/sqft |
Source: GAMLS #10096593 Report a problem | ||
| 11/21/2021 | Listing removed | -- |
Source: Zillow Rental Manager Report a problem | ||
| 11/12/2021 | Listed for rent | $2,500+56.3%$2/sqft |
Source: Zillow Rental Manager Report a problem | ||
| 3/24/2021 | Listing removed | -- |
Source: Owner Report a problem | ||
| 2/22/2020 | Listing removed | $1,600$1/sqft |
Source: Owner Report a problem | ||
| 2/19/2020 | Listed for rent | $1,600$1/sqft |
Source: Owner Report a problem | ||
| 5/15/2019 | Listing removed | $155,000$96/sqft |
Source: Keller Williams Realty Atlanta Classic #0202313544 Report a problem | ||
| 4/23/2019 | Pending sale | $155,000$96/sqft |
Source: Keller Williams Realty Atlanta Classic #0202313544 Report a problem | ||
| 4/9/2019 | Listed for sale | $155,000+3.3%$96/sqft |
Source: Keller Williams Realty Atlanta Classic #0202313544 Report a problem | ||
| 10/7/2015 | Listing removed | $150,000$93/sqft |
Source: DUFFY REALTY #5559804 Report a problem | ||
| 6/25/2015 | Listed for sale | $150,000$93/sqft |
Source: DUFFY REALTY #5559804 Report a problem | ||
Public tax history
| Year | Property taxes | Tax assessment |
|---|---|---|
| 2015 | $307 -0.4% | $18,320 |
| 2014 | $309 +15.3% | $18,320 +13.9% |
| 2013 | $268 | $16,080 |
| 2012 | $268 -23.6% | $16,080 -21.2% |
| 2011 | $351 -72.5% | $20,400 -62.2% |
| 2010 | $1,273 | $54,000 |
Find assessor info on the county website
Monthly payment
Est. payment
Payment breakdown
Explore the cost of this home by adjusting the details. Changes won't be saved.Climate risks
Neighborhood: 30344
Nearby schools
Schools provided by the listing agent
- Elementary: Hamilton Holmes
- Middle: Paul D West
- High: Tri Cities
Source: GAMLS. This data may not be complete. We recommend contacting the local school district to confirm school assignments for this home.

Similar homes
- $209,0003 bd2 ba1.1k sqft3014 E Point St, East Point, GA 30344Active
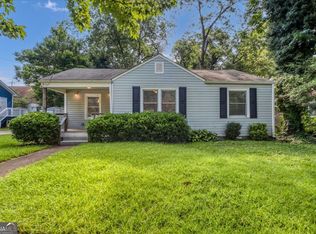
 MLS ID #10870058, Tyler Russell, Engel & Völkers Atlanta. GAMLS
 - $174,0002 bd2 ba1k sqft3241 Turner St #2, Atlanta, GA 30344For Sale

 MLS ID #7810522, Heather Scott, Atlanta Fine Homes Sotheby's International. FMLS GA
 - $206,0003 bd3 ba1.5k sqft6109 Camden Forrest Dr, Riverdale, GA 30296Active
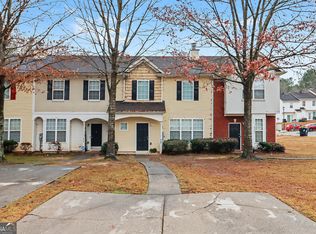 MLS ID #10670311, Mark Spain, Mark Spain Real Estate. GAMLS
 - $179,9003 bd2 ba1.2k sqft3690 Asbury Ln SW, Atlanta, GA 30331Active
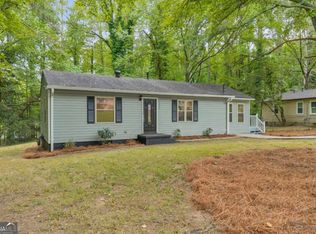 MLS ID #10857818, Jacob Naviaux, Skystone Acquisitions. GAMLS
 - $215,0003 bd2 ba1.3k sqft910 Winterside Ln, Atlanta, GA 30349ActiveMLS ID #10857522, Shonterria Johnson, Perfectmatch Realty Group LLC. GAMLS
- $210,0005 bd3 ba1.2k sqft1129 Arlington Ave SW, Atlanta, GA 30310ActiveMLS ID #10674136, Nikki Crowder, Solutions First Realty LLC. GAMLS
- $169,9002 bd1 ba900 sqft1333 Womack Ave, East Pt, GA 30344ActiveMLS ID #10445909, Christopher Geiger, Excalibur Homes, LLC. GAMLS
- $229,9003 bd2 ba1.6k sqft245 Amal Dr SW APT 1008, Atlanta, GA 30315ActiveMLS ID #10781321, Susan H Ayers, Clickit Realty Inc.. GAMLS
- $199,9003 bd3 ba1.4k sqft3155 Tarian Way, Decatur, GA 30034ActiveMLS ID #10696706, Mark Spain, Mark Spain Real Estate. GAMLS
- $225,0003 bd3 ba1.5k sqft702 Georgetown Ct, Jonesboro, GA 30236ActiveMLS ID #10846992, Fidie Ramli, ERA Foster & Bond. GAMLS
- $209,9002 bd3 ba1.6k sqft6655 Sunset Park, Rex, GA 30273ActiveMLS ID #10818336, Robert E Salmons Jr., Entera Realty. GAMLS
- $189,9993 bd3 ba1.5k sqft6338 Kinsland Ct, Lithonia, GA 30058ActiveMLS ID #10857675, Danielle Montgomery, BHHS Georgia Properties. GAMLS
- $165,0002 bd2 ba1.1k sqft245 Amal Dr SW APT 5005, Atlanta, GA 30315ActiveMLS ID #10858128, K. Bernard Strong, BHGRE Metro Brokers. GAMLS
- $182,9993 bd3 ba1.3k sqft6888 Mountain Cir, Riverdale, GA 30274ActiveMLS ID #10830535, Andrea Reaves, Atrium Realty. GAMLS
- $210,0002 bd3 ba1.3k sqft6005 Pat Mell Pl SE, Smyrna, GA 30080ActiveMLS ID #10809026, Jeff Torres, Best Life Realty. GAMLS
- $185,0001 bd1 ba880 sqft1752 Pryor Rd SW Unit 311, Atlanta, GA 30315ActiveMLS ID #10797324, Lexie Dorn, Keller Williams Realty Atlanta North. GAMLS
- $169,9992 bd3 ba1.2k sqft3616 Ginnis Rd SW Unit 1, Atlanta, GA 30331ActiveMLS ID #10793571, Janitra Minor, Your Home Sold Guaranteed Realty HOR. GAMLS
- $189,9003 bd2 ba1.8k sqft1633 Pine Glen Cir, Decatur, GA 30035ActiveMLS ID #10832861, Kerry Kretchmer, Mainstay Brokerage. GAMLS
- $199,9002 bd2 ba1.2k sqft6980 Roswell Rd Unit K4, Sandy Springs, GA 30328ActiveMLS ID #10822080, Tina I Jones, X Factor Realty Group Inc.. GAMLS
- $239,0003 bd3 ba1.8k sqft842 Brandy Oaks Ln, Stone Mountain, GA 30088ActiveMLS ID #10867662, Andrea Reaves, Atrium Realty. GAMLS
