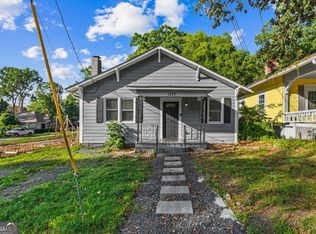
Charming home located in the heart of Atlanta's desirable West End area, just minutes from downtown, the BeltLine, parks, shopping, dining, and major highways. This property offers a functional floor plan with comfortable living spaces and abundant natural light throughout. Situated on a generous lot, it provides ample outdoor space for relaxing, entertaining, or future enhancements. Ideal for owner-occupants or investors seeking an opportunity in a rapidly growing neighborhood with strong appreciation and convenient access to all that Atlanta has to offer.
Active
Price cut: $15K (8/6)
$210,000
1129 Arlington Ave SW, Atlanta, GA 30310
5beds
1,244sqft
Single Family Residence
Built in 1920
9,104 Square Feet Lot
$202,100 Zestimate®
$169/sqft
$-- HOA
What's special
Abundant natural light throughoutFunctional floor planComfortable living spacesGenerous lot
- 268 days
- 1,389
- 204
Zillow last checked:
Listing updated:
Listed by:
Nikki Crowder 678-568-9547,
Solutions First Realty LLC
Source: GAMLS,MLS#: 10674136
Facts & features
Interior
Bedrooms & bathrooms
- Bedrooms: 5
- Bathrooms: 3
- Full bathrooms: 3
- Main level bathrooms: 3
- Main level bedrooms: 5
Rooms
- Room types: Other
Heating
- Electric, Other
Cooling
- Electric, Other
Appliances
- Included: Other
- Laundry: Other
Features
- Master On Main Level, Other
- Flooring: Other
- Basement: Crawl Space
- Has fireplace: No
Interior area
- Total structure area: 1,244
- Total interior livable area: 1,244 sqft
- Finished area above ground: 1,244
- Finished area below ground: 0
Property
Parking
- Parking features: None
Features
- Levels: One
- Stories: 1
- Exterior features: Other
- Fencing: Back Yard,Fenced,Other
- Has view: Yes
- View description: City
Lot
- Size: 9,104 Square Feet
- Features: Other
Details
- Parcel number: 14 011900050814
- Special conditions: As Is
Construction
Type & style
- Home type: SingleFamily
- Architectural style: Ranch
- Property subtype: Single Family Residence
Materials
- Other
- Roof: Other
Condition
- Resale
- New construction: No
- Year built: 1920
Utilities & green energy
- Sewer: Public Sewer
- Water: Public
- Utilities for property: Other
Community & HOA
Community
- Features: None
- Subdivision: I N Ragsdale
HOA
- Has HOA: No
- Services included: None
Location
- Region: Atlanta
Financial & listing details
- Price per square foot: $169/sqft
- Tax assessed value: $273,700
- Annual tax amount: $4,621
- Date on market: 1/15/2026
- Cumulative days on market: 223 days
- Listing agreement: Exclusive Right To Sell
Estimated market value
$202,100
$190,000 - $212,000
$2,791/mo
Price history
| Date | Event | Price |
|---|---|---|
| 10/9/2026 | Listed for sale | $210,000$169/sqft |
Source:  GAMLS #10674136 Report a problem GAMLS #10674136 Report a problem | ||
| 9/30/2026 | Pending sale | $210,000$169/sqft |
Source: GAMLS #10674136 Report a problem | ||
| 8/20/2026 | Listed for sale | $210,000$169/sqft |
Source: GAMLS #10674136 Report a problem | ||
| 8/13/2026 | Pending sale | $210,000$169/sqft |
Source: GAMLS #10674136 Report a problem | ||
| 8/6/2026 | Price change | $210,000-6.7%$169/sqft |
Source: GAMLS #10674136 Report a problem | ||
| 7/24/2026 | Price change | $225,000-6.2%$181/sqft |
Source: GAMLS #10674136 Report a problem | ||
| 7/16/2026 | Listed for sale | $239,900$193/sqft |
Source: GAMLS #10674136 Report a problem | ||
| 6/17/2026 | Pending sale | $239,900$193/sqft |
Source: GAMLS #10674136 Report a problem | ||
| 6/11/2026 | Price change | $239,900-4%$193/sqft |
Source: GAMLS #10674136 Report a problem | ||
| 4/28/2026 | Price change | $249,900-3.8%$201/sqft |
Source: GAMLS #10674136 Report a problem | ||
| 3/24/2026 | Price change | $259,900-1.9%$209/sqft |
Source: GAMLS #10674136 Report a problem | ||
| 2/17/2026 | Price change | $264,900-1.7%$213/sqft |
Source: GAMLS #10674136 Report a problem | ||
| 1/16/2026 | Listed for sale | $269,500-10.1%$217/sqft |
Source: GAMLS #10674136 Report a problem | ||
| 7/18/2025 | Sold | $299,900$241/sqft |
Source: Public Record Report a problem | ||
Public tax history
| Year | Property taxes | Tax assessment |
|---|---|---|
| 2025 | $4,479 -3.1% | $109,480 -3% |
| 2024 | $4,621 +28.3% | $112,880 |
| 2023 | $3,601 -21.2% | $112,880 |
| 2022 | $4,568 +78.1% | $112,880 +78.3% |
| 2021 | $2,565 +4% | $63,320 +6.2% |
| 2020 | $2,467 -13% | $59,600 +0.1% |
| 2019 | $2,836 | $59,520 +6.1% |
| 2018 | $2,836 | $56,120 +387.2% |
| 2017 | $2,836 +180.7% | $11,520 |
| 2016 | $1,010 +0.5% | $11,520 |
| 2015 | $1,005 +92.4% | $11,520 |
| 2014 | $522 | $11,520 +1.8% |
| 2013 | -- | $11,320 |
| 2012 | -- | $11,320 -42.7% |
| 2011 | -- | $19,760 -63% |
| 2010 | $2,358 | $53,400 -3.2% |
| 2009 | -- | $55,160 -18% |
| 2008 | -- | $67,240 -0.1% |
| 2007 | -- | $67,280 |
Find assessor info on the county website
Monthly payment
Est. payment
Payment breakdown
Explore the cost of this home by adjusting the details. Changes won't be saved.Climate risks
Neighborhood: Oakland City
Nearby schools
Schools provided by the listing agent
- Elementary: Finch
- Middle: Sylvan Hills
- High: Carver
Source: GAMLS. This data may not be complete. We recommend contacting the local school district to confirm school assignments for this home.

Similar homes
- $219,9993 bd2 ba1k sqft1292 Beecher St SW, Atlanta, GA 30310Active
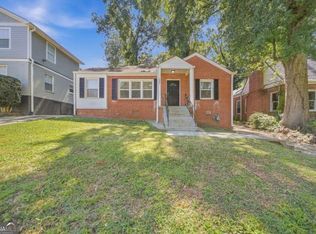
 MLS ID #10846244, Brian Horton, Mainstay Brokerage. GAMLS
 - $209,0003 bd2 ba1.1k sqft3014 E Point St, East Point, GA 30344Active
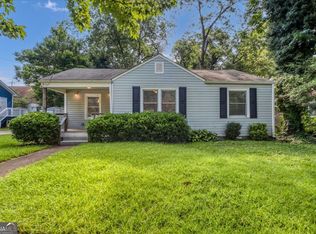 MLS ID #10870058, Tyler Russell, Engel & Völkers Atlanta. GAMLS
 - $249,0003 bd2 ba1.4k sqft2158 Wingate St SW, Atlanta, GA 30310Active
 MLS ID #10819569, Jennifer Stevens, Atlanta Communities. GAMLS
 - $279,9004 bd3 ba1.7k sqft939 Arden Ave SW, Atlanta, GA 30310For Sale

 MLS ID #7811200, GAMALIER STURGIS, Sturgis Realty Group. FMLS GA
 - $299,9003 bd2 ba972 sqft1137 Arlington Ave SW, Atlanta, GA 30310ActiveMLS ID #10797778, Alianny Santos, The Atlanta Home Experts. GAMLS
- $215,0002 bd2 ba1.1k sqft396 Forrest Ridge Dr NW, Atlanta, GA 30318ActiveMLS ID #10851110, Mia Fairly, Area West Realty. GAMLS
- $230,0003 bd2 ba1.5k sqft1682 Altadena Pl SW, Atlanta, GA 30311ActiveMLS ID #10815473, Doug Smith, Mainstay Brokerage. GAMLS
- $225,0003 bd2 ba1k sqft2146 Nelms Dr SW, Atlanta, GA 30315ActiveMLS ID #10835922, Michael Brock, Realty of America. GAMLS
- $215,0003 bd2 ba1.1k sqft2153 Burroughs Ave SE, Atlanta, GA 30315ActiveMLS ID #10810173, Michael Brock, Realty of America. GAMLS
- $289,0003 bd2 ba1.1k sqft1026 Astor Ave SW, Atlanta, GA 30310ActiveMLS ID #10857166, Hanifa McGaffie, 14th & Luxe Realty. GAMLS
- $230,0003 bd2 ba1.2k sqft1867 Conrad Ave SE, Atlanta, GA 30315ActiveMLS ID #10786365, David Garcia, Mainstay Brokerage. GAMLS
- $188,9003 bd1 ba1.2k sqft2450 Springdale Rd SW, Atlanta, GA 30315ActiveMLS ID #10788077, Benjamin Hitchins, Mainstay Brokerage. GAMLS
- $220,0003 bd3 ba1.5k sqft231 Glenrose Cir SW, Atlanta, GA 30354ActiveMLS ID #10773003, Paige Hardy, BHHS Georgia Properties. GAMLS
- $229,5003 bd2 ba1k sqft923 Redford Dr SE, Atlanta, GA 30315ActiveMLS ID #10854388, Jazmeen Hameed, FASS Real Estate Services GA. GAMLS
- $210,0003 bd2 ba1.3k sqft252 Whitworth Dr SW, Atlanta, GA 30331Active Under ContractMLS ID #10772105, Stacey Stanford, Atlanta Communities. GAMLS
- $179,9003 bd2 ba1.2k sqft3690 Asbury Ln SW, Atlanta, GA 30331ActiveMLS ID #10857818, Jacob Naviaux, Skystone Acquisitions. GAMLS
- $245,0003 bd2 ba1k sqft1945 Baker Rd NW, Atlanta, GA 30318ActiveMLS ID #10836180, James Johnson, Keller Williams Community Partners. GAMLS
- $220,0003 bd2 ba1.2k sqft4520 Santa Fe Trl SW, Atlanta, GA 30331For SaleMLS ID #7818140, Nicole London, Elite One Realty Pro. FMLS GA
- $229,0003 bd1 ba1.1k sqft2359 Baywood Dr SE, Atlanta, GA 30315ActiveMLS ID #10833585, Boston Henderson, Bolst. GAMLS
- $215,0003 bd2 ba1.3k sqft910 Winterside Ln, Atlanta, GA 30349ActiveMLS ID #10857522, Shonterria Johnson, Perfectmatch Realty Group LLC. GAMLS
