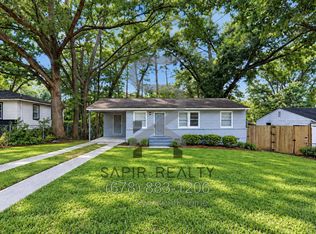
Welcome to 231 Glenrose Circle SW, a beautifully renovated home nestled in the heart of Atlanta. Originally built in 1955, this charming residence has been thoughtfully updated to seamlessly blend modern finishes with timeless character. Offering 1,261 square feet of living space, this home features three spacious bedrooms, two full bathrooms, and one half bathroom, providing both comfort and functionality for everyday living and entertaining. This move-in-ready home showcases extensive upgrades throughout, including: * New Granite Countertops * New Stainless Steel Appliances * New White Kitchen Cabinets * New Laminate Flooring Throughout * Fully Renovated Bathrooms With Tile Flooring * New Modern Light Fixtures * Fresh Interior Paint Throughout * New Roof * New Windows With its stylish upgrades, solid construction, and convenient location, 231 Glenrose Circle SW presents an incredible opportunity to enjoy modern living in a well-established Atlanta neighborhood. As a gesture of good faith and to help enhance the buyers' privacy, the seller is pleased to offer a credit toward the installation of a fence.
Active
Price cut: $29.5K (10/2)
$220,000
231 Glenrose Cir SW, Atlanta, GA 30354
3beds
1,581sqft
Single Family Residence
Built in 1955
9,016 Square Feet Lot
$-- Zestimate®
$139/sqft
$-- HOA
What's special
New modern light fixturesNew roofNew stainless steel appliancesNew white kitchen cabinetsNew windowsNew granite countertopsFresh interior paint throughout
- 136 days
- 222
- 36
Zillow last checked:
Listing updated:
Listed by:
Paige Hardy 919-815-7004,
BHHS Georgia Properties
Source: GAMLS,MLS#: 10773003
Facts & features
Interior
Bedrooms & bathrooms
- Bedrooms: 3
- Bathrooms: 3
- Full bathrooms: 2
- 1/2 bathrooms: 1
- Main level bathrooms: 2
- Main level bedrooms: 3
Rooms
- Room types: Laundry
Kitchen
- Features: Kitchen Island
Heating
- Electric
Cooling
- Central Air
Appliances
- Included: Dishwasher, Refrigerator
- Laundry: Other
Features
- Other
- Flooring: Other, Laminate, Tile
- Basement: Partial
- Has fireplace: Yes
- Fireplace features: Other
- Common walls with other units/homes: No Common Walls
Interior area
- Total structure area: 1,581
- Total interior livable area: 1,581 sqft
- Finished area above ground: 1,261
- Finished area below ground: 320
Property
Parking
- Total spaces: 3
- Parking features: Carport
- Has carport: Yes
Accessibility
- Accessibility features: Other
Features
- Levels: One
- Stories: 1
- Patio & porch: Porch
- Exterior features: Other
- Has view: Yes
- View description: City
- Body of water: None
Lot
- Size: 9,016 Square Feet
- Features: Other
Details
- Additional structures: Other
- Parcel number: 14 006700010158
- Special conditions: Investor Owned
Construction
Type & style
- Home type: SingleFamily
- Architectural style: Ranch
- Property subtype: Single Family Residence
Materials
- Other, Brick
- Foundation: Slab
- Roof: Composition
Condition
- Updated/Remodeled
- New construction: No
- Year built: 1955
Utilities & green energy
- Electric: 220 Volts
- Sewer: Public Sewer
- Water: Public
- Utilities for property: Cable Available, Electricity Available, Natural Gas Available, Water Available
Community & HOA
Community
- Features: None
- Security: Carbon Monoxide Detector(s)
- Subdivision: OAK HILL HEIGHTS
HOA
- Has HOA: No
- Services included: None
Location
- Region: Atlanta
Financial & listing details
- Price per square foot: $139/sqft
- Tax assessed value: $166,200
- Annual tax amount: $2,720
- Date on market: 5/28/2026
- Cumulative days on market: 136 days
- Listing agreement: Exclusive Right To Sell
- Listing terms: Cash,Conventional,FHA,VA Loan
- Electric utility on property: Yes
Estimated market value
Not available
Estimated sales range
Not available
$2,137/mo
Price history
| Date | Event | Price |
|---|---|---|
| 10/2/2026 | Price change | $220,000-11.8%$139/sqft |
Source:  GAMLS #10773003 Report a problem GAMLS #10773003 Report a problem | ||
| 8/27/2026 | Price change | $249,500-1.2%$158/sqft |
Source:  FMLS GA #7777778 Report a problem FMLS GA #7777778 Report a problem | ||
| 8/4/2026 | Price change | $252,500-0.4%$160/sqft |
Source: GAMLS #10773003 Report a problem | ||
| 7/11/2026 | Price change | $253,500-0.4%$160/sqft |
Source: GAMLS #10773003 Report a problem | ||
| 6/28/2026 | Price change | $254,500-0.2%$161/sqft |
Source: GAMLS #10773003 Report a problem | ||
| 6/16/2026 | Price change | $255,000-3%$161/sqft |
Source: GAMLS #10773003 Report a problem | ||
| 5/28/2026 | Listed for sale | $263,000-2.6%$166/sqft |
Source: GAMLS #10773003 Report a problem | ||
| 5/26/2026 | Listing removed | $270,000$171/sqft |
Source: GAMLS #10720869 Report a problem | ||
| 3/31/2026 | Listed for sale | $270,000+100%$171/sqft |
Source: GAMLS #10720869 Report a problem | ||
| 6/12/2025 | Sold | $135,000-2.9%$85/sqft |
Source: GAMLS #10427075 Report a problem | ||
| 3/27/2025 | Pending sale | $139,000$88/sqft |
Source: FMLS GA #7491756 Report a problem | ||
| 3/20/2025 | Price change | $139,000-2.8%$88/sqft |
Source: FMLS GA #7491756 Report a problem | ||
| 3/6/2025 | Price change | $143,000-4.7%$90/sqft |
Source: FMLS GA #7491756 Report a problem | ||
| 2/21/2025 | Price change | $150,000-7.4%$95/sqft |
Source: FMLS GA #7491756 Report a problem | ||
| 1/31/2025 | Price change | $162,000-4.7%$102/sqft |
Source: FMLS GA #7491756 Report a problem | ||
| 12/13/2024 | Listed for sale | $170,000+17335.9%$108/sqft |
Source: FMLS GA #7491756 Report a problem | ||
| 7/3/2023 | Listing removed | -- |
Source: Zillow Rentals Report a problem | ||
| 6/15/2023 | Price change | $1,285-3.7%$1/sqft |
Source: Zillow Rentals Report a problem | ||
| 6/13/2023 | Price change | $1,335-4.3%$1/sqft |
Source: Zillow Rentals Report a problem | ||
| 6/5/2023 | Price change | $1,395-4.8%$1/sqft |
Source: Zillow Rentals Report a problem | ||
| 5/30/2023 | Price change | $1,465-3.9%$1/sqft |
Source: Zillow Rentals Report a problem | ||
| 5/23/2023 | Price change | $1,525-3.8%$1/sqft |
Source: Zillow Rentals Report a problem | ||
| 5/19/2023 | Price change | $1,585-3.6%$1/sqft |
Source: Zillow Rentals Report a problem | ||
| 5/16/2023 | Price change | $1,645-2.9%$1/sqft |
Source: Zillow Rentals Report a problem | ||
| 5/12/2023 | Price change | $1,695+12.6%$1/sqft |
Source: Zillow Rentals Report a problem | ||
| 5/9/2023 | Listed for rent | $1,505$1/sqft |
Source: Zillow Rentals Report a problem | ||
| 6/29/2018 | Sold | $975-98%$1/sqft |
Source:  GAMLS #8348488 Report a problem GAMLS #8348488 Report a problem | ||
| 1/2/2018 | Sold | $48,000+8.8%$30/sqft |
Source: Public Record Report a problem | ||
| 9/17/1999 | Sold | $44,100$28/sqft |
Source: Public Record Report a problem | ||
Public tax history
| Year | Property taxes | Tax assessment |
|---|---|---|
| 2025 | $2,720 -0.1% | $66,480 |
| 2024 | $2,722 +28.3% | $66,480 |
| 2023 | $2,121 -3.1% | $66,480 +22.9% |
| 2022 | $2,189 +81.3% | $54,080 +81.5% |
| 2021 | $1,207 -2.2% | $29,800 |
| 2020 | $1,234 +62.6% | $29,800 |
| 2019 | $759 | $29,800 +359.9% |
| 2018 | $759 | $6,480 +4.5% |
| 2017 | $759 +0.1% | $6,200 |
| 2016 | $758 +0.9% | $6,200 |
| 2015 | $751 +167.3% | $6,200 |
| 2014 | $281 +18.9% | $6,200 +15.7% |
| 2013 | $236 -31.8% | $5,360 -31.3% |
| 2012 | $347 | $7,800 -42.8% |
| 2011 | -- | $13,640 -58.9% |
| 2010 | $1,466 +282.1% | $33,200 -8.9% |
| 2009 | $384 | $36,440 -15.6% |
| 2008 | -- | $43,200 |
| 2007 | $455 -66.7% | $43,200 +41.2% |
| 2003 | $1,366 | $30,600 |
Find assessor info on the county website
Monthly payment
Est. payment
Payment breakdown
Explore the cost of this home by adjusting the details. Changes won't be saved.Climate risks
Neighborhood: Glenrose Heights
Nearby schools
Schools provided by the listing agent
- Elementary: Heritage Academy
- Middle: Long
- High: South Atlanta
Source: GAMLS. This data may not be complete. We recommend contacting the local school district to confirm school assignments for this home.
Similar homes
- $259,0003 bd2 ba1.3k sqft740 Tara Cir SE, Atlanta, GA 30354Active
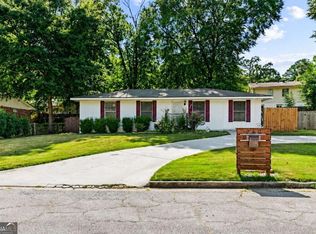
 MLS ID #10856571, Kemi Inegbedion, JKOM Realty. GAMLS
 - $239,9003 bd2 ba1.2k sqft3567 Forrest Park Rd SE, Atlanta, GA 30354Active
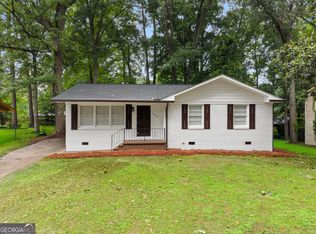 MLS ID #10850835, Jose Manuel Moya Chavez, Virtual Properties Realty.com. GAMLS
 - $225,0003 bd2 ba1k sqft2146 Nelms Dr SW, Atlanta, GA 30315Active
 MLS ID #10835922, Michael Brock, Realty of America. GAMLS
 - $269,9003 bd2 ba1.1k sqft308 Maple St, Hapeville, GA 30354Active
 MLS ID #10839559, Lurae Davis, Tops Choice Realty. GAMLS
 - $229,0003 bd1 ba1.1k sqft2359 Baywood Dr SE, Atlanta, GA 30315ActiveMLS ID #10833585, Boston Henderson, Bolst. GAMLS
- $200,0003 bd2 ba1.1k sqft2462 Macon Dr SW, Atlanta, GA 30315ActiveMLS ID #10804953, Angela Carpinella, Keller Williams Realty PeachtreeRoad. GAMLS
- $250,0003 bd2 ba1k sqft2184 Browns Mill Rd SE, Atlanta, GA 30315ActiveMLS ID #10856892, Kendra Rufino, Keller Williams West Atlanta. GAMLS
- $199,5003 bd2 ba1.2k sqft1087 Redford Dr SE, Atlanta, GA 30315ActiveMLS ID #10842521, Traveon Brooks, Brooks Realty Co.. GAMLS
- $314,9994 bd3 ba1.5k sqft2908 Browns Mill Rd SE, Atlanta, GA 30354ActiveMLS ID #10822446, Taliya King, Keller Williams Realty Atl. Partners. GAMLS
- $289,9003 bd2 ba1.9k sqft2773 Fairlane Dr SE, Atlanta, GA 30354ActiveMLS ID #10825797, Angie D Carmichael, Maximum One Grt. Atl. REALTORS. GAMLS
- $235,0003 bd2 ba1.1k sqft2300 Dauphine St, East Pt, GA 30344For Sale
 MLS ID #7845142, Kayla Dieppa, Keller Williams Realty West Atlanta. FMLS GA
 - $234,3003 bd2 ba1.2k sqft4139 Janice Dr, College Park, GA 30337ActiveMLS ID #10847440, Kristal Elam, Elated Real Estate. GAMLS
- $214,9003 bd2 ba1.2k sqft5270 Longmeadow Ln, Atlanta, GA 30349ActiveMLS ID #10806152, Andrew O'Callaghan, Bolst. GAMLS
- $234,9002 bd1 ba1.9k sqft1141 Jefferson Ave, East Pt, GA 30344ActiveMLS ID #10807414, Tom Trimble, Knapp Realty. GAMLS
- $210,0005 bd3 ba1.2k sqft1129 Arlington Ave SW, Atlanta, GA 30310ActiveMLS ID #10674136, Nikki Crowder, Solutions First Realty LLC. GAMLS
- $224,9003 bd2 ba1.1k sqft5893 Ronnie Dr, Rex, GA 30273ActiveMLS ID #10831056, Robert E Salmons Jr., Entera Realty. GAMLS
- $215,0002 bd2 ba1.1k sqft396 Forrest Ridge Dr NW, Atlanta, GA 30318ActiveMLS ID #10851110, Mia Fairly, Area West Realty. GAMLS
- $324,9904 bd3 ba1.6k sqft126 Meadow Park Ln SW, Atlanta, GA 30315ActiveMLS ID #10842942, Omar Lozano, Virtual Properties Realty.com. GAMLS
- $265,0003 bd2 ba1k sqft2912 Palm Dr, East Pt, GA 30344ActiveMLS ID #10782129, Paige Hardy, BHHS Georgia Properties. GAMLS
