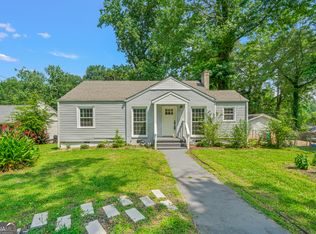
Nestled on a corner lot in the heart of a vibrant, walkable intown community, this charming bungalow blends classic character with modern-day convenience. Gleaming wood floors and an open floor plan fill the home with warmth, while abundant natural light pours through every room. A newer roof offers peace of mind, and the fenced rear yard provides a private space to relax or entertain. Dont forget about the one car garage / storage buiding! A rare in town find! Set on a crawl space foundation and surrounded by friendly neighbors, this home puts you minutes from it all - easy access to every major interstate, Hartsfield-Jackson International Airport, Porsche's North American HQ, MARTA transit, as well as shopping and dining. A rare combination of neighborhood charm and unbeatable location.
Active
Price cut: $15K (7/31)
$260,000
1141 Jefferson Ave, East Pt, GA 30344
2beds
1,968sqft
Single Family Residence
Built in 1946
7,535 Square Feet Lot
$254,300 Zestimate®
$132/sqft
$-- HOA
What's special
Gleaming wood floorsOpen floor planNewer roofAbundant natural lightCorner lot
- 51 days
- 198
- 19
Zillow last checked:
Listing updated:
Listed by:
Tom Trimble 404-513-8828,
Knapp Realty
Source: GAMLS,MLS#: 10807414
Facts & features
Interior
Bedrooms & bathrooms
- Bedrooms: 2
- Bathrooms: 1
- Full bathrooms: 1
- Main level bathrooms: 1
- Main level bedrooms: 2
Rooms
- Room types: Laundry
Kitchen
- Features: Kitchen Island, Solid Surface Counters
Heating
- Forced Air
Cooling
- Central Air
Appliances
- Included: Dishwasher, Electric Water Heater, Microwave, Refrigerator
- Laundry: Laundry Closet
Features
- Master On Main Level, Roommate Plan
- Flooring: Hardwood, Tile
- Windows: Double Pane Windows
- Basement: Crawl Space
- Has fireplace: No
- Common walls with other units/homes: No Common Walls
Interior area
- Total structure area: 1,968
- Total interior livable area: 1,968 sqft
- Finished area above ground: 984
- Finished area below ground: 984
Property
Parking
- Total spaces: 2
- Parking features: Off Street
Accessibility
- Accessibility features: Other
Features
- Levels: One
- Stories: 1
- Patio & porch: Porch
- Fencing: Fenced
Lot
- Size: 7,535 Square Feet
- Features: Corner Lot, Level, Open Lot
- Residential vegetation: Cleared
Details
- Additional structures: Shed(s)
- Parcel number: 14 012400050155
Construction
Type & style
- Home type: SingleFamily
- Architectural style: Bungalow/Cottage
- Property subtype: Single Family Residence
Materials
- Other
- Foundation: Pillar/Post/Pier
- Roof: Composition
Condition
- Resale
- New construction: No
- Year built: 1946
Utilities & green energy
- Sewer: Public Sewer
- Water: Public
- Utilities for property: Cable Available, Electricity Available, Natural Gas Available, Phone Available, Sewer Available, Water Available
Community & HOA
Community
- Features: Fitness Center, Park, Playground, Sidewalks, Street Lights, Tennis Court(s), Near Public Transport, Walk To Schools, Near Shopping
- Security: Smoke Detector(s)
- Subdivision: JEFFERSON HEIGHTS
HOA
- Has HOA: No
- Services included: None
Location
- Region: East Pt
Financial & listing details
- Price per square foot: $132/sqft
- Tax assessed value: $183,400
- Annual tax amount: $2,980
- Date on market: 7/17/2026
- Cumulative days on market: 51 days
- Listing agreement: Exclusive Right To Sell
- Listing terms: 1031 Exchange,Cash,Conventional,FHA
- Electric utility on property: Yes
Estimated market value
$254,300
$242,000 - $267,000
$1,461/mo
Price history
| Date | Event | Price |
|---|---|---|
| 7/31/2026 | Price change | $260,000-5.5%$132/sqft |
Source:  FMLS GA #7806507 Report a problem FMLS GA #7806507 Report a problem | ||
| 7/17/2026 | Listed for sale | $275,000+800.7%$140/sqft |
Source:  GAMLS #10807414 Report a problem GAMLS #10807414 Report a problem | ||
| 3/5/2012 | Sold | $30,533+52.7%$16/sqft |
Source: Public Record Report a problem | ||
| 1/13/2012 | Listed for sale | $20,000-86.6%$10/sqft |
Source: Southern REO, LLC #4312668 Report a problem | ||
| 9/6/2011 | Sold | $149,053+0.7%$76/sqft |
Source: Public Record Report a problem | ||
| 12/5/2003 | Sold | $148,000$75/sqft |
Source: Public Record Report a problem | ||
Public tax history
| Year | Property taxes | Tax assessment |
|---|---|---|
| 2025 | $1,916 -18.9% | $73,360 -18.9% |
| 2024 | $2,362 -0.3% | $90,440 |
| 2023 | $2,369 +15.8% | $90,440 +16.4% |
| 2022 | $2,045 +17.5% | $77,720 +21.2% |
| 2021 | $1,740 -2.7% | $64,120 +1.3% |
| 2020 | $1,787 -10.6% | $63,320 +26.4% |
| 2019 | $2,000 | $50,080 +11.6% |
| 2018 | $2,000 | $44,880 +50% |
| 2017 | $2,000 +39.7% | $29,920 |
| 2016 | $1,432 -0.3% | $29,920 |
| 2015 | $1,435 +56.5% | $29,920 |
| 2014 | $917 +0.1% | $29,920 -4.8% |
| 2013 | $916 -0.4% | $31,440 |
| 2012 | $920 | $31,440 |
| 2011 | -- | $31,440 -25.1% |
| 2010 | $924 -1.2% | $41,960 |
| 2009 | $935 | $41,960 -14.6% |
| 2008 | -- | $49,160 -9.1% |
| 2007 | $998 | $54,080 |
Find assessor info on the county website
Monthly payment
Est. payment
Payment breakdown
Explore the cost of this home by adjusting the details. Changes won't be saved.Climate risks
Neighborhood: 30344
Nearby schools
Schools provided by the listing agent
- Elementary: Hamilton Holmes
- Middle: Paul D West
- High: Tri Cities
Source: GAMLS. This data may not be complete. We recommend contacting the local school district to confirm school assignments for this home.

Similar homes
- $259,0004 bd1 ba1.9k sqft2531 Batavia St, East Pt, GA 30344Active

 MLS ID #10796735, Mark Spain, Mark Spain Real Estate. GAMLS
 - $260,0003 bd1 ba1.1k sqft1108 Winburn Dr, East Pt, GA 30344Active
 MLS ID #10754452, Simone Gordon, Watch Realty Co. GAMLS
 - $272,9503 bd2 ba1.3k sqft1053 Blount Pl, East Pt, GA 30344Active
 MLS ID #10622295, Cinthia Bohall, Heartland Real Estate. GAMLS
 - $299,9904 bd3 ba2.9k sqft1894 Dunlap Ave, East Pt, GA 30344Active
 MLS ID #10807220, Darcy Jones, Virtual Properties Realty.com. GAMLS
 - $240,0003 bd2 ba1.1k sqft2462 Macon Dr SW, Atlanta, GA 30315ActiveMLS ID #10804953, Angela Carpinella, Keller Williams Realty PeachtreeRoad. GAMLS
- $230,0003 bd2 ba1k sqft2146 Nelms Dr SW, Atlanta, GA 30315ActiveMLS ID #10835922, Michael Brock, Realty of America. GAMLS
- $259,0003 bd2 ba1.3k sqft740 Tara Cir SE, Atlanta, GA 30354ActiveMLS ID #10832879, Kemi Inegbedion, JKOM Realty. GAMLS
- $249,5003 bd3 ba1.5k sqft231 Glenrose Cir SW, Atlanta, GA 30354ActiveMLS ID #10773003, Paige Hardy, BHHS Georgia Properties. GAMLS
- $279,5003 bd1 ba1.8k sqft2229 Beecher Cir SW, Atlanta, GA 30311ActiveMLS ID #10803203, Mark Spain, Mark Spain Real Estate. GAMLS
- $289,9003 bd2 ba1.9k sqft2773 Fairlane Dr SE, Atlanta, GA 30354ActiveMLS ID #10825797, Angie D Carmichael, Maximum One Grt. Atl. REALTORS. GAMLS
- $239,9003 bd1 ba1.1k sqft2359 Baywood Dr SE, Atlanta, GA 30315ActiveMLS ID #10833585, Boston Henderson, Bolst, Inc.. GAMLS
- $245,0003 bd2 ba1.7k sqft1113 S Parkwood Dr, Forest Park, GA 30297ActiveMLS ID #10834815, Jody Steinberg, Bolst, Inc.. GAMLS
- $287,0004 bd4 ba2.2k sqft1807 Sylvan Rd SW, Atlanta, GA 30310ActiveMLS ID #10588909, Adam Woodring, Mainstay Brokerage. GAMLS
- $265,0003 bd2 ba1.3k sqft5231 Brentwood Rd, Atlanta, GA 30349ActiveMLS ID #10821395, Phi V Nguyen, Ascend Realty Group. GAMLS
- $225,0003 bd1 ba1.2k sqft1066 Key Rd SE, Atlanta, GA 30316ActiveMLS ID #10833021, Mike Johnson, Bolst, Inc.. GAMLS
- $295,0003 bd3 ba1.8k sqft208 Silver Springs Cir SW, Atlanta, GA 30310ActiveMLS ID #10816968, Brenda Conley, Keller Williams Realty Atl. Partners. GAMLS
- $269,0003 bd2 ba1.4k sqft2158 Wingate St SW, Atlanta, GA 30310ActiveMLS ID #10819569, Jennifer Stevens, Keller Williams Realty North Atlanta. GAMLS
- $268,5003 bd2 ba1.2k sqft2801 Miriam Ln, Decatur, GA 30032ActiveMLS ID #10824980, Estelle Taylor, Harry Norman Realtors. GAMLS
- $299,0002 bd2 ba1.4k sqft1048 Garibaldi St SW, Atlanta, GA 30310ActiveMLS ID #10832252, Caprice Little, HomeSmart. GAMLS
- $249,9003 bd3 ba1.4k sqft1868 Longdale Dr, Decatur, GA 30032ActiveMLS ID #10782211, Deandra Bryant, Trelora Realty, Inc.. GAMLS
