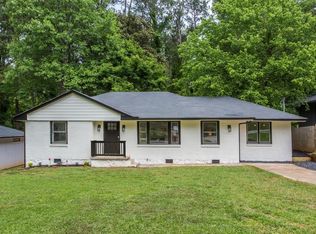
Beautifully updated and move-in ready, this charming brick ranch blends timeless appeal with modern convenience. Featuring 3 bedrooms, 2.5 bathrooms, and a comfortable single-level layout, the home is designed for easy everyday living. Recent improvements include a new roof, updated HVAC system, refreshed flooring, energy-efficient windows, and stylish interior and exterior finishes. The spacious lot provides ample room for outdoor entertaining, gardening, or simply relaxing. Conveniently located near shopping, dining, parks, and major commuter routes, this home offers the perfect balance of comfort, functionality, and contemporary style.
Active
Price cut: $10K (7/17)
$269,900
1868 Longdale Dr, Decatur, GA 30032
3beds
1,424sqft
:
Get pre-qualified$1,875/mo
Single Family Residence
Built in 1953
9,583 Square Feet Lot
$265,900 Zestimate®
$190/sqft
$-- HOA
What's special
Charming brick ranchNew roofUpdated hvac systemSpacious lotEnergy-efficient windowsComfortable single-level layoutRefreshed flooring
- 49 days |
- 368 |
- 26 |
Zillow last checked:
Listing updated:
Listed by:
Deandra Bryant 470-745-7877,
Trelora Realty, Inc.
Source: GAMLS,MLS#: 10782211
Facts & features
Interior
Bedrooms & bathrooms
- Bedrooms: 3
- Bathrooms: 3
- Full bathrooms: 2
- 1/2 bathrooms: 1
- Main level bathrooms: 2
- Main level bedrooms: 3
Rooms
- Room types: Other
Heating
- Central
Cooling
- Central Air
Appliances
- Included: Dishwasher, Microwave, Oven/Range (Combo), Refrigerator, Stainless Steel Appliance(s)
- Laundry: Other
Features
- Other
- Flooring: Laminate
- Basement: Crawl Space
- Has fireplace: No
Interior area
- Total structure area: 1,424
- Total interior livable area: 1,424 sqft
- Finished area above ground: 1,424
- Finished area below ground: 0
Property
Parking
- Parking features: Off Street, Parking Pad
- Has uncovered spaces: Yes
Features
- Levels: One
- Stories: 1
- Patio & porch: Patio
Lot
- Size: 9,583 Square Feet
- Features: Level
Details
- Parcel number: 15 148 02 064
Construction
Type & style
- Home type: SingleFamily
- Architectural style: Ranch
- Property subtype: Single Family Residence
Materials
- Brick
- Foundation: Slab
- Roof: Composition
Condition
- Resale
- New construction: No
- Year built: 1953
Utilities & green energy
- Sewer: Public Sewer
- Water: Public
- Utilities for property: Other
Community & HOA
Community
- Features: None
- Subdivision: Longdale
HOA
- Has HOA: No
- Services included: None
Location
- Region: Decatur
Financial & listing details
- Price per square foot: $190/sqft
- Tax assessed value: $337,600
- Annual tax amount: $6,372
- Date on market: 6/9/2026
- Cumulative days on market: 49 days
- Listing agreement: Exclusive Right To Sell
- Listing terms: Cash,Conventional,FHA,VA Loan
Estimated market value
$265,900
$253,000 - $279,000
$2,501/mo
Price history
| Date | Event | Price |
|---|---|---|
| 7/17/2026 | Price change | $269,900-3.6%$190/sqft |
Source:  GAMLS #10782211 Report a problem GAMLS #10782211 Report a problem | ||
| 6/9/2026 | Listed for sale | $279,900-1.8%$197/sqft |
Source: GAMLS #10782211 Report a problem | ||
| 5/22/2026 | Listing removed | $285,000$200/sqft |
Source: GAMLS #10691645 Report a problem | ||
| 5/1/2026 | Price change | $285,000-2.4%$200/sqft |
Source: GAMLS #10691645 Report a problem | ||
| 2/13/2026 | Listed for sale | $292,000$205/sqft |
Source:  FMLS GA #7718939 Report a problem FMLS GA #7718939 Report a problem | ||
| 12/22/2025 | Listing removed | $292,000$205/sqft |
Source: GAMLS #10604716 Report a problem | ||
| 10/31/2025 | Price change | $292,000-2.3%$205/sqft |
Source: GAMLS #10604716 Report a problem | ||
| 10/1/2025 | Price change | $299,000-1.3%$210/sqft |
Source: FMLS GA #7648594 Report a problem | ||
| 9/12/2025 | Listed for sale | $303,000$213/sqft |
Source: FMLS GA #7648594 Report a problem | ||
| 9/10/2025 | Listing removed | $303,000$213/sqft |
Source: GAMLS #10387717 Report a problem | ||
| 8/1/2025 | Price change | $303,000-3%$213/sqft |
Source: FMLS GA #7464731 Report a problem | ||
| 6/16/2025 | Price change | $312,500-2.2%$219/sqft |
Source: FMLS GA #7464731 Report a problem | ||
| 5/13/2025 | Price change | $319,500-1.8%$224/sqft |
Source: GAMLS #10387717 Report a problem | ||
| 4/16/2025 | Price change | $325,500-2.4%$229/sqft |
Source: FMLS GA #7464731 Report a problem | ||
| 3/26/2025 | Price change | $333,500-1.2%$234/sqft |
Source: FMLS GA #7464731 Report a problem | ||
| 2/27/2025 | Price change | $337,500-1.5%$237/sqft |
Source: FMLS GA #7464731 Report a problem | ||
| 1/22/2025 | Price change | $342,500-1.9%$241/sqft |
Source: FMLS GA #7464731 Report a problem | ||
| 10/1/2024 | Listed for sale | $349,000+22.5%$245/sqft |
Source: FMLS GA #7464731 Report a problem | ||
| 9/26/2023 | Listing removed | -- |
Source: FMLS GA #6895861 Report a problem | ||
| 7/29/2022 | Listing removed | -- |
Source: Zillow Rental Network Premium Report a problem | ||
| 7/19/2022 | Price change | $2,150-1.1%$2/sqft |
Source: Zillow Rental Network Premium Report a problem | ||
| 6/24/2022 | Price change | $2,175+0.2%$2/sqft |
Source: Zillow Rental Network Premium Report a problem | ||
| 4/22/2022 | Price change | $2,170-0.2%$2/sqft |
Source: Zillow Rental Network Premium Report a problem | ||
| 4/15/2022 | Price change | $2,175-0.2%$2/sqft |
Source: Zillow Rental Network Premium Report a problem | ||
| 4/1/2022 | Listed for rent | $2,180$2/sqft |
Source: Zillow Rental Network Premium Report a problem | ||
| 9/25/2021 | Sold | $285,000+670.3%$200/sqft |
Source: FMLS GA #6895861 Report a problem | ||
| 10/29/2010 | Sold | $37,000+94.7%$26/sqft |
Source: Public Record Report a problem | ||
| 8/17/2010 | Sold | $19,000$13/sqft |
Source: Public Record Report a problem | ||
Public tax history
| Year | Property taxes | Tax assessment |
|---|---|---|
| 2025 | $6,372 0% | $135,039 |
| 2024 | $6,374 +0.8% | $135,039 0% |
| 2023 | $6,325 +17.8% | $135,040 +18.5% |
| 2022 | $5,367 +84.1% | $114,000 +96.1% |
| 2021 | $2,915 +12.5% | $58,120 +14.6% |
| 2020 | $2,590 -2.3% | $50,720 -2.6% |
| 2019 | $2,650 +24.3% | $52,080 +29.6% |
| 2018 | $2,132 +41.5% | $40,200 +60% |
| 2017 | $1,507 +23.6% | $25,120 +29.8% |
| 2016 | $1,220 | $19,360 +65.2% |
| 2014 | $1,220 | $11,720 |
| 2013 | -- | $11,720 |
| 2012 | -- | $11,720 +4.6% |
| 2011 | -- | $11,200 -56.9% |
| 2010 | $1,406 -10.9% | $26,000 -14.7% |
| 2009 | $1,579 -14.2% | $30,480 -20.5% |
| 2008 | $1,840 +0.2% | $38,360 |
| 2007 | $1,836 | $38,360 |
| 2006 | $1,836 -0.7% | $38,360 |
| 2005 | $1,849 -8.1% | $38,360 -13.8% |
| 2004 | $2,010 +2.2% | $44,480 |
| 2003 | $1,967 +17.8% | $44,480 |
| 2002 | $1,670 +30.7% | $44,480 +31.3% |
| 2001 | $1,278 | $33,880 |
Find assessor info on the county website
Monthly payment
Est. payment
Payment breakdown
Explore the cost of this home by adjusting the details. Changes won't be saved.Climate risks
Neighborhood: 30032
Nearby schools
GreatSchools rating
- 3/10Ronald E McNair Discover Learning Academy Elementary SchoolGrades: PK-5Distance: 0.4 mi
- 3/10McNair Middle SchoolGrades: 6-8Distance: 1.1 mi
- 2/10Mcnair High SchoolGrades: 9-12Distance: 1.6 mi
Schools provided by the listing agent
- Elementary: Ronald E McNair
- Middle: Mcnair
- High: Mcnair
Source: GAMLS. This data may not be complete. We recommend contacting the local school district to confirm school assignments for this home.
- $376,0003 bd2 ba1.4k sqft1862 Longdale Dr, Decatur, GA 30032Off Market
- $176,8003 bd1 ba1.3k sqft1874 Longdale Dr, Decatur, GA 30032Off Market
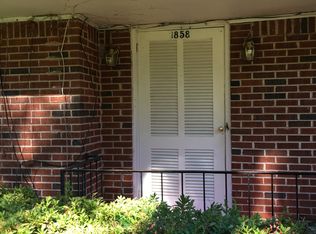
- $353,7003 bd2 ba1.2k sqft1858 Longdale Dr, Decatur, GA 30032Off Market
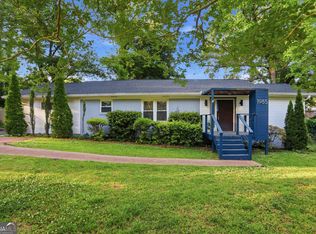
- $275,0003 bd2 ba2k sqft1878 Longdale Dr, Decatur, GA 30032Sold
- $405,000-- bd-- ba-- sqft2188 Lilac Ln, Decatur, GA 30032Sold
- $255,3003 bd2 ba1.8k sqft2176 Lilac Ln, Decatur, GA 30032Off Market
- $269,7003 bd1 ba1.2k sqft1852 Longdale Dr, Decatur, GA 30032Off Market
- $361,1003 bd2 ba1.4k sqft1875 Longdale Dr, Decatur, GA 30032Off Market
A local agent can set up tours, give advice and negotiate with sellers.
Similar homes
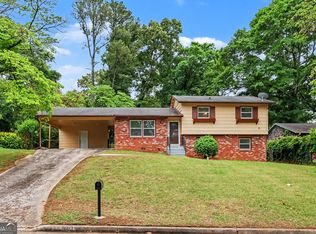
- $318,0003 bd3 ba1.6k sqft1985 Capri Dr, Decatur, GA 30032Active
 MLS ID #10764720, Tanya Pickens, Opendoor Brokerage. GAMLS
 - $259,9004 bd2 ba1.6k sqft3713 Elkridge Dr, Decatur, GA 30032Active Under Contract
 MLS ID #10753336, Mark Spain, Mark Spain Real Estate. GAMLS
 - $290,0004 bd2 ba1.4k sqft1836 Cindy Dr, Decatur, GA 30032Active
 MLS ID #10790895, Pilar Brito, Keller Williams Realty Atl. Partners. GAMLS
 - $244,9002 bd2 ba1.5k sqft3426 Glenwood Rd, Decatur, GA 30032Active
 MLS ID #10782218, Yvonne Harris, Trelora Realty, Inc.. GAMLS
 - $269,9003 bd3 ba1.6k sqft3033 Rapids Dr, Decatur, GA 30034ActiveMLS ID #10810112, Zakiyyah Muhammad, HomeSmart. GAMLS
- $269,0004 bd2 ba1.2k sqft1928 Apache Trl, Atlanta, GA 30316ActiveMLS ID #10733556, JUAN VILLAVICENCIO, Villa Realty Group LLC. GAMLS
- $259,0003 bd2 ba1.2k sqft1999 Fremont St SE, Atlanta, GA 30315ActiveMLS ID #10777111, Savanna St Clair, Keller Williams Realty. GAMLS
- $240,0003 bd2 ba1.1k sqft2462 Macon Dr SW, Atlanta, GA 30315ActiveMLS ID #10804953, Angela Carpinella, Keller Williams Realty. GAMLS
- $268,0003 bd3 ba1.4k sqft4093 Ward Lake Trl, Ellenwood, GA 30294ActiveMLS ID #10786298, Sherry Li, C-Star Realty GA. GAMLS
- $384,9003 bd2 ba1.5k sqft1145 Fayetteville Rd SE, Atlanta, GA 30316ActiveMLS ID #10802597, April Weaver, Heartland Real Estate. GAMLS
- $275,0003 bd2 ba1.4k sqft1939 Smyrna Rd SW, Conyers, GA 30094Active Under ContractMLS ID #10809766, Mara Santos, Coldwell Banker Realty. GAMLS
- $260,0003 bd3 ba1.7k sqft3242 Boulder Brook Dr, Lithonia, GA 30038ActiveMLS ID #10808152, Mark Spain, Mark Spain Real Estate. GAMLS
- $239,9003 bd2 ba1.2k sqft3567 Forrest Park Rd SE, Atlanta, GA 30354ActiveMLS ID #10788496, Jose Manuel Moya Chavez, Virtual Properties Realty.com. GAMLS
- $315,0003 bd2 ba1.3k sqft1053 Metropolitan Pkwy SW, Atlanta, GA 30310ActiveMLS ID #10802654, Cheryl L Taylor-Anderson, Cheryl Taylor Real Estate. GAMLS
- $210,0003 bd2 ba875 sqft1620 Eastland Rd SE, Atlanta, GA 30316ActiveMLS ID #10761189, Tanya Pickens, Opendoor Brokerage. GAMLS
- $272,0003 bd3 ba1.1k sqft3860 Old Gordon Rd NW, Atlanta, GA 30336ActiveMLS ID #10739593, Paula Figueroa, Keller Williams Realty Atl. Partners. GAMLS
- $234,9003 bd2 ba1.9k sqft3560 Dogwood Farm Rd, Decatur, GA 30034ActiveMLS ID #10799640, Yanni Uriah, Trelora Realty, Inc.. GAMLS
- $273,9003 bd2 ba1.4k sqft683 Wood Path Ct, Stone Mountain, GA 30083ActiveMLS ID #10728092, Rena Johnson, National Property Institute. GAMLS
- $275,0003 bd2 ba1.6k sqft3727 Calmer Cir, East Pt, GA 30344ActiveMLS ID #10766309, Joe Wilcots, Charles Lawrence Realty. GAMLS
- $179,9003 bd2 ba1.2k sqft3279 Tulip Dr, Decatur, GA 30032ActiveMLS ID #10783606, Yanni Uriah, Trelora Realty, Inc.. GAMLS
