Nestled in a charming historic setting, this beautifully renovated bungalow blends timeless character with thoughtful modern updates. This inviting home showcases the warmth and craftsmanship that make Atlanta's historic neighborhoods so special. Step inside to discover a welcoming living room featuring original hardwood floors and a classic brick fireplace, creating the perfect gathering space. The sun-filled dining room flows seamlessly into the renovated kitchen, where modern conveniences meet vintage charm with stainless steel appliances, granite countertops, porcelain tile, and stylish finishes. The main level offers two spacious bedrooms along with a bright sunroom just off the living area, ideal for a home office, reading nook, or creative retreat. Upstairs, you'll find additional flexible living space with two bedrooms/bonus areas, including a generously sized second-level. Outside, enjoy your own private oasis with a spacious fenced backyard and patio area perfect for entertaining, gardening, or relaxing. Homeowner improvements include a newer roof, HVAC system, updated windows, and a renovated kitchen. Full of character, charm, and modern comfort, this historic bungalow is a true gem ready to welcome you home!
Active
Price cut: $20K (9/22)
$239,000
2531 Batavia St, East Pt, GA 30344
4beds
1,991sqft
Single Family Residence
Built in 1947
7,013 Square Feet Lot
$229,600 Zestimate®
$120/sqft
$-- HOA
What's special
Stylish finishesClassic brick fireplaceBeautifully renovated bungalowSpacious fenced backyardRenovated kitchenNewer roofUpdated windows
- 106 days
- 167
- 25
Zillow last checked:
Listing updated:
Listed by:
Mark Spain 770-886-9000,
Mark Spain Real Estate,
Watiki S Hardeman 678-644-0687,
Mark Spain Real Estate
Source: GAMLS,MLS#: 10796735
Facts & features
Interior
Bedrooms & bathrooms
- Bedrooms: 4
- Bathrooms: 1
- Full bathrooms: 1
- Main level bathrooms: 1
- Main level bedrooms: 2
Rooms
- Room types: Laundry, Sun Room
Kitchen
- Features: Pantry
Heating
- Forced Air, Natural Gas
Cooling
- Central Air
Appliances
- Included: Dishwasher, Dryer, Gas Water Heater, Microwave, Washer
- Laundry: Upper Level
Features
- Bookcases, Master On Main Level
- Flooring: Hardwood
- Windows: Double Pane Windows
- Basement: Crawl Space
- Number of fireplaces: 1
- Fireplace features: Living Room
- Common walls with other units/homes: No Common Walls
Interior area
- Total structure area: 1,991
- Total interior livable area: 1,991 sqft
- Finished area above ground: 1,991
- Finished area below ground: 0
Property
Parking
- Total spaces: 4
- Parking features: Off Street
Features
- Levels: Two
- Stories: 2
- Patio & porch: Patio
- Fencing: Back Yard,Privacy,Wood
- Waterfront features: No Dock Or Boathouse
- Body of water: None
Lot
- Size: 7,013 Square Feet
- Features: Level
Details
- Parcel number: 14 012400040164
- Special conditions: As Is
Construction
Type & style
- Home type: SingleFamily
- Architectural style: Bungalow/Cottage
- Property subtype: Single Family Residence
Materials
- Brick, Concrete
- Roof: Composition
Condition
- Resale
- New construction: No
- Year built: 1947
Utilities & green energy
- Electric: 220 Volts
- Sewer: Public Sewer
- Water: Public
- Utilities for property: Cable Available, Electricity Available, Natural Gas Available, Phone Available, Sewer Available, Water Available
Community & HOA
Community
- Features: Park, Playground, Near Public Transport, Walk To Schools, Near Shopping
- Security: Carbon Monoxide Detector(s), Smoke Detector(s)
- Subdivision: Jefferson Park
HOA
- Has HOA: No
- Services included: None
Location
- Region: East Pt
Financial & listing details
- Price per square foot: $120/sqft
- Tax assessed value: $275,300
- Annual tax amount: $2,876
- Date on market: 7/1/2026
- Cumulative days on market: 106 days
- Listing agreement: Exclusive Right To Sell
- Electric utility on property: Yes
Estimated market value
$229,600
$218,000 - $241,000
$2,433/mo
Price history
| Date | Event | Price |
|---|---|---|
| 9/22/2026 | Price change | $239,000-7.7%$120/sqft |
Source:  GAMLS #10796735 Report a problem GAMLS #10796735 Report a problem | ||
| 8/27/2026 | Price change | $259,000-7.2%$130/sqft |
Source: GAMLS #10796735 Report a problem | ||
| 7/29/2026 | Price change | $279,000-6.7%$140/sqft |
Source: GAMLS #10796735 Report a problem | ||
| 7/1/2026 | Listed for sale | $299,000+88.1%$150/sqft |
Source: GAMLS #10796735 Report a problem | ||
| 6/15/2015 | Sold | $159,000-0.6%$80/sqft |
Source:  FMLS GA #5510541 Report a problem FMLS GA #5510541 Report a problem | ||
| 4/20/2015 | Pending sale | $159,900$80/sqft |
Source: RED ROBIN REALTORS #07419662 Report a problem | ||
| 3/18/2015 | Listed for sale | $159,900+10.3%$80/sqft |
Source: RED ROBIN REALTORS #07419662 Report a problem | ||
| 7/24/2014 | Listing removed | $145,000$73/sqft |
Source: Keller Williams Realty Intown Atlanta #5287551 Report a problem | ||
| 6/27/2014 | Price change | $145,000-3.3%$73/sqft |
Source: Keller Williams Realty Intown Atlanta #07266520 Report a problem | ||
| 4/26/2014 | Listed for sale | $150,000$75/sqft |
Source: Keller Williams Realty Intown Atlanta #5211021 Report a problem | ||
| 4/1/2014 | Pending sale | $150,000$75/sqft |
Source: Keller Williams Realty Intown Atlanta #5211021 Report a problem | ||
| 1/22/2014 | Price change | $150,000-6.3%$75/sqft |
Source: Keller Williams Realty Intown Atlanta #5211021 Report a problem | ||
| 10/22/2013 | Listed for sale | $160,000-4.2%$80/sqft |
Source: Keller Williams Realty Intown Atlanta #5211021 Report a problem | ||
| 4/13/2007 | Sold | $167,000+96.7%$84/sqft |
Source: Public Record Report a problem | ||
| 12/9/1998 | Sold | $84,900$43/sqft |
Source: Public Record Report a problem | ||
Public tax history
| Year | Property taxes | Tax assessment |
|---|---|---|
| 2025 | $2,876 -15.8% | $110,120 -15.8% |
| 2024 | $3,415 +2.7% | $130,760 +3% |
| 2023 | $3,326 +15.1% | $127,000 +15.6% |
| 2022 | $2,890 +27.8% | $109,840 +31.8% |
| 2021 | $2,260 -0.9% | $83,320 +3.1% |
| 2020 | $2,282 -19.6% | $80,840 +20.3% |
| 2019 | $2,837 | $67,200 +3.8% |
| 2018 | $2,837 | $64,760 +1.8% |
| 2017 | $2,837 -2.8% | $63,600 |
| 2016 | $2,919 +126.2% | $63,600 +80.3% |
| 2015 | $1,291 +86.8% | $35,280 |
| 2014 | $691 +1% | $35,280 |
| 2013 | $684 -0.3% | $35,280 |
| 2012 | $686 | $35,280 |
| 2011 | -- | $35,280 -38.8% |
| 2010 | $1,379 | $57,640 -8% |
| 2009 | -- | $62,640 |
| 2008 | -- | $62,640 +36.6% |
| 2007 | $904 | $45,840 |
| 2005 | -- | $45,840 +3.2% |
| 2004 | $1,295 +1.7% | $44,440 +3.3% |
| 2003 | $1,274 +9.7% | $43,040 +12.8% |
| 2002 | $1,162 +55.9% | $38,160 +34% |
| 2001 | $745 | $28,480 |
Find assessor info on the county website
Monthly payment
Est. payment
Payment breakdown
Explore the cost of this home by adjusting the details. Changes won't be saved.Climate risks
Neighborhood: 30344
Nearby schools
Schools provided by the listing agent
- Middle: Paul D West
- High: Tri Cities
Source: GAMLS. This data may not be complete. We recommend contacting the local school district to confirm school assignments for this home.
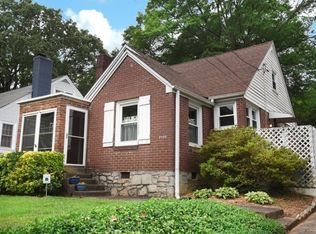

Similar homes
- $234,9002 bd1 ba1.9k sqft1141 Jefferson Ave, East Pt, GA 30344Active
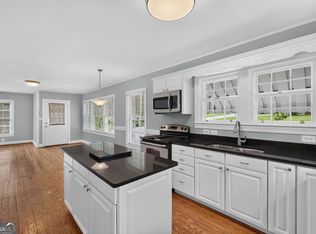
 MLS ID #10807414, Tom Trimble, Knapp Realty. GAMLS
 - $245,0003 bd2 ba1.4k sqft2958 Holcomb Ct, East Pt, GA 30344Active
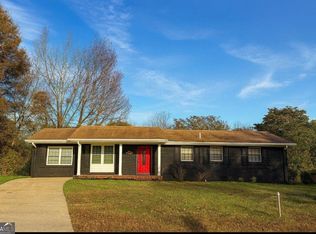 MLS ID #10851894, Melinda Rivers, eXp Realty. GAMLS
 - $275,0004 bd2 ba2.4k sqft3097 E Point St, East Pt, GA 30344Active
 MLS ID #10869399, Quinn Arnau, Ansley RE | Christie's Int'l RE. GAMLS
 - $260,0003 bd2 ba2.4k sqft2764 Hogan Rd, East Pt, GA 30344Active
 MLS ID #10843374, Shakia Williams, ADT Realty. GAMLS
 - $199,0003 bd2 ba1.3k sqft1053 Blount Pl, East Pt, GA 30344ActiveMLS ID #10622295, Cinthia Bohall, Heartland Real Estate. GAMLS
- $288,0004 bd3 ba1.5k sqft488 Pomona Cir SW, Atlanta, GA 30315ActiveMLS ID #10826898, Sheila Williams, Sanders Real Estate. GAMLS
- $243,0003 bd1 ba1.9k sqft1691 Evans Dr SW, Atlanta, GA 30310ActiveMLS ID #10718509, Teresa Homan, Mainstay Brokerage. GAMLS
- $240,0004 bd2 ba1.8k sqft6547 Annette Ct, Riverdale, GA 30296ActiveMLS ID #10853500, Charlette Graham, Keller Williams Realty Atl. Partners. GAMLS
- $239,9003 bd2 ba1k sqft271 Oak Dr SE, Atlanta, GA 30354ActiveMLS ID #10807904, Mark Spain, Mark Spain Real Estate. GAMLS
- $275,0004 bd2 ba1.4k sqft37 Claire Dr SE, Atlanta, GA 30315ActiveMLS ID #10839745, Valerie Gonzalez, Keller Williams Realty. GAMLS
- $269,9003 bd2 ba1.1k sqft308 Maple St, Hapeville, GA 30354ActiveMLS ID #10839559, Lurae Davis, Tops Choice Realty. GAMLS
- $335,0003 bd2 ba1.6k sqft2700 Hayden Dr, East Pt, GA 30344ActiveMLS ID #10805063, Mark Spain, Mark Spain Real Estate. GAMLS
- $260,0004 bd2 ba2.1k sqft3898 Panthersville Rd, Ellenwood, GA 30294ActiveMLS ID #10844607, Mark Spain, Mark Spain Real Estate. GAMLS
- $287,0004 bd4 ba2.2k sqft1807 Sylvan Rd SW, Atlanta, GA 30310ActiveMLS ID #10588909, Adam Woodring, Mainstay Brokerage. GAMLS
- $239,0003 bd2 ba1k sqft2873 Gresham Rd SE, Atlanta, GA 30316ActiveMLS ID #10849895, Valerie Melton, Keller Williams Realty Atl. Partners. GAMLS
- $259,0003 bd2 ba1.3k sqft740 Tara Cir SE, Atlanta, GA 30354ActiveMLS ID #10856571, Kemi Inegbedion, JKOM Realty. GAMLS
- $239,9003 bd2 ba1.2k sqft3567 Forrest Park Rd SE, Atlanta, GA 30354ActiveMLS ID #10850835, Jose Manuel Moya Chavez, Virtual Properties Realty.com. GAMLS
- $225,0003 bd1 ba1.2k sqft1066 Key Rd SE, Atlanta, GA 30316ActiveMLS ID #10833021, Mike Johnson, Bolst. GAMLS
- $235,9005 bd3 ba1.1k sqft123 South Ave, Jonesboro, GA 30236ActiveMLS ID #10794425, Esperanza Arteaga, Keller Williams Realty Atl. Partners. GAMLS
- $289,9003 bd2 ba1.9k sqft2773 Fairlane Dr SE, Atlanta, GA 30354ActiveMLS ID #10825797, Angie D Carmichael, Maximum One Grt. Atl. REALTORS. GAMLS
