Welcome to 2700 Hayden Drive in East Point, a classic four-sided brick ranch nestled in the established Headland Heights community. Built in 1957, this well-maintained single-family home offers approximately of living space with three bedrooms and two full bathrooms, all situated on a generous 0.47-acre lot. The home's traditional ranch design features a spacious main level, a full basement providing additional storage or expansion potential, and a large yard with plenty of room for outdoor entertaining, gardening, or recreation. Public water and sewer services are available, and the property enjoys a convenient location near major highways, Hartsfield-Jackson Atlanta International Airport, shopping, dining, and downtown Atlanta. The surrounding neighborhood is known for its mature trees, established homes, and easy access to parks and everyday amenities, making this property an attractive option for homeowners and investors alike.
Active
$350,000
2700 Hayden Dr, East Pt, GA 30344
3beds
1,612sqft
:
Get pre-qualified$2,575/mo
Single Family Residence
Built in 1957
0.47 Acres Lot
$341,700 Zestimate®
$217/sqft
$-- HOA
What's special
Classic four-sided brick ranchMature treesSpacious main levelThree bedrooms
- 10 days |
- 116 |
- 2 |
Zillow last checked:
Listing updated:
Listed by:
Mark Spain 770-886-9000,
Mark Spain Real Estate,
Kevin A Harris 404-957-8566,
Mark Spain Real Estate
Source: GAMLS,MLS#: 10805063
Facts & features
Interior
Bedrooms & bathrooms
- Bedrooms: 3
- Bathrooms: 2
- Full bathrooms: 2
- Main level bathrooms: 2
- Main level bedrooms: 3
Rooms
- Room types: Other
Heating
- Central
Cooling
- Ceiling Fan(s), Central Air
Appliances
- Included: Dishwasher, Dryer, Refrigerator, Washer
- Laundry: In Basement
Features
- Other
- Flooring: Carpet
- Windows: Double Pane Windows
- Basement: Partial
- Has fireplace: No
- Common walls with other units/homes: No Common Walls
Interior area
- Total structure area: 1,612
- Total interior livable area: 1,612 sqft
- Finished area above ground: 1,612
- Finished area below ground: 0
Property
Parking
- Total spaces: 5
- Parking features: Carport
- Has carport: Yes
Features
- Levels: One
- Stories: 1
- Waterfront features: No Dock Or Boathouse
- Body of water: None
Lot
- Size: 0.47 Acres
- Features: Other
Details
- Additional structures: Other
- Parcel number: 14 021900050847
Construction
Type & style
- Home type: SingleFamily
- Architectural style: Brick 4 Side,Ranch
- Property subtype: Single Family Residence
Materials
- Aluminum Siding
- Foundation: Slab
- Roof: Other
Condition
- Resale
- New construction: No
- Year built: 1957
Utilities & green energy
- Electric: 220 Volts
- Sewer: Public Sewer
- Water: Public
- Utilities for property: Cable Available, Electricity Available, Sewer Available, Water Available
Green energy
- Green verification: ENERGY STAR Certified Homes
Community & HOA
Community
- Features: None
- Subdivision: Headland Heights
HOA
- Has HOA: No
- Services included: None
Location
- Region: East Pt
Financial & listing details
- Price per square foot: $217/sqft
- Tax assessed value: $301,100
- Annual tax amount: $82
- Date on market: 7/14/2026
- Listing agreement: Exclusive Right To Sell
- Electric utility on property: Yes
Estimated market value
$341,700
$325,000 - $359,000
$1,814/mo
Price history
| Date | Event | Price |
|---|---|---|
| 7/14/2026 | Listed for sale | $350,000+288.9%$217/sqft |
Source:  FMLS GA #7804200 Report a problem FMLS GA #7804200 Report a problem | ||
| 12/4/1990 | Sold | $90,000$56/sqft |
Source: Agent Provided Report a problem | ||
Public tax history
| Year | Property taxes | Tax assessment |
|---|---|---|
| 2024 | $70 | $120,440 |
| 2023 | -- | $120,440 +22.9% |
| 2022 | $539 +3.5% | $97,960 +29.3% |
| 2021 | $521 -75.3% | $75,760 +1.2% |
| 2020 | $2,114 +48% | $74,880 +82.3% |
| 2019 | $1,428 | $41,080 +2.5% |
| 2018 | $1,428 | $40,080 +94.9% |
| 2017 | $1,428 +93.7% | $20,560 |
| 2016 | $738 0% | $20,560 |
| 2015 | $738 +110.3% | $20,560 |
| 2014 | $351 -0.3% | $20,560 |
| 2013 | $352 -67.6% | $20,560 -58% |
| 2012 | $1,086 | $48,960 |
| 2011 | -- | $48,960 |
| 2010 | $1,127 +21.7% | $48,960 |
| 2009 | $926 | $48,960 -5.1% |
| 2008 | -- | $51,600 |
| 2007 | $1,069 | $51,600 |
| 2005 | -- | $51,600 +1.3% |
| 2004 | $1,566 +1.6% | $50,920 +3.4% |
| 2003 | $1,541 +12.7% | $49,240 +15.7% |
| 2002 | $1,368 +14.3% | $42,560 +8.2% |
| 2001 | $1,196 | $39,320 |
Find assessor info on the county website
Monthly payment
Est. payment
Payment breakdown
Explore the cost of this home by adjusting the details. Changes won't be saved.Climate risks
Neighborhood: 30344
Nearby schools
GreatSchools rating
- 4/10Hamilton E. Holmes Elementary SchoolGrades: PK-5Distance: 0.7 mi
- 5/10Paul D. West Middle SchoolGrades: 6-8Distance: 0.7 mi
- 1/10Tri-Cities High SchoolGrades: 9-12Distance: 2.4 mi
Schools provided by the listing agent
- Elementary: Hamilton Holmes
- Middle: Paul D West
- High: Tri Cities
Source: GAMLS. This data may not be complete. We recommend contacting the local school district to confirm school assignments for this home.
- $295,0003 bd3 ba1.7k sqft2690 Hayden Dr, East Pt, GA 30344Off Market
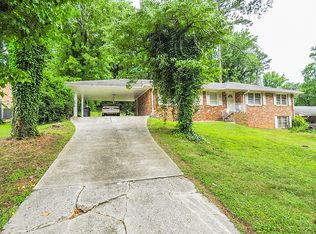
- $420,0005 bd3 ba2.3k sqft2710 Hayden Dr, East Pt, GA 30344Sold
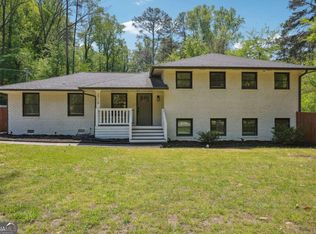
- $263,2003 bd2 ba1.6k sqft2680 Hayden Dr, East Pt, GA 30344Off Market
- $175,6003 bd2 ba858 sqft2695 Headland Dr, East Pt, GA 30344Off Market
- $327,8004 bd3 ba1.8k sqft2722 Hayden Dr, East Pt, GA 30344Off Market
- $254,6003 bd3 ba1.8k sqft2705 Headland Dr, East Pt, GA 30344Off Market
- $169,1003 bd3 ba1.7k sqft2705 Hayden Dr, East Pt, GA 30344Sold
- $151,9003 bd1 ba1.6k sqft2685 Headland Dr, East Pt, GA 30344Off Market
A local agent can set up tours, give advice and negotiate with sellers.
Similar homes
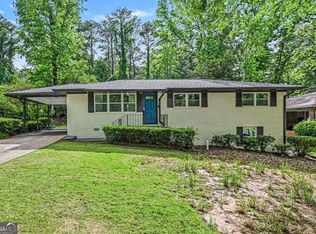
- $344,9003 bd2 ba1.6k sqft2271 Plantation Dr, East Pt, GA 30344Active
 MLS ID #10762558, Valeria Knox, Real Broker, LLC. GAMLS
 - $355,0003 bd2 ba1.7k sqft2334 Connally Dr, East Pt, GA 30344Active
 MLS ID #10732315, Nicole Hare, HomeSmart. GAMLS
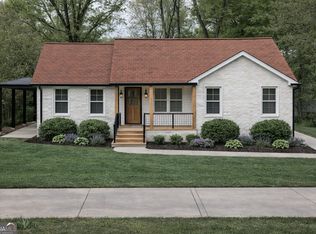
 - $385,0003 bd2 ba1.7k sqft2884 Ben Hill Rd, East Pt, GA 30344Active
 MLS ID #10728747, Ebonee Clark, Indigo Road Realty Georgia. GAMLS
 - $329,9003 bd3 ba1.8k sqft2949 Pearl St, East Pt, GA 30344Active
 MLS ID #10810512, Ciara Pardee, Atlantic Real Estate Brokers. GAMLS
 - $329,9004 bd3 ba2.4k sqft2850 Arrowood Dr, Atlanta, GA 30344For Sale
 MLS ID #7795260, Katrina Leonce, Keller Williams Realty Signature Partners. FMLS GA
 - $325,0003 bd3 ba1.4k sqft2533 Romain Way, East Pt, GA 30344ActiveMLS ID #10790253, Katie Schanck, Keller Williams Atlanta Midtown. GAMLS
- $284,9994 bd3 ba2.2k sqft2910 Knollwood Trl, East Pt, GA 30344ActiveMLS ID #10810023, Keith Kraft, Simple Showing Inc. GAMLS
- $355,0003 bd3 ba1.6k sqft2008 Neely Ave, East Pt, GA 30344ActiveMLS ID #10764338, Justin Landis, Bolst, Inc.. GAMLS
- $368,5003 bd2 ba1.6k sqft2418 Meadow Lark Dr, East Pt, GA 30344For SaleMLS ID #7697397, Monique Crummie, Virtual Properties Realty.com. FMLS GA
- $385,0003 bd3 ba1.6k sqft2900 Cherry Blossom Ln, East Pt, GA 30344For SaleMLS ID #7760157, Ethel Miles, Virtual Properties Realty.Net, LLC.. FMLS GA
- $299,9004 bd2 ba1.8k sqft2677 Lancaster Dr, East Pt, GA 30344ActiveMLS ID #10790254, Andrew D Barton, ATL Realty. GAMLS
- $310,0004 bd2 ba1.8k sqft3025 McKenzie Rd, Atlanta, GA 30344For SaleMLS ID #7782784, Nevaeh White, Keller Williams Realty Atl Partners. FMLS GA
- $375,0004 bd2 ba2.2k sqft2718 Delowe Dr, East Point, GA 30344For SaleMLS ID #7682647, Erica Burke, EXP Realty, LLC.. FMLS GA
- $232,0003 bd2 ba1.4k sqft2935 Heather Dr, East Pt, GA 30344ActiveMLS ID #10789932, Danielle Alleyne, HomeSmart. GAMLS
- $389,0004 bd3 ba1.7k sqft2708 Lancaster Dr, East Pt, GA 30344For SaleMLS ID #7794903, BRENDAN WRIGHT, Atlanta Fine Homes Sotheby's International. FMLS GA
- $364,9003 bd3 ba1.8k sqft2664 Black Forest Trl SW, Atlanta, GA 30331ActiveMLS ID #10792147, Norm Kennedy, Coldwell Banker Realty. GAMLS
- $309,9993 bd2 ba1.3k sqft2172 Ben Hill Rd, East Pt, GA 30344For SaleMLS ID #7752309, Nikki Nunn Truss, Apollo Associates Realty. FMLS GA
- $320,0003 bd3 ba2.3k sqft2772 S Clark Dr, East Pt, GA 30344For SaleMLS ID #7627505, Roosevelt Robinson, BHGRE Metro Brokers. FMLS GA
- $345,0003 bd2 ba1.5k sqft1726 Centra Villa Dr SW, Atlanta, GA 30311ActiveMLS ID #10778421, Veronica Smith, HomeSmart. GAMLS
- $249,9003 bd2 ba1k sqft2609 Harmony Way, East Pt, GA 30344ActiveMLS ID #10789735, Michael A Nolan, eXp Realty. GAMLS
