This is the one! Welcome to your dream home in the heart of Headland Heights just minutes from the prestigious Woodward Academy located on a quiet street with sprawling lawns. This stunning 4-sided brick home has been meticulously maintained and beautifully renovated, with a split level floor plan offering 5 spacious bedrooms, 3 full baths and the most incredible fully fenced backyard retreat! Step inside the huge open-concept living area, perfect for entertaining, with abundant natural light and a seamless flow. The Chef's kitchen, complete with quartz stone countertops, stainless steel appliances and ample storage overlooks the expansive living room, creating an inviting atmosphere. Slide open the glass doors from the dining room to seamlessly blend indoor and outdoor living, extending your entertaining space to the oversized back deck. Outside, the level, fully privacy fenced backyard is a private oasis, featuring a relaxing hot tub, firepit area, garden shed and a screened-in patio with a TVCoideal for year-round outdoor enjoyment! The best part is you still have plenty of space for future projects like a pool, ADU or playground - this yard is a true gem inside the city and the perfect place to forget all about your troubles and get back to your zen. This home has all the details you've been waiting for, a perfectly situated primary suite featuring a walk-in custom closet for organization, a beautifully modern en-suite primary bathroom with that double vanity everyone wants, spacious bedrooms without sacrificing any living space square footage, new and updated systems inside of a study 4-sided-brick home (they don't make them like this anymore, built to LAST) and of course curb appeal worthy of envy. DonCOt miss this exceptional opportunity to own a turnkey gem in a prime location that will make all your friends jealous. Schedule your private tour today!
Closed
$420,000
2710 Hayden Dr, East Pt, GA 30344
5beds
2,399sqft
Single Family Residence
Built in 1963
0.64 Acres Lot
$414,700 Zestimate®
$175/sqft
$4,195 Estimated rent
Home value
$414,700
$377,000 - $456,000
$4,195/mo
Zestimate® history
Owner options
List your home for rent
$4,195/mo
Rent Zestimate®
Find your next renter with Zillow Rental Manager. Plus, with online applications, you can quickly screen prospective tenants – for free.
$4,195/mo
Rent Zestimate®
Refinance and save
$2,604/mo
Est. payment
Refinancing to a lower rate could help reduce your monthly payments and save thousands over the life of the loan.
$2,604/mo
Est. payment
Explore your selling options
Work with a Zillow partner agent
Leverage their expertise and Zillow's premium Showcase listings to get your home seen by more buyers.
Get startedList with your own agent
Get your home in front of millions of buyers by listing it on Zillow.
Learn how to do itSell it yourself
Take full control of how buyers see your home on Zillow by listing For Sale by Owner (FSBO).
List your homeWhat's special
Zillow last checked:
Listing updated:
Listed by:
Savannah Roberts 404-798-5101,
Atlas Real Estate Inc.,
Samantha E Phillips 404-808-9597,
Atlas Real Estate Inc.
Bought with:
Kristin Casanas, 381279
Unlock Realty Group
Source: GAMLS,MLS#: 10507801
Facts & features
Interior
Bedrooms & bathrooms
- Bedrooms: 5
- Bathrooms: 3
- Full bathrooms: 3
Rooms
- Room types: Laundry, Other
Heating
- Central, Electric
Cooling
- Ceiling Fan(s), Central Air
Appliances
- Included: Dishwasher, Disposal, Dryer, Electric Water Heater, Microwave, Refrigerator, Washer
- Laundry: Other
Features
- High Ceilings, Split Bedroom Plan, Walk-In Closet(s)
- Flooring: Carpet, Hardwood
- Windows: Double Pane Windows
- Basement: Bath Finished,Exterior Entry,Finished,Interior Entry,Partial
- Attic: Pull Down Stairs
- Has fireplace: No
- Common walls with other units/homes: No Common Walls
Interior area
- Total structure area: 2,399
- Total interior livable area: 2,399 sqft
- Finished area above ground: 1,587
- Finished area below ground: 812
Property
Parking
- Total spaces: 4
- Parking features: Off Street, Over 1 Space per Unit
Features
- Levels: Multi/Split
- Patio & porch: Deck, Porch, Screened
- Has private pool: Yes
- Pool features: Pool/Spa Combo
- Fencing: Back Yard,Fenced,Front Yard,Privacy
- Has view: Yes
- View description: City
- Body of water: None
Lot
- Size: 0.64 Acres
- Features: Private
Details
- Additional structures: Shed(s)
- Parcel number: 14 021900050839
Construction
Type & style
- Home type: SingleFamily
- Architectural style: Brick 4 Side,Traditional
- Property subtype: Single Family Residence
Materials
- Brick
- Roof: Composition
Condition
- Updated/Remodeled
- New construction: No
- Year built: 1963
Utilities & green energy
- Sewer: Public Sewer
- Water: Public
- Utilities for property: Cable Available, Electricity Available, High Speed Internet, Natural Gas Available, Sewer Available, Water Available
Community & HOA
Community
- Features: Street Lights, Near Public Transport, Walk To Schools
- Security: Carbon Monoxide Detector(s), Gated Community, Smoke Detector(s)
- Subdivision: Headland Heights
HOA
- Has HOA: No
- Services included: None
Location
- Region: East Pt
Financial & listing details
- Price per square foot: $175/sqft
- Tax assessed value: $460,900
- Annual tax amount: $4,138
- Date on market: 4/24/2025
- Cumulative days on market: 14 days
- Listing agreement: Exclusive Right To Sell
- Listing terms: Cash,Conventional,FHA
- Electric utility on property: Yes
Price history
| Date | Event | Price |
|---|---|---|
| 5/28/2025 | Sold | $420,000-1.2%$175/sqft |
Source:  GAMLS #10507801 Report a problem GAMLS #10507801 Report a problem | ||
| 5/8/2025 | Pending sale | $425,000$177/sqft |
Source: GAMLS #10507801 Report a problem | ||
| 4/24/2025 | Listed for sale | $425,000+16.4%$177/sqft |
Source:  FMLS GA #7567135 Report a problem FMLS GA #7567135 Report a problem | ||
| 3/31/2021 | Sold | $365,000-8.5%$152/sqft |
Source:  GAMLS #8919380 Report a problem GAMLS #8919380 Report a problem | ||
| 2/14/2021 | Pending sale | $399,000$166/sqft |
Source: FMLS GA #6833103 Report a problem | ||
| 2/8/2021 | Contingent | $399,000$166/sqft |
Source: FMLS GA #6833103 Report a problem | ||
| 1/27/2021 | Listed for sale | $399,000+41.5%$166/sqft |
Source: FMLS GA #6833103 Report a problem | ||
| 11/21/2019 | Sold | $282,000+0.8%$118/sqft |
Source: GAMLS #8666652 Report a problem | ||
| 10/16/2019 | Pending sale | $279,900$117/sqft |
Source: EMM Real Estate Services #8666652 Report a problem | ||
| 9/26/2019 | Listed for sale | $279,900+327.3%$117/sqft |
Source: EMM Real Estate Services #8666652 Report a problem | ||
| 9/6/2017 | Sold | $65,500+0.8%$27/sqft |
Source: Public Record Report a problem | ||
| 9/6/2017 | Listed for sale | $65,000$27/sqft |
Source: Owner Report a problem | ||
| 8/26/2017 | Pending sale | $65,000$27/sqft |
Source: Owner Report a problem | ||
| 8/21/2017 | Listed for sale | $65,000+306.3%$27/sqft |
Source: Owner Report a problem | ||
| 5/12/2017 | Sold | $16,000$7/sqft |
Source: Public Record Report a problem | ||
Public tax history
| Year | Property taxes | Tax assessment |
|---|---|---|
| 2025 | $4,815 +16.4% | $184,360 +16.4% |
| 2024 | $4,138 -0.3% | $158,440 |
| 2023 | $4,150 +15.6% | $158,440 +16.1% |
| 2022 | $3,590 +13.7% | $136,440 +17.3% |
| 2021 | $3,157 -0.8% | $116,360 +3.2% |
| 2020 | $3,184 +341.4% | $112,800 +660.1% |
| 2019 | $721 | $14,840 +2.2% |
| 2018 | $721 | $14,520 -37% |
| 2017 | $721 -36% | $23,040 |
| 2016 | $1,128 -0.3% | $23,040 |
| 2015 | $1,131 +60.1% | $23,040 |
| 2014 | $706 +77.2% | $23,040 |
| 2013 | $399 -68.3% | $23,040 -58% |
| 2012 | $1,258 | $54,840 |
| 2011 | -- | $54,840 |
| 2010 | $1,298 +21.8% | $54,840 |
| 2009 | $1,065 | $54,840 -5.4% |
| 2008 | -- | $58,000 |
| 2007 | $1,252 | $58,000 |
| 2005 | -- | $58,000 +0.7% |
| 2004 | $1,846 +1.5% | $57,600 +3.4% |
| 2003 | $1,819 +20.5% | $55,680 +22.1% |
| 2002 | $1,510 +16.2% | $45,600 +9.1% |
| 2001 | $1,299 | $41,800 |
Find assessor info on the county website
Neighborhood: 30344
Nearby homes
- $350,0003 bd2 ba1.6k sqft2700 Hayden Dr, East Pt, GA 30344For Sale

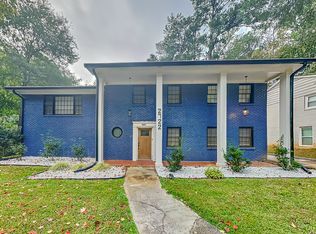
- $327,8004 bd3 ba1.8k sqft2722 Hayden Dr, East Pt, GA 30344Off Market
- $263,8004 bd2 ba1.7k sqft2732 Hayden Dr, East Pt, GA 30344Off Market
- $295,0003 bd3 ba1.7k sqft2690 Hayden Dr, East Pt, GA 30344Off Market
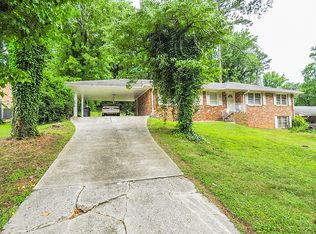
- $251,8003 bd3 ba1.8k sqft2705 Headland Dr, East Pt, GA 30344Off Market
- $266,2004 bd2 ba2.7k sqft2715 Hayden Dr, East Pt, GA 30344Off Market
- $169,1003 bd3 ba1.7k sqft2705 Hayden Dr, East Pt, GA 30344Sold
- $411,7005 bd5 ba4.2k sqft2725 Hayden Dr, East Pt, GA 30344Off Market
Nearby schools
GreatSchools rating
- 4/10Hamilton E. Holmes Elementary SchoolGrades: PK-5Distance: 0.7 mi
- 5/10Paul D. West Middle SchoolGrades: 6-8Distance: 0.7 mi
- 1/10Tri-Cities High SchoolGrades: 9-12Distance: 2.4 mi
Schools provided by the listing agent
- Elementary: Hamilton Holmes
- Middle: Paul D West
- High: Tri Cities
Source: GAMLS. This data may not be complete. We recommend contacting the local school district to confirm school assignments for this home.
Get a cash offer in 3 minutes
Find out how much your home could sell for in as little as 3 minutes with a no-obligation cash offer.
Estimated market value
$414,700
Get a cash offer in 3 minutes
Find out how much your home could sell for in as little as 3 minutes with a no-obligation cash offer.
Estimated market value
$414,700
- Georgia
- Fulton County
- East Point
- 30344
- 2710 Hayden Dr
Nearby cities
Nearby zip codes
Other East Point Topics
