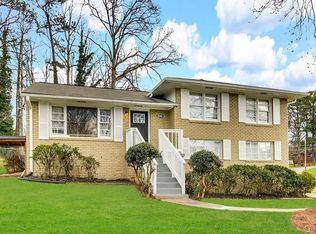
Investor Alert! 2910 Knollwood Trail in East Point, GA! This charming single-family home was built in 1968 and boasts a unique design that sets it apart from the rest. With 2 bathrooms and 1 half bathroom, this home offers plenty of space for your family to spread out and relax. As you step inside, you'll be greeted by a spacious living area that is perfect for entertaining guests or simply enjoying a quiet evening at home. The large windows throughout the home allow for plenty of natural light to flood in, creating a warm and inviting atmosphere. The finished area of this home spans an impressive 2,290 square feet, providing ample room for all of your furniture and belongings. With 2 stories, there is plenty of space for everyone to have their own private retreat. The lot size is equally impressive, coming in at 21,083 square feet, giving you plenty of room to enjoy the outdoors and soak up the Georgia sunshine. Whether you're looking to host a barbecue in the spacious backyard or simply relax on the patio with a good book, this home has everything you need to enjoy the beautiful weather year-round. The mature trees and landscaping add to the charm of the property, creating a serene oasis in the middle of the bustling city. Located in East Point, GA, this home is conveniently situated near shops, restaurants, airport and parks, making it easy to enjoy everything the area has to offer. With easy access to major highways, airport,commuting to work or school is a breeze, allowing you to spend more time doing what you love. Don't miss your chance to make this stunning property your new home. With its spacious layout, your beautiful design, and convenient location, 2910 Knollwood Trail is the perfect place to settle down and start making memories that will last a lifetime. The property is being sold in as-is condition. Schedule a showing today and see for yourself all that this amazing home has to offer!
Active
Price cut: $10K (8/7)
$269,000
2910 Knollwood Trl, East Pt, GA 30344
4beds
2,290sqft
Single Family Residence
Built in 1968
0.48 Acres Lot
$265,200 Zestimate®
$117/sqft
$-- HOA
What's special
Spacious backyardPlenty of natural lightSerene oasisMature trees and landscaping
- 27 days |
- 723 |
- 36 |
Zillow last checked:
Listing updated:
Listed by:
Keith Kraft 310-339-6157,
Simple Showing Inc
Source: GAMLS,MLS#: 10810023
Facts & features
Interior
Bedrooms & bathrooms
- Bedrooms: 4
- Bathrooms: 3
- Full bathrooms: 2
- 1/2 bathrooms: 1
- Main level bathrooms: 1
- Main level bedrooms: 1
Rooms
- Room types: Other
Heating
- Central
Cooling
- Ceiling Fan(s), Central Air
Appliances
- Included: Other
- Laundry: Other
Features
- Other
- Flooring: Hardwood, Vinyl
- Basement: Concrete
- Number of fireplaces: 1
Interior area
- Total structure area: 2,290
- Total interior livable area: 2,290 sqft
- Finished area above ground: 2,290
- Finished area below ground: 0
Property
Parking
- Parking features: Carport
- Has carport: Yes
Features
- Levels: Two
- Stories: 2
Lot
- Size: 0.48 Acres
- Features: Cul-De-Sac
Details
- Parcel number: 14 019600040159
Construction
Type & style
- Home type: SingleFamily
- Architectural style: Brick Front
- Property subtype: Single Family Residence
Materials
- Aluminum Siding, Brick
- Roof: Composition
Condition
- Fixer
- New construction: No
- Year built: 1968
Utilities & green energy
- Sewer: Public Sewer
- Water: Public
- Utilities for property: Electricity Available, Natural Gas Available, Sewer Connected, Water Available
Community & HOA
Community
- Features: None
- Subdivision: None
HOA
- Has HOA: No
- Services included: None
Location
- Region: East Pt
Financial & listing details
- Price per square foot: $117/sqft
- Tax assessed value: $234,400
- Annual tax amount: $3,667
- Date on market: 7/21/2026
- Cumulative days on market: 27 days
- Listing agreement: Exclusive Right To Sell
- Electric utility on property: Yes
Estimated market value
$265,200
$252,000 - $278,000
$2,948/mo
Price history
| Date | Event | Price |
|---|---|---|
| 8/7/2026 | Price change | $269,000-3.6%$117/sqft |
Source:  GAMLS #10810023 Report a problem GAMLS #10810023 Report a problem | ||
| 8/3/2026 | Price change | $279,000-2.1%$122/sqft |
Source: GAMLS #10810023 Report a problem | ||
| 7/21/2026 | Listed for sale | $284,999+42.5%$124/sqft |
Source: GAMLS #10810023 Report a problem | ||
| 5/26/2026 | Sold | $199,990$87/sqft |
Source: Public Record Report a problem | ||
Public tax history
| Year | Property taxes | Tax assessment |
|---|---|---|
| 2025 | $887 +3.9% | $93,760 +1.1% |
| 2024 | $854 +141% | $92,720 +4.4% |
| 2023 | $354 -55.4% | $88,800 |
| 2022 | $794 +23.1% | $88,800 +57.7% |
| 2021 | $645 -45.9% | $56,320 +33.2% |
| 2020 | $1,193 -17.6% | $42,280 +1.8% |
| 2019 | $1,449 | $41,520 +2.4% |
| 2018 | $1,449 | $40,560 +81.1% |
| 2017 | $1,449 +81.1% | $22,400 |
| 2016 | $800 0% | $22,400 |
| 2015 | $800 +107.5% | $22,400 |
| 2014 | $386 +1.9% | $22,400 +2% |
| 2013 | $378 -0.3% | $21,960 |
| 2012 | $379 | $21,960 |
| 2011 | -- | $21,960 -49.1% |
| 2010 | $959 -11.6% | $43,160 -22.4% |
| 2009 | $1,084 | $55,600 -4.9% |
| 2008 | -- | $58,440 -0.1% |
| 2007 | $1,241 | $58,480 +2.9% |
| 2005 | -- | $56,840 |
Find assessor info on the county website
Monthly payment
Est. payment
Payment breakdown
Explore the cost of this home by adjusting the details. Changes won't be saved.Climate risks
Neighborhood: 30344
Nearby schools
GreatSchools rating
- 4/10Hamilton E. Holmes Elementary SchoolGrades: PK-5Distance: 1.4 mi
- 5/10Paul D. West Middle SchoolGrades: 6-8Distance: 1 mi
- 1/10Tri-Cities High SchoolGrades: 9-12Distance: 2.3 mi
Schools provided by the listing agent
- Elementary: Conley Hills
- Middle: Paul D West
- High: Tri Cities
Source: GAMLS. This data may not be complete. We recommend contacting the local school district to confirm school assignments for this home.
- $257,0004 bd3 ba2.3k sqft2900 Knollwood Trl, East Pt, GA 30344Off Market
- $205,9004 bd2 ba2.2k sqft2890 Knollwood Trl, East Pt, GA 30344Off Market
- $251,0003 bd2 ba2.8k sqft2911 Knollwood Trl, East Pt, GA 30344Off Market
- $220,7003 bd2 ba2k sqft2921 Knollwood Trl, East Point, GA 30344Off Market
- $332,7005 bd3 ba1.9k sqft2920 Knollwood Trl, East Pt, GA 30344Off Market
- $265,7003 bd2 ba1.7k sqft2901 Knollwood Trl, East Pt, GA 30344Off Market
- $259,0003 bd3 ba1.7k sqft2880 Knollwood Trl, East Pt, GA 30344Off Market
- $226,9003 bd2 ba2.5k sqft2931 Knollwood Trl, East Pt, GA 30344Off Market
A local agent can set up tours, give advice and negotiate with sellers.
Similar homes
- $255,5004 bd2 ba2.5k sqft3040 Barksdale Cir, East Pt, GA 30344Active
 MLS ID #10739792, Chris Hurd, Blue Mountain Realty GA LLC. GAMLS
 - $232,0003 bd2 ba1.4k sqft2935 Heather Dr, East Pt, GA 30344Active
 MLS ID #10789932, Danielle Alleyne, HomeSmart. GAMLS
 - $240,1003 bd2 ba1.2k sqft1890 Idlewood Dr, East Pt, GA 30344Active
 MLS ID #10739759, Chris Hurd, Blue Mountain Realty GA LLC. GAMLS
 - $279,0003 bd2 ba1.6k sqft4080 Somerled Trl, Atlanta, GA 30349Active
 MLS ID #10787645, Felicia Norman, RE/MAX Advantage. GAMLS
 - $190,0003 bd3 ba1.7k sqft2705 Hayden Dr, East Pt, GA 30344ActiveMLS ID #10819831, John Sherwood, Worthmoore Realty. GAMLS
- $256,4003 bd2 ba1.5k sqft2487 Sylvan Rd, Atlanta, GA 30344ActiveMLS ID #10772079, Chris Hurd, Blue Mountain Realty GA LLC. GAMLS
- $244,9003 bd2 ba1.3k sqft2486 Ivydale Dr SW, Atlanta, GA 30311ActiveMLS ID #10817873, David Canaday, Watkins Real Estate Associates. GAMLS
- $269,9004 bd3 ba2.8k sqft4323 Caroline Ct, Douglasville, GA 30135ActiveMLS ID #10817176, Nichole Peterman, Keller Williams Realty Atl. Partners. GAMLS
- $260,0004 bd2 ba2.1k sqft868 King Rd, Jonesboro, GA 30236ActiveMLS ID #10799104, Jeffrey Egnatz, Amo Realty. GAMLS
- $265,0004 bd3 ba2.8k sqft4391 Leola Rd, Douglasville, GA 30135ActiveMLS ID #10793534, Tyler Walton, Humphries & King Realty, LLC. GAMLS
- $295,0003 bd2 ba1.7k sqft2399 Wexford Dr, Atlanta, GA 30349ActiveMLS ID #10770399, Gene Evans, Virtual Properties Realty.Net. GAMLS
- $235,7005 bd2 ba2k sqft2782 Ocean Valley Dr, Atlanta, GA 30349ActiveMLS ID #10773820, Chris Hurd, Blue Mountain Realty GA LLC. GAMLS
- $234,7004 bd1 ba1.4k sqft109 Hillsdale Dr SE, Atlanta, GA 30315ActiveMLS ID #10739734, Chris Hurd, Blue Mountain Realty GA LLC. GAMLS
- $250,0004 bd2 ba2.2k sqft1865 Vicki Ln SE, Atlanta, GA 30316ActiveMLS ID #10790704, Wanda Nguyen, Atlanta Diamond Realty LLC. GAMLS
- $339,9004 bd3 ba1.9k sqft3293 Valleydale Dr SW, Atlanta, GA 30311ActiveMLS ID #10727996, Ramesh Seegulam, Nation One Realty Group, Inc.. GAMLS
- $240,0004 bd2 ba2.1k sqft4337 Langdon Dr, Decatur, GA 30035ActiveMLS ID #10809434, Cedricka Gibson, Vylla Home. GAMLS
- $251,0003 bd3 ba1.4k sqft165 Splitwood Ln, Fairburn, GA 30213ActiveMLS ID #10821692, Tanya Pickens, Opendoor Brokerage. GAMLS
- $269,0004 bd3 ba2.2k sqft5132 Meadows Lake Dr, Powder Springs, GA 30127ActiveMLS ID #10722269, Greg Kurzner, Resideum Real Estate. GAMLS
- $285,0006 bd4 ba1.8k sqft1200 Burbank Trl, Morrow, GA 30260ActiveMLS ID #10760228, Steven T Koleno, Beycome Brokerage Realty LLC. GAMLS
- $269,0003 bd2 ba1.3k sqft4081 Pilgrim Pl, Austell, GA 30106ActiveMLS ID #10794669, Ian Patrick, Inspirational Homes LLC. GAMLS
