Motivated seller-All REASONABLE Offers will be considered! Home is Priced Well Below Market Value Due to the Work Needed (ARV is around $350,000)! This property is FULL of potential for the right buyer! This is a spacious 4 Bedroom that is right under 3000 sq ft with an additional 1227 sq ft of unfinished space in basement which presents an Exceptional Opportunity for Expansion! This is a fantastic floorplan with lots of living space to include a formal living and dining area, open kitchen with breakfast area, and a sunken family room with fireplace. Upstairs you will find a MASSIVE Owners Suite with sitting area, and 3 additional nice sized secondary bedrooms! Incredible Location... The homes sits on the Cul-de-sac and is approximately 10mns from Arbor Place Mall for lots of area shopping and dining, near I-20, and approximately 30mns to the Atlanta Airport. The home is being sold "as-is" with no disclosure however the roof and the HVAC are approximately 8 years old and the water heater is approximately 9 years old. Absolutely NO BLIND OFFERS will be reviewed, cash or conventional buyers only. Opportunity awaits! This home needs some TLC, but with its spacious layout and unfinished basement ready for expansion, it's priced to reflect the potential and offers tremendous value for the savvy buyer.
Active
$269,900
4323 Caroline Ct, Douglasville, GA 30135
4beds
2,836sqft
:
Get pre-qualified$1,827/mo
Single Family Residence
Built in 2002
0.58 Acres Lot
$264,400 Zestimate®
$95/sqft
$36/mo HOA
What's special
- 5 days |
- 1,182 |
- 65 |
Zillow last checked:
Listing updated:
Listed by:
Nichole Peterman 678-360-1602,
Keller Williams Realty Atl. Partners
Source: GAMLS,MLS#: 10817176
Facts & features
Interior
Bedrooms & bathrooms
- Bedrooms: 4
- Bathrooms: 3
- Full bathrooms: 2
- 1/2 bathrooms: 1
Rooms
- Room types: Family Room, Other
Dining room
- Features: Separate Room
Heating
- Central
Cooling
- Central Air
Appliances
- Included: Dishwasher, Oven/Range (Combo), Refrigerator
- Laundry: Laundry Closet
Features
- Walk-In Closet(s)
- Flooring: Carpet, Hardwood
- Basement: Exterior Entry,Interior Entry,Unfinished
- Has fireplace: No
Interior area
- Total structure area: 2,836
- Total interior livable area: 2,836 sqft
- Finished area above ground: 2,836
- Finished area below ground: 0
Property
Parking
- Parking features: Attached
- Has attached garage: Yes
Features
- Levels: Two
- Stories: 2
Lot
- Size: 0.58 Acres
- Features: Level
Details
- Parcel number: 01000150143
- Special conditions: As Is,No Disclosure
Construction
Type & style
- Home type: SingleFamily
- Architectural style: Traditional
- Property subtype: Single Family Residence
Materials
- Other
- Roof: Other
Condition
- Resale
- New construction: No
- Year built: 2002
Utilities & green energy
- Sewer: Public Sewer
- Water: Public
- Utilities for property: Water Available
Community & HOA
Community
- Features: Playground, Pool, Sidewalks, Tennis Court(s)
- Subdivision: Retreat at Anneewakee
HOA
- Has HOA: Yes
- Services included: Swimming, Tennis
- HOA fee: $430 annually
Location
- Region: Douglasville
Financial & listing details
- Price per square foot: $95/sqft
- Tax assessed value: $382,300
- Annual tax amount: $4,811
- Date on market: 8/1/2026
- Listing agreement: Exclusive Right To Sell
- Listing terms: Cash,Conventional
Estimated market value
$264,400
$251,000 - $278,000
$2,495/mo
Price history
| Date | Event | Price |
|---|---|---|
| 8/1/2026 | Listed for sale | $269,900-1.8%$95/sqft |
Source:  GAMLS #10817176 Report a problem GAMLS #10817176 Report a problem | ||
| 8/1/2026 | Listing removed | $274,900$97/sqft |
Source: GAMLS #10787017 Report a problem | ||
| 7/16/2026 | Price change | $274,900-5.2%$97/sqft |
Source: GAMLS #10787017 Report a problem | ||
| 7/6/2026 | Price change | $289,900-3.3%$102/sqft |
Source: GAMLS #10787017 Report a problem | ||
| 6/16/2026 | Listed for sale | $299,900-21.6%$106/sqft |
Source: GAMLS #10787017 Report a problem | ||
| 4/13/2026 | Sold | $382,300+302.8%$135/sqft |
Source: Public Record Report a problem | ||
| 7/2/2011 | Listing removed | $94,900$33/sqft |
Source: Scott Dasher & Associates #4194393 Report a problem | ||
| 3/12/2011 | Price change | $94,900-47.5%$33/sqft |
Source: Fannie Mae #4194393 Report a problem | ||
| 3/5/2011 | Listed for sale | -- |
Source: foreclosure.com Report a problem | ||
| 11/24/2010 | Listing removed | -- |
Source: foreclosure.com Report a problem | ||
| 10/29/2010 | Listed for sale | -- |
Source: foreclosure.com Report a problem | ||
| 6/2/2010 | Sold | $180,931-1%$64/sqft |
Source: Public Record Report a problem | ||
| 3/12/2003 | Sold | $182,800$64/sqft |
Source: Public Record Report a problem | ||
Public tax history
| Year | Property taxes | Tax assessment |
|---|---|---|
| 2025 | $3,245 -0.2% | $152,920 |
| 2024 | $3,253 +20% | $152,920 |
| 2023 | $2,709 +9.9% | $152,920 +41.5% |
| 2022 | $2,465 +11.9% | $108,080 +13% |
| 2021 | $2,203 +2.8% | $95,640 +4.8% |
| 2020 | $2,142 +2.2% | $91,280 +2.5% |
| 2019 | $2,097 +11% | $89,080 +13.9% |
| 2018 | $1,889 +6.7% | $78,240 +9% |
| 2017 | $1,770 +1% | $71,760 +10.2% |
| 2016 | $1,753 +7.5% | $65,120 +28.5% |
| 2015 | $1,630 | $50,680 +28.5% |
| 2014 | $1,630 +44% | $39,440 +21.3% |
| 2013 | $1,132 | $32,520 |
| 2012 | -- | -- |
| 2011 | -- | -- |
| 2010 | -- | -- |
| 2009 | $2,337 +23.9% | -- |
| 2007 | $1,886 -0.7% | -- |
| 2006 | $1,900 +6.7% | -- |
| 2005 | $1,781 | -- |
| 2004 | -- | -- |
| 2003 | $499 +65% | -- |
| 2002 | $302 | -- |
Find assessor info on the county website
Monthly payment
Est. payment
Payment breakdown
Explore the cost of this home by adjusting the details. Changes won't be saved.Climate risks
Neighborhood: 30135
Nearby schools
GreatSchools rating
- 7/10New Manchester Elementary SchoolGrades: PK-5Distance: 2.8 mi
- 4/10Factory Shoals Middle SchoolGrades: 6-8Distance: 3.5 mi
- 3/10New Manchester High SchoolGrades: 9-12Distance: 1.6 mi
Schools provided by the listing agent
- Elementary: New Manchester
- Middle: Factory Shoals
- High: New Manchester
Source: GAMLS. This data may not be complete. We recommend contacting the local school district to confirm school assignments for this home.
- $308,5003 bd2 ba2.7k sqft4327 Caroline Ct, Douglasville, GA 30135Off Market
- $245,0003 bd2 ba1.4k sqft4319 Caroline Ct, Douglasville, GA 30135Sold
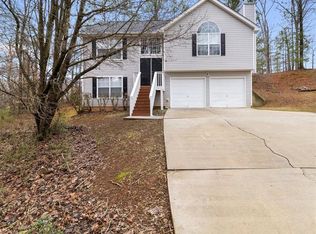
- $250-- bd-- ba-- sqftCaroline Ct, Douglasville, GA 30135Off Market
- $274,5003 bd2 ba2k sqft4331 Caroline Ct, Douglasville, GA 30135Off Market

- $273,5003 bd2 ba1.7k sqft4315 Caroline Ct, Douglasville, GA 30135Off Market
- $334,9005 bd2 ba3.1k sqft3460 Terrier Trl, Douglasville, GA 30135Off Market
- $342,5005 bd3 ba2.9k sqft3440 Terrier Trl, Douglasville, GA 30135Off Market
- $291,8003 bd3 ba2k sqft4311 Caroline Ct, Douglasville, GA 30135Off Market
A local agent can set up tours, give advice and negotiate with sellers.
Similar homes
- $250,0003 bd2 ba1.6k sqft4117 Twig Ct, Douglasville, GA 30135Active

 MLS ID #10812584, Tanya Pickens, Opendoor Brokerage. GAMLS
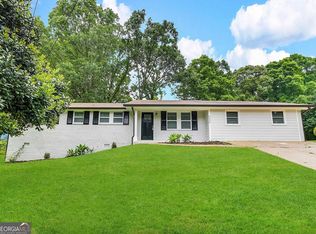
 - $265,0004 bd3 ba1.7k sqft6026 S Bear Dr, Douglasville, GA 30135Active
 MLS ID #10495660, Chris Hurd, Blue Mountain Realty GA LLC. GAMLS
 - $222,0003 bd3 ba2k sqft4098 Lost Springs Trl, Douglasville, GA 30135Active
 MLS ID #10759645, Scott W Fader, Joseph Walter Realty, LLC. GAMLS
 - $299,9003 bd3 ba2k sqft6762 Oakland Dr, Douglasville, GA 30135Active
 MLS ID #10780179, Kayla Dorsett, Southern Classic Realtors. GAMLS
 - $271,0004 bd2 ba1.7k sqft7420 Bristol Cir, Douglasville, GA 30134ActiveMLS ID #10778498, Chris Hurd, Blue Mountain Realty GA LLC. GAMLS
- $346,5004 bd3 ba2.6k sqft6715 Manor Creek Dr, Douglasville, GA 30135ActiveMLS ID #10755194, Steven T Koleno, Beycome Brokerage Realty LLC. GAMLS
- $270,0003 bd2 ba1.6k sqft304 Oliver Ct, Douglasville, GA 30134ActiveMLS ID #10804893, Christy Hubbard, Southern Homes & Land Realty. GAMLS
- $307,9003 bd2 ba1.7k sqft8896 Hickory Hollow Dr, Douglasville, GA 30135ActiveMLS ID #10713470, Curtis North, Century 21 Novus Realty. GAMLS
- $350,0004 bd3 ba2.7k sqft3875 Hadley Rd, Douglasville, GA 30135ActiveMLS ID #10715808, RETTRO GROUP, Century 21 Novus Realty. GAMLS
- $245,6003 bd2 ba2.2k sqft4239 Midway Dr, Douglasville, GA 30134ActiveMLS ID #10778381, Chris Hurd, Blue Mountain Realty GA LLC. GAMLS
- $327,0005 bd3 ba2k sqft2940 Highland Hill Pkwy, Douglasville, GA 30135ActiveMLS ID #10492952, Chris Hurd, Blue Mountain Realty GA LLC. GAMLS
- $279,0004 bd3 ba2.2k sqft5132 Meadows Lake Dr, Powder Springs, GA 30127ActiveMLS ID #10722269, Greg Kurzner, Resideum Real Estate. GAMLS
- $299,0004 bd2 ba1.8k sqft24 Brandywine Dr, Douglasville, GA 30134ActiveMLS ID #10782721, Cynthia McNeal, Rock River Realty LLC. GAMLS
- $295,0003 bd2 ba1.8k sqft59 Paradise Cir, Douglasville, GA 30134ActiveMLS ID #10800615, Tanya Pickens, Opendoor Brokerage. GAMLS
- $300,0003 bd2 ba1.5k sqft4116 Robert Allen Rd, Douglasville, GA 30134ActiveMLS ID #10690274, Ivory Streeter, Keller Williams Realty. GAMLS
- $278,9004 bd2 ba2.2k sqft8208 Connally Dr, Douglasville, GA 30134ActiveMLS ID #10739652, Chris Hurd, Blue Mountain Realty GA LLC. GAMLS
- $298,0004 bd3 ba1.8k sqft280 Bridgestone Ln, Douglasville, GA 30134ActiveMLS ID #10698157, Myra Jordan, eXp Realty. GAMLS
- $306,6405 bd3 ba2.6k sqft521 Shaggy Hickory Trl, Palmetto, GA 30268ActiveMLS ID #10800070, Ruben Lagos, Lakes Georgia Real Estate. GAMLS
- $275,0004 bd2 ba1.7k sqft156 Diamond Ct, Carrollton, GA 30116Active Under ContractMLS ID #10794295, Cindy A Sellers, T Tritt Realty, LLC. GAMLS
- $339,9005 bd3 ba3.3k sqft7155 Jumpers Trl, Fairburn, GA 30213ActiveMLS ID #10813615, Jay Jackson, Jackson Signature Realty LLC. GAMLS
