A sweet little gem located in the heart of East Point! Completely put your own spin on it or keep it in its original RETRO state. This three-bedroom home, with two full baths, is located on over a half acre. Your new property has a two-car carport, as well as a two-car private garage out back. A spacious, flat backyard is perfect for gardens and gatherings, as well as a huge front yard to plant your rose bushes and hydrangeas. Welcome Home!
Active
Price cut: $18K (6/20)
$232,000
2935 Heather Dr, East Pt, GA 30344
3beds
1,480sqft
Single Family Residence
Built in 1960
0.52 Acres Lot
$227,300 Zestimate®
$157/sqft
$-- HOA
What's special
Spacious flat backyardHuge front yardTwo-car carportRose bushes and hydrangeasTwo-car private garageOver a half acreThree-bedroom home
- 79 days
- 124
- 9
Zillow last checked:
Listing updated:
Listed by:
Danielle Alleyne 770-283-7648,
HomeSmart
Source: GAMLS,MLS#: 10789932
Facts & features
Interior
Bedrooms & bathrooms
- Bedrooms: 3
- Bathrooms: 2
- Full bathrooms: 2
- Main level bathrooms: 2
- Main level bedrooms: 3
Rooms
- Room types: Family Room
Heating
- Central
Cooling
- Central Air
Appliances
- Included: Cooktop, Dishwasher, Dryer, Oven, Refrigerator, Trash Compactor, Washer
- Laundry: In Garage
Features
- Double Vanity, Master On Main Level
- Flooring: Carpet, Hardwood
- Basement: Crawl Space
- Attic: Expandable
- Number of fireplaces: 1
- Fireplace features: Family Room
- Common walls with other units/homes: No Common Walls
Interior area
- Total structure area: 1,480
- Total interior livable area: 1,480 sqft
- Finished area above ground: 1,480
- Finished area below ground: 0
Property
Parking
- Parking features: Carport, Detached, Garage, Kitchen Level, Off Street, Side/Rear Entrance
- Has garage: Yes
- Has carport: Yes
Features
- Levels: One
- Stories: 1
- Patio & porch: Patio, Porch
Lot
- Size: 0.52 Acres
- Features: Cul-De-Sac
Details
- Parcel number: 14 022000040654
- Special conditions: As Is,No Disclosure
Construction
Type & style
- Home type: SingleFamily
- Architectural style: Brick 4 Side,Ranch
- Property subtype: Single Family Residence
Materials
- Brick, Concrete
- Foundation: Slab
- Roof: Composition
Condition
- Fixer
- New construction: No
- Year built: 1960
Details
- Warranty included: Yes
Utilities & green energy
- Sewer: Public Sewer
- Water: Public
- Utilities for property: Cable Available, Electricity Available, High Speed Internet
Community & HOA
Community
- Features: None
- Subdivision: Cheviot Hills
HOA
- Has HOA: No
- Services included: None
Location
- Region: East Pt
Financial & listing details
- Price per square foot: $157/sqft
- Tax assessed value: $278,500
- Annual tax amount: $3,501
- Date on market: 6/19/2026
- Cumulative days on market: 79 days
- Listing agreement: Exclusive Right To Sell
- Listing terms: Cash,Conventional,FHA,VA Loan
- Electric utility on property: Yes
Estimated market value
$227,300
$216,000 - $239,000
$2,012/mo
Price history
| Date | Event | Price |
|---|---|---|
| 6/20/2026 | Price change | $232,000-7.2%$157/sqft |
Source:  GAMLS #10789932 Report a problem GAMLS #10789932 Report a problem | ||
| 2/22/2026 | Listed for sale | $250,000-10.1%$169/sqft |
Source:  FMLS GA #7723160 Report a problem FMLS GA #7723160 Report a problem | ||
| 2/11/2026 | Listing removed | $278,000$188/sqft |
Source: GAMLS #10561241 Report a problem | ||
| 2/9/2026 | Listing removed | $1,565$1/sqft |
Source: Zillow Rentals Report a problem | ||
| 2/5/2026 | Listed for rent | $1,565$1/sqft |
Source: Zillow Rentals Report a problem | ||
| 7/10/2025 | Listed for sale | $278,000$188/sqft |
Source: GAMLS #10561241 Report a problem | ||
Public tax history
| Year | Property taxes | Tax assessment |
|---|---|---|
| 2025 | $28 +59.5% | $111,400 |
| 2024 | $18 | $111,400 |
| 2023 | -- | $111,400 +25.1% |
| 2022 | $169 +4.1% | $89,080 +33.7% |
| 2021 | $163 -91.3% | $66,640 +1.2% |
| 2020 | $1,860 +204.7% | $65,880 +83% |
| 2019 | $610 | $36,000 +2.4% |
| 2018 | $610 | $35,160 +96.2% |
| 2017 | $610 +97.2% | $17,920 |
| 2016 | $309 +0.1% | $17,920 |
| 2015 | $309 +110.9% | $17,920 |
| 2014 | $147 | $17,920 |
| 2013 | -- | $17,920 -58.1% |
| 2012 | -- | $42,760 |
| 2011 | -- | $42,760 |
| 2010 | -- | $42,760 |
| 2009 | -- | $42,760 -6% |
| 2008 | -- | $45,480 |
| 2007 | -- | $45,480 |
| 2005 | -- | $45,480 +3.2% |
| 2004 | $1,280 +1.6% | $44,080 +3.2% |
| 2003 | $1,260 +24.8% | $42,720 +22.3% |
| 2002 | $1,010 +14.6% | $34,920 +9.9% |
| 2001 | $882 | $31,760 |
Find assessor info on the county website
Monthly payment
Est. payment
Payment breakdown
Explore the cost of this home by adjusting the details. Changes won't be saved.Climate risks
Neighborhood: 30344
Nearby schools
Schools provided by the listing agent
- Elementary: Hamilton Holmes
- Middle: Paul D West
- High: Tri Cities
Source: GAMLS. This data may not be complete. We recommend contacting the local school district to confirm school assignments for this home.

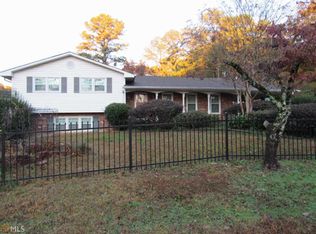
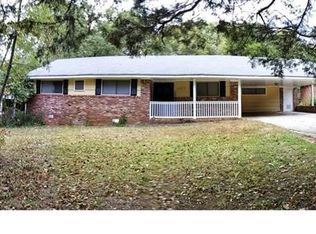
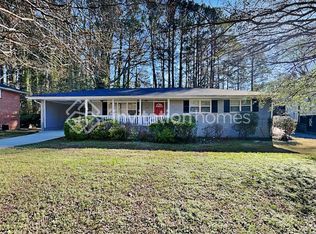
Similar homes
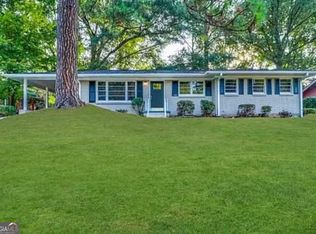
- $240,1003 bd2 ba1.2k sqft1890 Idlewood Dr, East Pt, GA 30344Active
 MLS ID #10739759, Chris Hurd, Blue Mountain Realty GA LLC. GAMLS
 - $190,0003 bd3 ba1.7k sqft2705 Hayden Dr, East Pt, GA 30344Active
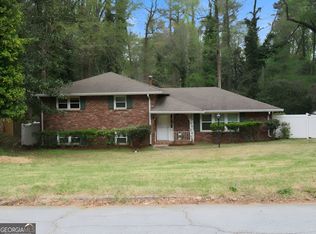 MLS ID #10819831, John Sherwood, Worthmoore Realty. GAMLS
 - $235,0004 bd2 ba1.5k sqft2366 Country Club Dr SW, Atlanta, GA 30311Active
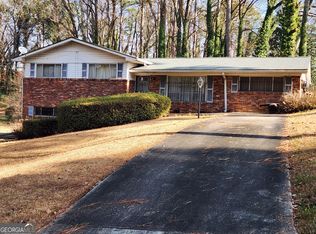 MLS ID #10679555, Yadonnis Tucker, Apollo Associates Realty. GAMLS
 - $256,4003 bd2 ba1.5k sqft2487 Sylvan Rd, Atlanta, GA 30344Active
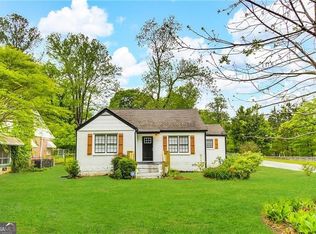 MLS ID #10772079, Chris Hurd, Blue Mountain Realty GA LLC. GAMLS
 - $259,9003 bd2 ba1.6k sqft4080 Somerled Trl, Atlanta, GA 30349ActiveMLS ID #10787645, Felicia Norman, RE/MAX Advantage. GAMLS
- $195,4003 bd1 ba936 sqft3069 McKenzie Rd, East Pt, GA 30344ActiveMLS ID #10813183, Rahmann D Williams, Cox & Company Real Estate, LLC. GAMLS
- $207,0003 bd2 ba1k sqft2185 Chinaberry Way SW, Atlanta, GA 30311ActiveMLS ID #10739712, Chris Hurd, Blue Mountain Realty GA LLC. GAMLS
- $244,9003 bd2 ba1.5k sqft2486 Ivydale Dr SW, Atlanta, GA 30311ActiveMLS ID #10817873, David Canaday, Watkins Real Estate Associates. GAMLS
- $180,0003 bd1 ba1.2k sqft856 Glenway Dr, East Pt, GA 30344ActiveMLS ID #10809309, Tanya Pickens, Opendoor Brokerage. GAMLS
- $250,0003 bd2 ba1.8k sqft6505 Cherie Ln, Atlanta, GA 30349ActiveMLS ID #10832416, John Sherwood, Worthmoore Realty. GAMLS
- $234,7004 bd1 ba1.4k sqft109 Hillsdale Dr SE, Atlanta, GA 30315ActiveMLS ID #10739734, Chris Hurd, Blue Mountain Realty GA LLC. GAMLS
- $230,0002 bd1 ba1.3k sqft6383 Arthur Dr, Lithia Springs, GA 30122ActiveMLS ID #10839355, Dakota Bradley, Keller Williams Greater Athens. GAMLS
- $259,9003 bd2 ba2k sqft4324 Panola Rd, Lithonia, GA 30038ActiveMLS ID #10840348, Kimberley L Dailey, Dailey & Associates CertifiedBrokers. GAMLS
- $183,3003 bd1 ba1.1k sqft2748 Bonnybrook Dr SW, Atlanta, GA 30311ActiveMLS ID #10739691, Chris Hurd, Blue Mountain Realty GA LLC. GAMLS
- $235,7005 bd2 ba2k sqft2782 Ocean Valley Dr, Atlanta, GA 30349ActiveMLS ID #10773820, Chris Hurd, Blue Mountain Realty GA LLC. GAMLS
- $199,0003 bd2 ba1.2k sqft2855 Jerome Rd, Atlanta, GA 30349ActiveMLS ID #10718553, Tanya Pickens, Opendoor Brokerage. GAMLS
- $220,0003 bd2 ba1.7k sqft1153 Rock Springs St, Forest Park, GA 30297ActiveMLS ID #10828867, Thanh-Phong N Tran, Tran Realty, LLC. GAMLS
- $230,0005 bd2 ba1.4k sqft3324 Miller Rd, Lithonia, GA 30038ActiveMLS ID #10791599, Evangeline Carr, BHGRE Metro Brokers. GAMLS
- $275,0003 bd2 ba1.7k sqft2399 Wexford Dr, Atlanta, GA 30349ActiveMLS ID #10770399, Gene Evans, Virtual Properties Realty.Net. GAMLS
- $229,9003 bd2 ba1.3k sqft6544 Bussell Way, Riverdale, GA 30274ActiveMLS ID #10787075, Julie Nguyen, JQRH Property Management, LLC. GAMLS
