Welcome to 2938 Heather Drive, a one-of-a-kind retreat tucked away on a quiet cul-de-sac in East Point. This beautifully updated 4-bedroom, 3-bath home blends custom designer finishes with exceptional outdoor living, creating a property that is as functional as it is stunning. Inside, you'll find thoughtfully curated spaces featuring high-end finishes, stylish details, and a layout designed for comfortable everyday living and effortless entertaining. The spacious floor plan offers flexibility for families, guests, or a home office setup. Step outside to discover an enormous private yard unlike anything else in the area. Enjoy peaceful mornings overlooking the serene koi pond, host gatherings in the expansive outdoor space, or take advantage of the detached ADU-perfect for guests, a home office, creative studio, or additional income potential. Situated on a quiet street yet conveniently located just minutes from Hartsfield-Jackson Atlanta International Airport, Downtown Atlanta, shopping, dining, and major highways, this property offers the perfect combination of privacy, convenience, and character. Don't miss this rare opportunity to own a truly special East Point property with space, style, and versatility.
Active
Price cut: $24K (8/21)
$575,000
2938 Heather Dr, East Pt, GA 30344
4beds
--sqft
Single Family Residence
Built in 1960
0.5 Acres Lot
$557,400 Zestimate®
$--/sqft
$-- HOA
What's special
Serene koi pondStylish detailsHigh-end finishesDetached aduQuiet cul-de-sacQuiet streetExpansive outdoor space
- 82 days
- 395
- 33
Zillow last checked:
Listing updated:
Listed by:
Danielle McCurdy 229-560-5392,
Keller Williams Realty Atl. Partners
Source: GAMLS,MLS#: 10786963
Facts & features
Interior
Bedrooms & bathrooms
- Bedrooms: 4
- Bathrooms: 3
- Full bathrooms: 2
- 1/2 bathrooms: 1
- Main level bedrooms: 1
Rooms
- Room types: Den, Foyer, Laundry, Sun Room
Dining room
- Features: Seats 12+
Kitchen
- Features: Kitchen Island, Pantry
Heating
- Central, Natural Gas
Cooling
- Ceiling Fan(s), Central Air
Appliances
- Included: Dishwasher, Microwave, Refrigerator
- Laundry: Other
Features
- Beamed Ceilings, Double Vanity, Roommate Plan, Vaulted Ceiling(s), Walk-In Closet(s)
- Flooring: Tile
- Windows: Bay Window(s)
- Basement: Exterior Entry
- Number of fireplaces: 1
- Fireplace features: Family Room
- Common walls with other units/homes: No Common Walls
Interior area
- Total structure area: 0
- Finished area above ground: 0
- Finished area below ground: 0
Property
Parking
- Total spaces: 4
- Parking features: Garage, Parking Pad
- Has garage: Yes
- Has uncovered spaces: Yes
Features
- Levels: Two
- Stories: 2
- Patio & porch: Patio
- Exterior features: Garden
- Fencing: Back Yard
- On waterfront: Yes
- Waterfront features: Pond
- Body of water: None
Lot
- Size: 0.5 Acres
- Features: Cul-De-Sac, Private
Details
- Additional structures: Guest House, Outbuilding
- Parcel number: 14 022000040571
Construction
Type & style
- Home type: SingleFamily
- Architectural style: Brick 4 Side,Traditional
- Property subtype: Single Family Residence
Materials
- Brick
- Roof: Other
Condition
- Updated/Remodeled
- New construction: No
- Year built: 1960
Utilities & green energy
- Electric: 220 Volts
- Sewer: Public Sewer
- Water: Public
- Utilities for property: Sewer Available, Underground Utilities, Water Available
Green energy
- Energy efficient items: Appliances
Community & HOA
Community
- Features: Near Public Transport, Walk To Schools, Near Shopping
- Security: Smoke Detector(s)
- Subdivision: Chevoit Hills
HOA
- Has HOA: No
- Services included: None
Location
- Region: East Pt
Financial & listing details
- Tax assessed value: $344,100
- Annual tax amount: $3,595
- Date on market: 6/16/2026
- Cumulative days on market: 82 days
- Listing agreement: Exclusive Right To Sell
Estimated market value
$557,400
$530,000 - $585,000
$3,129/mo
Price history
| Date | Event | Price |
|---|---|---|
| 8/21/2026 | Price change | $575,000-4% |
Source:  FMLS GA #7787669 Report a problem FMLS GA #7787669 Report a problem | ||
| 8/10/2026 | Price change | $599,000-4.2% |
Source: FMLS GA #7787669 Report a problem | ||
| 6/16/2026 | Listed for sale | $625,000+171.7% |
Source: FMLS GA #7787669 Report a problem | ||
| 2/15/2026 | Listing removed | $1,950 |
Source: Zillow Rentals Report a problem | ||
| 2/1/2026 | Listed for rent | $1,950 |
Source: Zillow Rentals Report a problem | ||
| 7/22/2024 | Sold | $230,000-9.8% |
Source:  GAMLS #10249756 Report a problem GAMLS #10249756 Report a problem | ||
| 6/2/2024 | Pending sale | $255,000 |
Source: GAMLS #10249756 Report a problem | ||
| 4/24/2024 | Price change | $255,000-5.6% |
Source: GAMLS #10249756 Report a problem | ||
| 3/23/2024 | Listed for sale | $270,000 |
Source: GAMLS #10249756 Report a problem | ||
| 3/8/2024 | Pending sale | $270,000 |
Source: GAMLS #10249756 Report a problem | ||
| 2/9/2024 | Price change | $270,000-5.3% |
Source: GAMLS #10249756 Report a problem | ||
| 2/5/2024 | Listed for sale | $285,000 |
Source: GAMLS #10249756 Report a problem | ||
Public tax history
| Year | Property taxes | Tax assessment |
|---|---|---|
| 2025 | $3,595 | $137,640 +0.1% |
| 2024 | -- | $137,480 |
| 2023 | -- | $137,480 +21.3% |
| 2022 | -- | $113,360 +26.1% |
| 2021 | -- | $89,920 +1.2% |
| 2020 | $2,508 +2183.8% | $88,840 +81.9% |
| 2019 | $110 | $48,840 +2.4% |
| 2018 | $110 | $47,680 +93.5% |
| 2017 | $110 -3.2% | $24,640 |
| 2016 | $113 +3.3% | $24,640 |
| 2015 | $110 -60% | $24,640 |
| 2014 | $275 | $24,640 |
| 2013 | $275 -75.5% | $24,640 -57.8% |
| 2012 | $1,119 | $58,440 |
| 2011 | -- | $58,440 |
| 2010 | $1,158 | $58,440 |
| 2009 | -- | $58,440 -4.7% |
| 2008 | -- | $61,320 |
| 2007 | $1,340 | $61,320 |
| 2005 | -- | $61,320 +3.6% |
| 2004 | $1,913 +1.7% | $59,200 +3.6% |
| 2003 | $1,881 +19% | $57,120 +21.2% |
| 2002 | $1,581 +13.7% | $47,120 +7.1% |
| 2001 | $1,391 | $44,000 |
Find assessor info on the county website
Monthly payment
Est. payment
Payment breakdown
Explore the cost of this home by adjusting the details. Changes won't be saved.Climate risks
Neighborhood: 30344
Similar homes
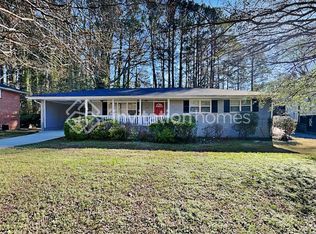
- $580,0004 bd2 ba3.2k sqft436 Concord Rd SE, Smyrna, GA 30082Active

 MLS ID #10839872, Team Haigh Realty, Maximum One Realty Greater Atlanta. GAMLS
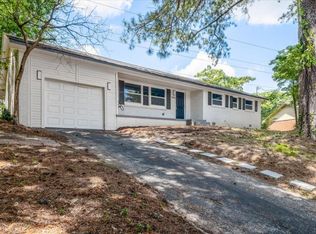
 - $355,0003 bd3 ba1.6k sqft2008 Neely Ave, East Pt, GA 30344Active
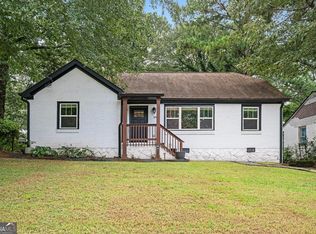 MLS ID #10834145, Justin Landis, Bolst, Inc.. GAMLS
 - $539,0005 bd3 ba3k sqft2353 Larchwood Rd SW, Atlanta, GA 30310Active
 MLS ID #10822627, Gregory Morgan, Compass. GAMLS
 - $415,0004 bd3 ba2.3k sqft2911 Pine Valley Cir, East Pt, GA 30344Active
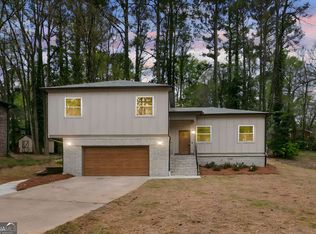 MLS ID #10732861, Susan H Ayers, Clickit Realty Inc.. GAMLS
 - $345,0003 bd3 ba1.8k sqft2664 Black Forest Trl SW, Atlanta, GA 30331ActiveMLS ID #10792147, Norm Kennedy, Coldwell Banker Realty. GAMLS
- $575,0004 bd3 ba-- sqft1500 Ezra Church Dr NW, Atlanta, GA 30314ActiveMLS ID #10826097, Xaviver Fleming, Virtual Properties Realty.com. GAMLS
- $499,9994 bd3 ba1.8k sqft544 Westmeath Dr SW, Atlanta, GA 30310ActiveMLS ID #10835034, Audrey Ferguson, HomeSmart. GAMLS
- $440,0004 bd4 ba2.4k sqft3423 Rugby Cir, College Park, GA 30337ActiveMLS ID #10825302, Rob Hall, Coldwell Banker Realty. GAMLS
- $539,0005 bd4 ba3k sqft959 Woodbourne Dr SW, Atlanta, GA 30310ActiveMLS ID #10799560, Keisha Woodbine, eXp Realty. GAMLS
- $499,0004 bd4 ba-- sqft5135 Highland Lake Dr, Atlanta, GA 30349ActiveMLS ID #10806313, Felipe Poveda, Compass. GAMLS
- $469,0003 bd4 ba2.9k sqft1420 Donnelly Ave SW, Atlanta, GA 30310ActiveMLS ID #10834443, Theresa M Lopez, Dalton Wade, Inc.. GAMLS
- $489,5004 bd3 ba2.4k sqft9640 Cedar Grove Rd, Fairburn, GA 30213ActiveMLS ID #10833845, Susan H Ayers, Clickit Realty Inc.. GAMLS
- $319,9004 bd2 ba2.4k sqft2436 Ovidia Cir SW, Atlanta, GA 30311Active Under ContractMLS ID #10824894, Natalie Stampfly, Southern Classic Realtors. GAMLS
- $575,0003 bd2 ba1.5k sqft1875 Ravenwood Way NE, Atlanta, GA 30329ActiveMLS ID #10811734, J.D. Kellum, Keller Williams Realty PeachtreeRoad. GAMLS
- $420,0005 bd3 ba2.5k sqft88 Hollis Ter NW, Atlanta, GA 30311ActiveMLS ID #10833797, Johanna Galnares, Keller Williams Realty Consultants. GAMLS
- $525,0003 bd3 ba2k sqft1980 Westwood Cir SE, Smyrna, GA 30080ActiveMLS ID #10801885, Mark Spain, Mark Spain Real Estate. GAMLS
- $610,0004 bd2 ba-- sqft2520 Overlook Way, Atlanta, GA 30345ActiveMLS ID #10781376, Lisa Cox, Real Estate Gurus Realty. GAMLS
- $540,0004 bd3 ba-- sqft85 Geraldine Dr SE, Smyrna, GA 30082ActiveMLS ID #10797569, Amber Stout, Chambers Select Realty. GAMLS
- $589,0004 bd3 ba1.7k sqft3941 Lake Dr SE, Smyrna, GA 30082Active Under ContractMLS ID #10760347, Samantha Downey, Atlanta Communities. GAMLS
- $575,0003 bd2 ba1.6k sqft579 N Superior Ave, Decatur, GA 30033ActiveMLS ID #10819625, Chuck D Smith, Keller Williams Realty. GAMLS
