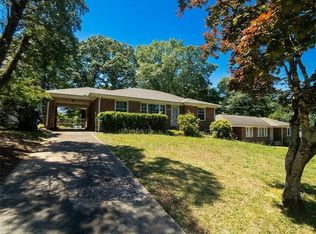
Charming White Brick Bungalow nestled in the Sought-After Conley Hills Neighborhood! Just Minutes to Sumner Park and to Woodward Academy, and Surrounded by Tons of Shopping and Dining in East Point, this Prime Location offers Quick and Easy Access to Downtown Atlanta, Hartsfield-Jackson Airport, and Major Highways. Enjoy this Beautifully Renovated Home set on a Spacious Front Lawn. Step inside to find Abundant Natural Light, an Open Concept Floor Plan with Gleaming Hardwood Floors throughout, and Freshly Painted Walls. The Kitchen is a Showstopper with Stainless Steel Appliances, a Large Granite Island, Custom Tiled Backsplash, and White Shaker Cabinets that extend to the Ceiling. The Island is Perfect for Casual Dining, while the Light-Filled Dining Area, framed by a Wall of Windows and Direct Access to the Private Back Deck, creates the Ideal Setting for Al Fresco Dining Year-Round. A Convenient Half Bath and Separate Laundry Room (Washer and Dryer are staying with the home!) add Everyday Functionality to the Main Living Space. The Primary Suite is a True Retreat with a Tray Ceiling and Expansive Windows Overlooking the Backyard. The Spa-Like Ensuite Bathroom boasts a Stone Double Vanity, Stone Flooring, and a Spacious Glass-Tiled Shower. A Custom Walk-In Closet completes the space truly what Closet Dreams are Made Of! Two Additional Bedrooms share a Fully Renovated Bathroom, making the perfect setup for a Home Office, Guests, or a Growing Family. Step Outside to a Large, Flat Backyard with a Deck and Pergola Ideal for entertaining or relaxing evenings at home. Gorgeous landscaping and ample space for Grilling, Play, and Gardening complete this Outdoor Oasis. With its Stylish Renovations, Functional Layout, and Unbeatable Location, this Conley Hills Gem is Ready to Welcome You Home!
Active
Price cut: $6K (9/9)
$349,000
2008 Neely Ave, East Pt, GA 30344
3beds
1,697sqft
Single Family Residence
Built in 1953
0.25 Acres Lot
$-- Zestimate®
$206/sqft
$-- HOA
What's special
- 47 days
- 120
- 17
Zillow last checked:
Listing updated:
Listed by:
Justin Landis 404-860-1816,
Bolst,
Jamique Lytle 478-217-1552,
Bolst
Source: GAMLS,MLS#: 10834145
Facts & features
Interior
Bedrooms & bathrooms
- Bedrooms: 3
- Bathrooms: 3
- Full bathrooms: 2
- 1/2 bathrooms: 1
- Main level bathrooms: 2
- Main level bedrooms: 3
Rooms
- Room types: Family Room, Foyer
Kitchen
- Features: Breakfast Area, Breakfast Bar, Solid Surface Counters
Heating
- Forced Air, Natural Gas
Cooling
- Ceiling Fan(s), Central Air
Appliances
- Included: Dishwasher, Disposal, Dryer, Microwave, Refrigerator, Washer
- Laundry: Laundry Closet
Features
- Double Vanity, High Ceilings, Master On Main Level, Split Bedroom Plan, Tray Ceiling(s), Walk-In Closet(s)
- Flooring: Hardwood
- Basement: Crawl Space
- Number of fireplaces: 1
- Fireplace features: Family Room
- Common walls with other units/homes: No Common Walls
Interior area
- Total structure area: 1,697
- Total interior livable area: 1,697 sqft
- Finished area above ground: 1,697
- Finished area below ground: 0
Video & virtual tour
Property
Parking
- Total spaces: 2
- Parking features: Kitchen Level
Features
- Levels: One
- Stories: 1
- Patio & porch: Deck
- Body of water: None
Lot
- Size: 0.25 Acres
- Features: Level
Details
- Parcel number: 14 016500050643
Construction
Type & style
- Home type: SingleFamily
- Architectural style: Bungalow/Cottage,Brick 4 Side,Traditional
- Property subtype: Single Family Residence
Materials
- Brick
- Foundation: Pillar/Post/Pier
- Roof: Composition
Condition
- Resale
- New construction: No
- Year built: 1953
Utilities & green energy
- Sewer: Public Sewer
- Water: Public
- Utilities for property: Other
Green energy
- Energy efficient items: Thermostat
Community & HOA
Community
- Features: Park, Playground, Street Lights, Near Public Transport, Walk To Schools, Near Shopping
- Security: Smoke Detector(s)
- Subdivision: Conley Hills
HOA
- Has HOA: No
- Services included: None
Location
- Region: East Pt
Financial & listing details
- Price per square foot: $206/sqft
- Tax assessed value: $268,600
- Annual tax amount: $3,311
- Date on market: 8/27/2026
- Cumulative days on market: 47 days
- Listing agreement: Exclusive Right To Sell
Estimated market value
Not available
Estimated sales range
Not available
$2,119/mo
Price history
| Date | Event | Price |
|---|---|---|
| 9/9/2026 | Price change | $349,000-1.7%$206/sqft |
Source:  FMLS GA #7828277 Report a problem FMLS GA #7828277 Report a problem | ||
| 8/27/2026 | Listed for sale | $355,000$209/sqft |
Source:  GAMLS #10834145 Report a problem GAMLS #10834145 Report a problem | ||
| 8/27/2026 | Listing removed | $355,000$209/sqft |
Source: FMLS GA #7770653 Report a problem | ||
| 8/10/2026 | Listed for sale | $355,000$209/sqft |
Source: GAMLS #10764338 Report a problem | ||
| 7/29/2026 | Pending sale | $355,000$209/sqft |
Source: GAMLS #10764338 Report a problem | ||
| 6/22/2026 | Price change | $355,000-3.8%$209/sqft |
Source: GAMLS #10764338 Report a problem | ||
| 6/11/2026 | Price change | $369,000-0.9%$217/sqft |
Source: GAMLS #10764338 Report a problem | ||
| 5/14/2026 | Listed for sale | $372,500+0.9%$220/sqft |
Source: GAMLS #10764338 Report a problem | ||
| 4/24/2026 | Listing removed | $3,990$2/sqft |
Source: Zillow Rentals Report a problem | ||
| 4/5/2026 | Price change | $3,990-5.7%$2/sqft |
Source: Zillow Rentals Report a problem | ||
| 3/31/2026 | Price change | $4,230-9.8%$2/sqft |
Source: Zillow Rentals Report a problem | ||
| 3/10/2026 | Listed for rent | $4,690$3/sqft |
Source: Zillow Rentals Report a problem | ||
| 2/23/2026 | Listing removed | $4,690$3/sqft |
Source: Zillow Rentals Report a problem | ||
| 1/16/2026 | Listed for rent | $4,690+123.3%$3/sqft |
Source: Zillow Rentals Report a problem | ||
| 11/29/2025 | Listing removed | $369,000$217/sqft |
Source: FMLS GA #7638211 Report a problem | ||
| 10/7/2025 | Price change | $369,000-1.6%$217/sqft |
Source: GAMLS #10590960 Report a problem | ||
| 8/25/2025 | Listed for sale | $375,000+31.1%$221/sqft |
Source: GAMLS #10590960 Report a problem | ||
| 9/2/2023 | Listing removed | -- |
Source: Zillow Rentals Report a problem | ||
| 7/1/2023 | Listed for rent | $2,100$1/sqft |
Source: Zillow Rentals Report a problem | ||
| 11/16/2020 | Sold | $286,000+6%$169/sqft |
Source:  GAMLS #8870089 Report a problem GAMLS #8870089 Report a problem | ||
| 10/17/2020 | Pending sale | $269,900$159/sqft |
Source: Keller Williams Realty Peachtree Rd. #6792972 Report a problem | ||
| 10/8/2020 | Listed for sale | $269,900+399.8%$159/sqft |
Source: Keller Williams Realty Peachtree Rd. #6792972 Report a problem | ||
| 4/30/2019 | Sold | $54,000$32/sqft |
Source: Public Record Report a problem | ||
| 2/14/2019 | Sold | $54,000+8%$32/sqft |
Source:  FMLS GA #6122271 Report a problem FMLS GA #6122271 Report a problem | ||
| 2/5/2019 | Pending sale | $50,000$29/sqft |
Source: Keller Williams Realty Atlanta Classic #8512277 Report a problem | ||
| 1/30/2019 | Listed for sale | $50,000$29/sqft |
Source: Keller Williams Realty Atlanta Classic #8512277 Report a problem | ||
Public tax history
| Year | Property taxes | Tax assessment |
|---|---|---|
| 2025 | $2,806 -15.2% | $107,440 -15.2% |
| 2024 | $3,311 +11.1% | $126,760 +11.4% |
| 2023 | $2,980 +3.3% | $113,800 +3.8% |
| 2022 | $2,886 +20.1% | $109,680 +23.8% |
| 2021 | $2,403 +89% | $88,560 +96.6% |
| 2020 | $1,271 +34.2% | $45,040 +18% |
| 2019 | $947 | $38,160 +39.5% |
| 2018 | $947 | $27,360 +132.7% |
| 2017 | $947 +101.5% | $11,760 |
| 2016 | $470 0% | $11,760 |
| 2015 | $470 +154.5% | $11,760 |
| 2014 | $185 | $11,760 |
| 2013 | -- | $11,760 |
| 2012 | $186 | $11,760 -21.4% |
| 2011 | -- | $14,960 -16.5% |
| 2010 | $299 | $17,920 -44.9% |
| 2009 | -- | $32,520 -10.1% |
| 2008 | -- | $36,160 |
| 2007 | -- | $36,160 +0.1% |
| 2005 | -- | $36,120 +3.4% |
| 2004 | $896 +13.6% | $34,920 +9.8% |
| 2003 | $789 +4% | $31,800 +7.6% |
| 2002 | $759 +8.7% | $29,560 +8% |
| 2001 | $699 | $27,360 |
Find assessor info on the county website
Monthly payment
Est. payment
Payment breakdown
Explore the cost of this home by adjusting the details. Changes won't be saved.Climate risks
Neighborhood: 30344
Nearby schools
Schools provided by the listing agent
- Elementary: Briar Hills
- Middle: Paul D West
- High: Tri Cities
Source: GAMLS. This data may not be complete. We recommend contacting the local school district to confirm school assignments for this home.


Similar homes
- $299,9003 bd3 ba1.8k sqft2949 Pearl St, East Pt, GA 30344Active

 MLS ID #10810512, Ciara Pardee, Atlantic Real Estate Brokers. GAMLS
 - $375,0004 bd3 ba1.8k sqft2636 Jewel St, East Pt, GA 30344Active
 MLS ID #10792795, Daniela Del Pilar, Keller Williams Realty Buckhead. GAMLS
 - $359,9003 bd2 ba2.2k sqft2910 Old Jonesboro Rd SW, Atlanta, GA 30315For Sale

 MLS ID #7836791, Paige Castor, Atlanta Fine Homes Sotheby's International. FMLS GA
 - $349,9003 bd2 ba1.1k sqft1900 Rogers Ave SW, Atlanta, GA 30310For Sale
 MLS ID #7810407, Rachel Harpe, Atlanta Fine Homes Sotheby's International. FMLS GA
 - $368,0003 bd2 ba1.8k sqft2200 Beecher Cir SW, Atlanta, GA 30311ActiveMLS ID #10772829, Kevin Carlson, Knapp Realty. GAMLS
- $345,0003 bd3 ba1.7k sqft1888 Joseph E Boone Blvd NW, Atlanta, GA 30314ActiveMLS ID #10857597, David Garrison, Bolst. GAMLS
- $345,0003 bd2 ba1.2k sqft1547 Melrose Dr SW, Atlanta, GA 30310ActiveMLS ID #10821906, April Foster, Realty One Group Visionaries. GAMLS
- $369,9993 bd2 ba1.6k sqft2280 Nelms Dr SW, Atlanta, GA 30315ActiveMLS ID #10806827, Tiffany Rogers, Atlanta Communities. GAMLS
- $349,9004 bd2 ba1.8k sqft418 Shannon Dr SW, Atlanta, GA 30310ActiveMLS ID #10812418, Lynne Garton, Knapp Realty. GAMLS
- $360,0004 bd3 ba1.5k sqft2352 Herring Rd SW, Atlanta, GA 30311For SaleMLS ID #7802142, Chess Britt Leon, Atlanta Fine Homes Sotheby's International. FMLS GA
- $337,0003 bd2 ba1.6k sqft1393 Byrere Ter SW, Atlanta, GA 30310ActiveMLS ID #10719003, Kristen Johnson, Compass. GAMLS
- $299,0003 bd2 ba1.3k sqft3182 Lake Ave, Hapeville, GA 30354Active Under ContractMLS ID #10815752, Sherry Cranford, Cranford Homes & Realty Co.. GAMLS
- $375,0004 bd3 ba1.8k sqft645 Montevista St SW, Atlanta, GA 30310ActiveMLS ID #10825091, Torrence Ford, Real Broker, LLC. GAMLS
- $369,9003 bd3 ba2k sqft458 Burgundy Ter, Atlanta, GA 30354ActiveMLS ID #10855369, Tommy Williams, Bailey Heritage Homes. GAMLS
- $360,0003 bd2 ba1.2k sqft1699 Olympian Way SW, Atlanta, GA 30310For SaleMLS ID #7815553, JEFF D RAW, Keller Williams Realty Metro Atlanta. FMLS GA
- $410,0004 bd3 ba2.1k sqft1809 Walker Ave, College Park, GA 30337ActiveMLS ID #10843588, Justin Landis, Bolst. GAMLS
- $375,0003 bd3 ba1.6k sqft1401 Mims St SW, Atlanta, GA 30314ActiveMLS ID #10825920, Justin Landis, Bolst. GAMLS
- $349,9004 bd4 ba2.4k sqft410 Utoy Cir SW, Atlanta, GA 30331ActiveMLS ID #10845504, Lamar Bryant Jr, Keller Williams Atlanta Classic. GAMLS
- $459,9903 bd3 ba2.1k sqft2410 Rugby Ave, College Park, GA 30337Active Under ContractMLS ID #10842960, Tangie M Warrior, Warrior Real Estate. GAMLS
- $324,9004 bd3 ba1.9k sqft2363 Oak Ridge Ct, Decatur, GA 30032ActiveMLS ID #10858155, Ryan Spikes, eXp Realty. GAMLS
