Welcome to your dream move-in ready home nestled in the sought-after Jefferson Park community! Offering UNBEATABLE convenience to Hartsfield-Jackson Airport, Porsche, Woodward Academy, Chick-fil-A, Atlanta's major film studios, and all the best of intown living, this home delivers exceptional style and value at a fantastic price point. This stunning remodeled home offers a perfect blend of modern elegance and classic charm. Boasting 4 bedrooms, 3 bathrooms, a spacious walk-out downstairs, and a generous fully-fenced in yard, this property provides ample space for comfortable living and entertaining. With a new roof, HVAC system, electrical, and modern fixtures throughout, this thoughtful redesign is perfect for today's buyer. As you step inside, you'll be greeted by a warm and inviting interior that has been thoughtfully remodeled with attention to detail. The designer kitchen impresses with white cabinetry, stone countertops, a stylish tile backsplash, and a large island perfect for gathering and entertaining. The open-concept living and dining areas are perfect for gatherings and feature LVP floors, recessed lighting, and large windows that flood the space with natural light. The gourmet kitchen is a chef's delight, with stainless steel appliances, quartz countertops, soft-close cabinetry, and a large island with bar seating. It's the ideal place to prepare delicious meals and entertain guests. The first floor includes 2 bedrooms and 2 full bathrooms. The owner's suite on the first floor is a true retreat, featuring a spa-like ensuite bathroom with a double vanity, rainfall shower and walk-in closet. A convenient guest bedroom on the main floor offers flexible space for visitors, a home office, or multi-generational living. The fully finished walk-out basement adds a wealth of possibilities to this property, with an additional 2 bedrooms and 1 full bathroom, which includes a double vanity and another rainfall shower. One of the standout features of this property is the large yard, which provides ample space for outdoor activities, gardening, and relaxation. It's a perfect place for play or for hosting outdoor gatherings. This home is conveniently located near schools, parks, shopping, dining, and major highways. With its stylish modern design, exceptional natural light, and prime location close to everything, this home offers intown lifestyle living at an incredible value! Enjoy quick access to I-75, I-85, I-285, SR 166, and public transportation, making this an ideal location for commuters. Experience the charm and community of Jefferson Park!
Active
Price cut: $9.9K (9/22)
$375,000
2636 Jewel St, East Pt, GA 30344
4beds
1,822sqft
Single Family Residence
Built in 2023
10,018 Square Feet Lot
$373,800 Zestimate®
$206/sqft
$-- HOA
What's special
Stylish modern designModern fixtures throughoutNew roofGenerous fully-fenced in yardExceptional natural lightStainless steel appliancesWarm and inviting interior
- 114 days
- 315
- 32
Zillow last checked:
Listing updated:
Listed by:
Daniela Del Pilar 540-424-2071,
Keller Williams Realty Buckhead
Source: GAMLS,MLS#: 10792795
Facts & features
Interior
Bedrooms & bathrooms
- Bedrooms: 4
- Bathrooms: 3
- Full bathrooms: 3
- Main level bathrooms: 2
- Main level bedrooms: 2
Rooms
- Room types: Laundry, Other
Kitchen
- Features: Breakfast Area, Breakfast Room, Kitchen Island, Pantry
Heating
- Central, Hot Water
Cooling
- Central Air
Appliances
- Included: Dishwasher, Disposal, Dryer, Microwave, Refrigerator, Washer
- Laundry: In Hall
Features
- Double Vanity, High Ceilings, Master On Main Level, Soaking Tub, Walk-In Closet(s)
- Flooring: Tile
- Windows: Double Pane Windows
- Basement: Bath Finished,Exterior Entry,Finished,Full,Interior Entry
- Attic: Pull Down Stairs
- Has fireplace: No
- Common walls with other units/homes: No Common Walls
Interior area
- Total structure area: 1,822
- Total interior livable area: 1,822 sqft
- Finished area above ground: 1,822
- Finished area below ground: 0
Property
Parking
- Total spaces: 3
- Parking features: Kitchen Level
Features
- Levels: Two
- Stories: 2
- Patio & porch: Deck, Patio
- Fencing: Back Yard,Fenced,Wood
- Has view: Yes
- View description: City
- Waterfront features: No Dock Or Boathouse
- Body of water: None
Lot
- Size: 10,018 Square Feet
- Features: Private
Details
- Parcel number: 14 012400100356
Construction
Type & style
- Home type: SingleFamily
- Architectural style: Brick Front,Other,Traditional
- Property subtype: Single Family Residence
Materials
- Stucco
- Roof: Composition
Condition
- Resale
- New construction: No
- Year built: 2023
Utilities & green energy
- Sewer: Public Sewer
- Water: Public
- Utilities for property: None
Green energy
- Energy efficient items: Appliances, Water Heater
Community & HOA
Community
- Features: Near Public Transport, Walk To Schools, Near Shopping
- Security: Smoke Detector(s)
- Subdivision: NONE
HOA
- Has HOA: No
- Services included: None
Location
- Region: East Pt
Financial & listing details
- Price per square foot: $206/sqft
- Tax assessed value: $403,900
- Annual tax amount: $5,538
- Date on market: 6/25/2026
- Cumulative days on market: 114 days
- Listing agreement: Exclusive Right To Sell
Estimated market value
$373,800
$355,000 - $392,000
$2,303/mo
Price history
| Date | Event | Price |
|---|---|---|
| 9/22/2026 | Price change | $375,000-2.6%$206/sqft |
Source:  GAMLS #10792795 Report a problem GAMLS #10792795 Report a problem | ||
| 8/7/2026 | Price change | $384,9000%$211/sqft |
Source: GAMLS #10792795 Report a problem | ||
| 6/25/2026 | Listed for sale | $385,000-1.3%$211/sqft |
Source:  FMLS GA #7787526 Report a problem FMLS GA #7787526 Report a problem | ||
| 6/13/2026 | Listing removed | $390,000$214/sqft |
Source: GAMLS #10708518 Report a problem | ||
| 4/30/2026 | Price change | $390,000-2.5%$214/sqft |
Source: FMLS GA #7733008 Report a problem | ||
| 3/12/2026 | Listed for sale | $399,900+11.1%$219/sqft |
Source: FMLS GA #7733008 Report a problem | ||
| 11/3/2023 | Sold | $360,000$198/sqft |
Source: GAMLS #10216590 Report a problem | ||
| 11/1/2023 | Pending sale | $360,000$198/sqft |
Source: GAMLS #10216590 Report a problem | ||
| 10/19/2023 | Listed for sale | $360,000+33.3%$198/sqft |
Source: FMLS GA #7291223 Report a problem | ||
| 5/13/2023 | Listing removed | -- |
Source:  Engel & Volkers Report a problem Engel & Volkers Report a problem | ||
| 4/10/2023 | Price change | $270,000+17.4%$148/sqft |
Source: GAMLS #10108774 Report a problem | ||
| 12/1/2022 | Price change | $230,000-4.2%$126/sqft |
Source: FMLS GA #7142142 Report a problem | ||
| 11/10/2022 | Listed for sale | $240,000+9.1%$132/sqft |
Source: FMLS GA #7142142 Report a problem | ||
| 9/22/2022 | Listing removed | $220,000$121/sqft |
Source: GAMLS #10080666 Report a problem | ||
| 8/11/2022 | Listed for sale | $220,000+33.3%$121/sqft |
Source: GAMLS #10080666 Report a problem | ||
| 7/26/2022 | Sold | $165,000+10%$91/sqft |
Source: Public Record Report a problem | ||
| 6/22/2022 | Pending sale | $150,000$82/sqft |
Source: FMLS GA #7048815 Report a problem | ||
| 6/21/2022 | Contingent | $150,000$82/sqft |
Source: FMLS GA #7048815 Report a problem | ||
| 6/1/2022 | Pending sale | $150,000$82/sqft |
Source: FMLS GA #7048815 Report a problem | ||
| 5/28/2022 | Contingent | $150,000$82/sqft |
Source: GAMLS #10048791 Report a problem | ||
| 5/17/2022 | Listed for sale | $150,000+36.5%$82/sqft |
Source: FMLS GA #7048815 Report a problem | ||
| 5/30/2008 | Listing removed | $109,900$60/sqft |
Source: Z57 #3308802 Report a problem | ||
| 4/27/2008 | Price change | $109,900+7.9%$60/sqft |
Source: Z57 #3308802 Report a problem | ||
| 4/23/2008 | Listed for sale | -- |
Source: Z57 #3308802 Report a problem | ||
| 9/13/2006 | Sold | $101,900-3.2%$56/sqft |
Source: Public Record Report a problem | ||
| 6/22/2006 | Sold | $105,266+61.9%$58/sqft |
Source: Public Record Report a problem | ||
| 5/18/1995 | Sold | $65,000+85.7%$36/sqft |
Source: Public Record Report a problem | ||
| 2/20/1995 | Sold | $35,000+84.2%$19/sqft |
Source: Public Record Report a problem | ||
| 11/17/1994 | Sold | $19,000$10/sqft |
Source: Public Record Report a problem | ||
Public tax history
| Year | Property taxes | Tax assessment |
|---|---|---|
| 2025 | $4,220 +14.3% | $161,560 +14.3% |
| 2024 | $3,691 +96.4% | $141,320 +96.9% |
| 2023 | $1,879 -9.7% | $71,760 -9.3% |
| 2022 | $2,082 +22.5% | $79,120 +30.3% |
| 2021 | $1,699 +15.4% | $60,720 +16.4% |
| 2020 | $1,472 -19.2% | $52,160 +1.8% |
| 2019 | $1,823 | $51,240 +22.5% |
| 2018 | $1,823 | $41,840 +120.2% |
| 2017 | $1,823 +102.6% | $19,000 |
| 2016 | $900 -0.3% | $19,000 |
| 2015 | $902 +54.9% | $19,000 |
| 2014 | $582 | $19,000 |
| 2013 | -- | $19,000 -55.1% |
| 2012 | $1,237 | $42,280 |
| 2011 | -- | $42,280 |
| 2010 | $1,228 +3.6% | $42,280 |
| 2009 | $1,185 | $42,280 -4.9% |
| 2008 | -- | $44,480 +5.3% |
| 2007 | $1,209 | $42,240 +12.9% |
| 2005 | -- | $37,400 +1.9% |
| 2004 | $972 -36.6% | $36,720 +3.3% |
| 2003 | $1,534 -3.3% | $35,560 +5% |
| 2002 | $1,586 +50.3% | $33,880 +33.6% |
| 2001 | $1,055 | $25,360 |
Find assessor info on the county website
Monthly payment
Est. payment
Payment breakdown
Explore the cost of this home by adjusting the details. Changes won't be saved.Climate risks
Neighborhood: 30344
Nearby schools
Schools provided by the listing agent
- Elementary: Conley Hills
- Middle: Paul D West
- High: Tri Cities
Source: GAMLS. This data may not be complete. We recommend contacting the local school district to confirm school assignments for this home.
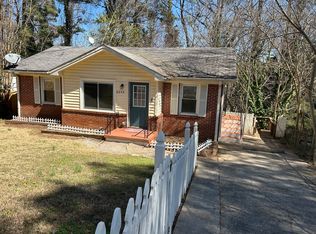

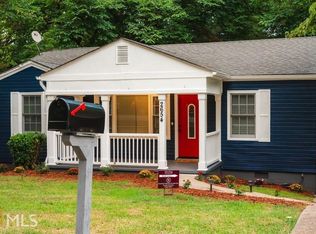
Similar homes
- $414,9004 bd2 ba2k sqft980 Brookdale Dr, East Pt, GA 30344Active
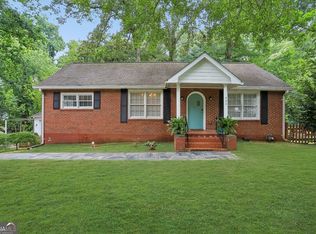
 MLS ID #10831935, Justin Landis, Bolst. GAMLS
 - $395,0005 bd3 ba2k sqft2921 Pine Valley Cir, East Pt, GA 30344Active
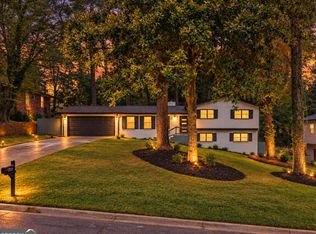 MLS ID #10867295, Mayra Osorio, Keller Williams Realty Atl. Partners. GAMLS
 - $331,9003 bd2 ba1.4k sqft2545 Plantation Dr, East Pt, GA 30344Active
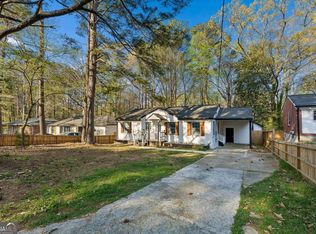 MLS ID #10726015, Jorge Guerra-Perez, Virtual Properties Realty.com. GAMLS
 - $379,9994 bd3 ba1.5k sqft572 Formwalt St SW, Atlanta, GA 30312Active
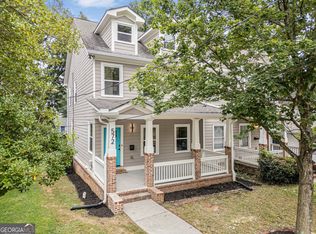 MLS ID #10856722, Robert Yancy, Platinum Real Estate LLC. GAMLS
 - $299,9003 bd3 ba1.8k sqft2949 Pearl St, East Pt, GA 30344ActiveMLS ID #10810512, Ciara Pardee, Atlantic Real Estate Brokers. GAMLS
- $379,9004 bd2 ba1.7k sqft2648 Crestdale Cir SE, Atlanta, GA 30316ActiveMLS ID #10824035, Karina C Ibarra, Virtual Properties Realty.com. GAMLS
- $270,0003 bd2 ba1k sqft2106 Penrose Dr, Atlanta, GA 30344ActiveMLS ID #10793022, Steven T Koleno, Beycome Brokerage Realty LLC. GAMLS
- $349,9003 bd2 ba1k sqft1099 Harwell St NW, Atlanta, GA 30314ActiveMLS ID #10872389, Melanie Smith, Coldwell Banker Realty. GAMLS
- $375,0003 bd3 ba1.6k sqft1401 Mims St SW, Atlanta, GA 30314ActiveMLS ID #10825920, Justin Landis, Bolst. GAMLS
- $289,9004 bd3 ba1.6k sqft166 Burbank Dr NW, Atlanta, GA 30314ActiveMLS ID #10874087, Kris M Kolarich, Southern Classic Realtors. GAMLS
- $314,9994 bd3 ba1.5k sqft2908 Browns Mill Rd SE, Atlanta, GA 30354ActiveMLS ID #10822446, Taliya King, Keller Williams Realty Atl. Partners. GAMLS
- $365,0004 bd2 ba2.6k sqft3045 Weslock Cir, Decatur, GA 30034ActiveMLS ID #10712324, Sherya Thomas, Keller Williams Realty Buckhead. GAMLS
- $389,9003 bd3 ba2.2k sqft2607 Hatfield Cir SE, Atlanta, GA 30316ActiveMLS ID #10806717, Justin Landis, Bolst. GAMLS
- $374,9005 bd3 ba1.9k sqft200 Tait Rd, Stockbridge, GA 30281ActiveMLS ID #10872109, Raymond Rivera, eXp Realty. GAMLS
- $384,9003 bd2 ba1.5k sqft1145 Fayetteville Rd SE, Atlanta, GA 30316ActiveMLS ID #10802597, April Weaver, Heartland Real Estate. GAMLS
- $535,0003 bd3 ba2.3k sqft3515 Parkview Dr, College Park, GA 30337ActiveMLS ID #10869379, Antonio Merkerson, Coldwell Banker Realty. GAMLS
- $355,0004 bd3 ba2.3k sqft3314 Enterkin Ln, Atlanta, GA 30349ActiveMLS ID #10828212, Annette Orange, Virtual Properties Realty.Net. GAMLS
- $435,0004 bd4 ba2.4k sqft3423 Rugby Cir, College Park, GA 30337Active Under ContractMLS ID #10825302, Rob Hall, Coldwell Banker Realty. GAMLS
- $350,0004 bd2 ba2k sqft2982 Valley Ridge Dr, Decatur, GA 30032ActiveMLS ID #10807704, Kay Bonner, HomeSmart. GAMLS
- $379,9005 bd2 ba1.6k sqft3003 Orion Dr, Decatur, GA 30033ActiveMLS ID #10844617, Dianna Wood, Mainstay Brokerage. GAMLS
