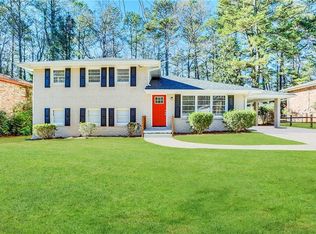
FULLY RENOVATED & MOVE-IN READY! Step inside this beautifully transformed 4-bedroom, 2-bath brick home offering an impressive 2,625 square feet of finished living space, multiple living areas, and the room today's buyers are looking for. The heart of the home is the bright, open-concept main level, where the living, dining, and kitchen spaces come together for effortless everyday living and entertaining. The showstopping kitchen features quartz countertops, custom cabinetry, stainless steel appliances, modern finishes, and an oversized island with generous seating and prep space. With 2,625 square feet, this home offers more than beautiful finishes, it offers flexibility. The spacious lower-level living area features a fireplace and provides the perfect setting for a family room, media space, home office, game room, or additional entertaining area. The primary suite is a retreat of its own with a beautifully renovated en-suite bath featuring dual vanities and a walk-in shower. Three additional bedrooms provide plenty of space for guests, work-from-home needs, or growing households, while the second full bath has been completely updated with fresh, modern finishes. Outside, enjoy a private backyard, deck for outdoor entertaining, and the convenience of a two-car garage. From the open layout and oversized kitchen to the multiple living spaces and complete renovation, this home delivers the space and upgrades buyers want without the projects after closing. Conveniently located with access to I-20 and I-285, shopping, dining, parks, and more. Over 2,600 square feet, 4 bedrooms, a full renovation, and a 2-car garage come see the value for yourself. Schedule your private showing today!
Active
Price cut: $10K (9/13)
$365,000
3045 Weslock Cir, Decatur, GA 30034
4beds
2,625sqft
Single Family Residence
Built in 1964
0.3 Acres Lot
$363,800 Zestimate®
$139/sqft
$-- HOA
What's special
Modern finishesTwo-car garageDeck for outdoor entertainingPrivate backyardStainless steel appliancesWalk-in showerShowstopping kitchen
- 181 days
- 707
- 88
Zillow last checked:
Listing updated:
Listed by:
Sherya Thomas 470-426-9357,
Keller Williams Realty Buckhead
Source: GAMLS,MLS#: 10712324
Facts & features
Interior
Bedrooms & bathrooms
- Bedrooms: 4
- Bathrooms: 2
- Full bathrooms: 2
Rooms
- Room types: Family Room, Laundry
Kitchen
- Features: Breakfast Area, Kitchen Island, Solid Surface Counters
Heating
- Forced Air, Natural Gas
Cooling
- Ceiling Fan(s), Central Air
Appliances
- Included: Dishwasher, Disposal, Electric Water Heater, Microwave, Other, Refrigerator
- Laundry: Other
Features
- Double Vanity, High Ceilings, Other, Walk-In Closet(s)
- Flooring: Hardwood
- Windows: Double Pane Windows
- Basement: None
- Number of fireplaces: 1
- Fireplace features: Family Room
- Common walls with other units/homes: No Common Walls
Interior area
- Total structure area: 2,625
- Total interior livable area: 2,625 sqft
- Finished area above ground: 2,625
- Finished area below ground: 0
Property
Parking
- Total spaces: 2
- Parking features: Garage, Garage Door Opener
- Has garage: Yes
Features
- Levels: Multi/Split
- Patio & porch: Deck
- Exterior features: Other
- Body of water: None
Lot
- Size: 0.3 Acres
- Features: Other, Private
Details
- Parcel number: 15 086 05 094
Construction
Type & style
- Home type: SingleFamily
- Architectural style: Traditional
- Property subtype: Single Family Residence
Materials
- Brick
- Foundation: Slab
- Roof: Other
Condition
- Resale
- New construction: No
- Year built: 1964
Utilities & green energy
- Sewer: Public Sewer
- Water: Public
- Utilities for property: Cable Available, Electricity Available, Natural Gas Available, Phone Available, Sewer Available, Underground Utilities, Water Available
Green energy
- Energy efficient items: Appliances
Community & HOA
Community
- Features: None
- Security: Smoke Detector(s)
- Subdivision: Sun Valley
HOA
- Has HOA: No
- Services included: None
Location
- Region: Decatur
Financial & listing details
- Price per square foot: $139/sqft
- Tax assessed value: $230,600
- Annual tax amount: $2,381
- Date on market: 3/17/2026
- Cumulative days on market: 133 days
- Listing agreement: Exclusive Right To Sell
- Electric utility on property: Yes
Estimated market value
$363,800
$346,000 - $382,000
$2,574/mo
Price history
| Date | Event | Price |
|---|---|---|
| 9/13/2026 | Price change | $365,000-2.7%$139/sqft |
Source:  GAMLS #10712324 Report a problem GAMLS #10712324 Report a problem | ||
| 8/16/2026 | Listed for sale | $375,000$143/sqft |
Source: GAMLS #10712324 Report a problem | ||
| 7/7/2026 | Pending sale | $375,000$143/sqft |
Source: GAMLS #10712324 Report a problem | ||
| 6/27/2026 | Price change | $375,000-2.6%$143/sqft |
Source: GAMLS #10712324 Report a problem | ||
| 6/2/2026 | Price change | $385,000-1.3%$147/sqft |
Source: GAMLS #10712324 Report a problem | ||
| 5/6/2026 | Price change | $390,000-2.5%$149/sqft |
Source: GAMLS #10712324 Report a problem | ||
| 4/2/2026 | Price change | $399,999-2.4%$152/sqft |
Source:  FMLS GA #7736753 Report a problem FMLS GA #7736753 Report a problem | ||
| 3/18/2026 | Listed for sale | $410,000+173.3%$156/sqft |
Source: FMLS GA #7736753 Report a problem | ||
| 5/9/2025 | Sold | $150,000-21%$57/sqft |
Source: GAMLS #10482419 Report a problem | ||
| 3/26/2025 | Pending sale | $189,900$72/sqft |
Source: GAMLS #10482419 Report a problem | ||
| 3/20/2025 | Listed for sale | $189,900$72/sqft |
Source: GAMLS #10482419 Report a problem | ||
Public tax history
| Year | Property taxes | Tax assessment |
|---|---|---|
| 2025 | $2,381 +1.5% | $92,240 +2.5% |
| 2024 | $2,345 +61.1% | $90,000 +17.8% |
| 2023 | $1,456 -7.1% | $76,400 +27.1% |
| 2022 | $1,566 -15.7% | $60,120 -17.3% |
| 2021 | $1,857 +41.3% | $72,720 +48.4% |
| 2020 | $1,314 +0.7% | $49,000 +0.5% |
| 2019 | $1,304 -5.6% | $48,760 -6.4% |
| 2018 | $1,382 +42.7% | $52,120 +55.5% |
| 2017 | $968 +48.4% | $33,520 +63.4% |
| 2016 | $652 | $20,520 +1.4% |
| 2014 | $652 | $20,240 +20.5% |
| 2013 | -- | $16,800 |
| 2012 | -- | $16,800 -15.5% |
| 2011 | -- | $19,872 -57.2% |
| 2010 | $351 -2.1% | $46,400 |
| 2009 | $358 -7.7% | $46,400 -21.9% |
| 2008 | $388 -5.2% | $59,440 |
| 2007 | $409 | $59,440 |
| 2006 | $409 -70.1% | $59,440 +10.3% |
| 2005 | $1,370 -0.7% | $53,880 |
| 2004 | $1,380 +5.6% | $53,880 +2.4% |
| 2003 | $1,307 -41.4% | $52,600 |
| 2002 | $2,232 +30.1% | $52,600 +15.5% |
| 2001 | $1,716 | $45,560 |
Find assessor info on the county website
Monthly payment
Est. payment
Payment breakdown
Explore the cost of this home by adjusting the details. Changes won't be saved.Climate risks
Neighborhood: Panthersville
Nearby schools
Schools provided by the listing agent
- Elementary: Barack Obama
- Middle: Mcnair
- High: Mcnair
Source: GAMLS. This data may not be complete. We recommend contacting the local school district to confirm school assignments for this home.
Similar homes
- $325,0004 bd3 ba2.9k sqft3652 Greentree Farms Dr, Decatur, GA 30034Active

 MLS ID #10838193, Aretha Langley, eXp Realty. GAMLS
 - $374,8005 bd4 ba3.1k sqft3898 Skidmore Dr, Decatur, GA 30034Active Under Contract
 MLS ID #10754231, Travis Smith, Century 21 Results. GAMLS
 - $349,9003 bd3 ba1.6k sqft3226 Bobolink Dr, Decatur, GA 30032Active
 MLS ID #10844234, Jodi L Wilson, Coldwell Banker Realty. GAMLS
 - $360,0003 bd3 ba1.9k sqft2418 Greenside Ct, Austell, GA 30106Active
 MLS ID #10844132, Tom Atkinson, Knapp Realty. GAMLS
 - $379,9004 bd2 ba1.7k sqft2648 Crestdale Cir SE, Atlanta, GA 30316ActiveMLS ID #10824035, Karina C Ibarra, Virtual Properties Realty.com. GAMLS
- $320,0005 bd3 ba3.4k sqft2360 S Hairston Rd, Decatur, GA 30035ActiveMLS ID #10836943, Shennise McLaren, The Armani Agency. GAMLS
- $459,8006 bd4 ba2.3k sqft2345 Tilson Rd, Decatur, GA 30032ActiveMLS ID #10800943, Parker Graves, Barrett Brokers, LLC. GAMLS
- $299,5004 bd2 ba1.9k sqft2417 Winshire Dr, Decatur, GA 30035ActiveMLS ID #10815175, Michael Cherwenka, HomeSmart. GAMLS
- $374,9984 bd3 ba2.8k sqft1954 Childress Dr SW, Atlanta, GA 30311Active Under ContractMLS ID #10691205, Meka Wilson, Keller Williams Atlanta Midtown. GAMLS
- $320,0003 bd2 ba1.5k sqft3169 Canary Ct, Decatur, GA 30032ActiveMLS ID #10804263, Rick Wiley, Coldwell Banker Realty. GAMLS
- $314,9993 bd2 ba1.7k sqft3377 Wickham Dr, Decatur, GA 30032ActiveMLS ID #10770749, Austin Fleury, Fleur De Lee Realty. GAMLS
- $315,0003 bd4 ba1.5k sqft3478 Primrose Pl, Decatur, GA 30032ActiveMLS ID #10781488, Max Baerman, RE/MAX Metro Atlanta. GAMLS
- $399,0003 bd2 ba1.9k sqft968 Bruce Cir SE, Atlanta, GA 30316ActiveMLS ID #10809919, Monique D Williams, Compass. GAMLS
- $280,0003 bd2 ba1.8k sqft2728 McAfee Rd, Decatur, GA 30032ActiveMLS ID #10807129, Roxanne E Sellers, Compass. GAMLS
- $299,0004 bd3 ba1.5k sqft931 Stonewall Dr SE, Atlanta, GA 30315ActiveMLS ID #10780671, Whitney Agee Team, eXp Realty. GAMLS
- $375,0004 bd3 ba1.8k sqft645 Montevista St SW, Atlanta, GA 30310ActiveMLS ID #10825091, Torrence Ford, Real Broker, LLC. GAMLS
- $336,0003 bd2 ba1.5k sqft442 Spring Dr, Pine Lake, GA 30072ActiveMLS ID #10843526, Kelsey Roth, Roost Realty. GAMLS
- $385,0003 bd4 ba2.6k sqft2817 White Oak Ln, Decatur, GA 30032ActiveMLS ID #10672643, Aziz Izmour, Compass. GAMLS
- $354,9003 bd2 ba1.7k sqft865 Old Tucker Rd, Stone Mountain, GA 30087ActiveMLS ID #10757042, Pedro Jimeno, Realty of America. GAMLS
- $295,0003 bd2 ba1.4k sqft1721 W Austin Rd, Decatur, GA 30032ActiveMLS ID #10791301, Alondra Guadarrama-Ochoa, Sanders Real Estate. GAMLS
