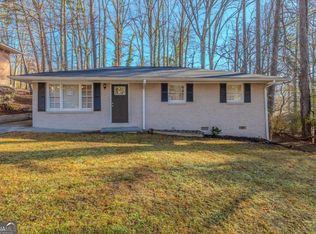
INVESTOR ALERT & OWNER-OCCUPANT OPPORTUNITY! Welcome to 410 Utoy Circle SW—a beautifully renovated 4-bedroom, 3.5-bath home offering approximately 2,500 SF of stylish, move-in-ready living space. This is the kind of opportunity that works whether you're looking for a place to call home or a property that can generate cash flow. Inside, you'll find a bright, open-concept layout designed for modern living and entertaining. The renovated kitchen features granite countertops, stainless steel appliances, contemporary cabinetry, and stylish finishes. The spacious owner's suite delivers a true retreat with a spa-inspired ensuite bath and generous walk-in closet, while three additional bedrooms offer flexibility for family, guests, or a home office. Step outside to the covered rear deck overlooking a large backyard—perfect for grilling, relaxing, or entertaining. Located in an established Atlanta neighborhood with convenient access to major highways, downtown Atlanta, shopping, dining, parks, and Hartsfield-Jackson Atlanta International Airport. Recently renovated. Move-in ready. Priced to sell. Strong owner-occupant appeal. Potential cash-flow opportunity for investors. Whether you're buying your first home or adding another income-producing property to your portfolio, 410 Utoy Circle SW deserves a serious look. Don't miss this opportunity—schedule your showing today!
Coming soon 09/17
$349,900
410 Utoy Cir SW, Atlanta, GA 30331
4beds
2,460sqft
Single Family Residence, Residential
Built in 1963
9,957 Square Feet Lot
$378,800 Zestimate®
$142/sqft
$-- HOA
What's special
- 18 hours
- 60
- 13
Zillow last checked:
Listing updated:
Listed by:
Lamar Bryant Jr,
Keller Williams Atlanta Classic 404-564-9500
Source: FMLS GA,MLS#: 7837033
Facts & features
Interior
Bedrooms & bathrooms
- Bedrooms: 4
- Bathrooms: 4
- Full bathrooms: 3
- 1/2 bathrooms: 1
- Main level bathrooms: 3
- Main level bedrooms: 4
Rooms
- Room types: Other
Primary bedroom
- Features: Split Bedroom Plan
- Level: Split Bedroom Plan
Bedroom
- Features: Split Bedroom Plan
Primary bathroom
- Features: Tub/Shower Combo
Dining room
- Features: Open Concept
Kitchen
- Features: Breakfast Bar, Cabinets White, Solid Surface Counters, View to Family Room
Heating
- Central
Cooling
- Central Air
Appliances
- Included: Dishwasher, Disposal, Gas Cooktop, Gas Range, Microwave, Refrigerator
- Laundry: Common Area
Features
- Double Vanity, Recessed Lighting
- Flooring: Luxury Vinyl
- Windows: Window Treatments
- Basement: None
- Attic: Pull Down Stairs
- Has fireplace: No
- Fireplace features: None
- Common walls with other units/homes: No Common Walls
Interior area
- Total structure area: 2,460
- Total interior livable area: 2,460 sqft
Property
Parking
- Parking features: Driveway
- Has uncovered spaces: Yes
Accessibility
- Accessibility features: None
Features
- Levels: One
- Stories: 1
- Patio & porch: Covered, Deck, Front Porch
- Exterior features: Private Yard, Rain Gutters, No Dock
- Pool features: None
- Spa features: None
- Fencing: Back Yard,Wood
- Has view: Yes
- View description: Neighborhood
- Waterfront features: None
- Body of water: None
Lot
- Size: 9,957 Square Feet
- Features: Back Yard, Front Yard
Details
- Additional structures: None
- Parcel number: 14F004900010734
- Other equipment: None
- Horse amenities: None
Construction
Type & style
- Home type: SingleFamily
- Architectural style: Ranch
- Property subtype: Single Family Residence, Residential
Materials
- Brick, HardiPlank Type
- Foundation: Slab
- Roof: Composition,Shingle
Condition
- Resale
- New construction: No
- Year built: 1963
Utilities & green energy
- Electric: 110 Volts
- Sewer: Public Sewer
- Water: Public
- Utilities for property: Cable Available, Electricity Available, Natural Gas Available, Sewer Available, Water Available
Green energy
- Energy efficient items: None
- Energy generation: None
Community & HOA
Community
- Features: None
- Security: Smoke Detector(s)
- Subdivision: None
HOA
- Has HOA: No
Location
- Region: Atlanta
Financial & listing details
- Price per square foot: $142/sqft
- Tax assessed value: $354,000
- Annual tax amount: $5,793
- Date on market: 9/13/2026
- Electric utility on property: Yes
- Road surface type: Asphalt, Paved
Estimated market value
$378,800
$360,000 - $398,000
$3,158/mo
Price history
| Date | Event | Price |
|---|---|---|
| 9/1/2026 | Listing removed | $379,900$154/sqft |
Source:  GAMLS #10693507 Report a problem GAMLS #10693507 Report a problem | ||
| 6/22/2026 | Price change | $379,900-3.8%$154/sqft |
Source: GAMLS #10693507 Report a problem | ||
| 3/4/2026 | Price change | $394,900-3.7%$161/sqft |
Source: GAMLS #10693507 Report a problem | ||
| 2/18/2026 | Listed for sale | $409,900+13.9%$167/sqft |
Source: GAMLS #10693507 Report a problem | ||
| 7/2/2024 | Listing removed | $360,000$146/sqft |
Source:  HomeSmart #10280720 Report a problem HomeSmart #10280720 Report a problem | ||
| 7/1/2024 | Listed for sale | $360,000$146/sqft |
Source: GAMLS #10280720 Report a problem | ||
| 6/24/2024 | Pending sale | $360,000+1.4%$146/sqft |
Source: HomeSmart #7367395 Report a problem | ||
| 6/21/2024 | Sold | $355,000-1.4%$144/sqft |
Source: GAMLS #10280720 Report a problem | ||
| 5/27/2024 | Pending sale | $360,000$146/sqft |
Source:  FMLS GA #7367395 Report a problem FMLS GA #7367395 Report a problem | ||
| 5/21/2024 | Contingent | $360,000$146/sqft |
Source: HomeSmart #7367395 Report a problem | ||
| 5/21/2024 | Pending sale | $360,000$146/sqft |
Source: GAMLS #10280720 Report a problem | ||
| 4/25/2024 | Listed for sale | $360,000$146/sqft |
Source: GAMLS #10280720 Report a problem | ||
| 4/24/2024 | Pending sale | $360,000$146/sqft |
Source: FMLS GA #7367395 Report a problem | ||
| 4/20/2024 | Contingent | $360,000$146/sqft |
Source: HomeSmart #10280720 Report a problem | ||
| 4/20/2024 | Pending sale | $360,000$146/sqft |
Source: GAMLS #10280720 Report a problem | ||
| 4/12/2024 | Listed for sale | $360,000+318.6%$146/sqft |
Source: FMLS GA #7367395 Report a problem | ||
| 9/3/2020 | Sold | $86,000-13.1%$35/sqft |
Source:  GAMLS #8812536 Report a problem GAMLS #8812536 Report a problem | ||
| 8/5/2020 | Pending sale | $99,000$40/sqft |
Source: Keller Williams Realty Cityside #6742941 Report a problem | ||
| 8/1/2020 | Listed for sale | $99,000$40/sqft |
Source: Keller Williams Realty Cityside #6742941 Report a problem | ||
| 7/30/2020 | Pending sale | $99,000$40/sqft |
Source: Keller Williams Realty Cityside #6742941 Report a problem | ||
| 7/25/2020 | Listed for sale | $99,000$40/sqft |
Source: Keller Williams Realty Cityside #6742941 Report a problem | ||
| 7/25/2020 | Pending sale | $99,000$40/sqft |
Source: Keller Williams Realty Cityside #6742941 Report a problem | ||
| 6/29/2020 | Listed for sale | $99,000+350%$40/sqft |
Source: Keller Williams Realty Cityside #6742941 Report a problem | ||
| 1/16/2015 | Sold | $22,000-20%$9/sqft |
Source: Public Record Report a problem | ||
| 12/9/2014 | Listed for sale | $27,500-66.9%$11/sqft |
Source: SUCCESS ATLANTA REAL ESTATE & INVESTMENTS LLC #5347348 Report a problem | ||
| 6/7/2007 | Sold | $83,098+18.7%$34/sqft |
Source: Public Record Report a problem | ||
| 6/12/2000 | Sold | $70,000+100%$28/sqft |
Source: Public Record Report a problem | ||
| 1/19/2000 | Sold | $35,000$14/sqft |
Source: Public Record Report a problem | ||
Public tax history
| Year | Property taxes | Tax assessment |
|---|---|---|
| 2025 | $5,793 +158.2% | $141,600 +158.4% |
| 2024 | $2,244 +28.3% | $54,800 |
| 2023 | $1,748 -10.1% | $54,800 +14.1% |
| 2022 | $1,944 +32.7% | $48,040 +34.3% |
| 2021 | $1,465 +52% | $35,760 +53.6% |
| 2020 | $964 -7.3% | $23,280 +1.7% |
| 2019 | $1,040 | $22,880 +75.5% |
| 2018 | $1,040 | $13,040 +72.5% |
| 2017 | $1,040 +25.8% | $7,560 |
| 2016 | $826 +0.8% | $7,560 |
| 2015 | $820 +139.2% | $7,560 |
| 2014 | $343 +413.4% | $7,560 +20.4% |
| 2013 | $67 -76.1% | $6,280 |
| 2012 | $279 | $6,280 -68% |
| 2011 | -- | $19,600 -29.8% |
| 2010 | $1,233 +319.4% | $27,920 |
| 2009 | $294 | $27,920 -7.8% |
| 2008 | -- | $30,280 -0.3% |
| 2007 | -- | $30,360 |
| 2005 | -- | $30,360 +3.7% |
| 2004 | $79 -71% | $29,280 +3.8% |
| 2003 | $274 +1193.9% | $28,200 +18.1% |
| 2002 | $21 -68% | $23,880 +14.6% |
| 2001 | $66 | $20,840 |
Find assessor info on the county website
Monthly payment
Est. payment
Payment breakdown
Explore the cost of this home by adjusting the details. Changes won't be saved.Climate risks
Neighborhood: Ridgecrest Forest
Nearby schools
Schools provided by the listing agent
- Elementary: Miles
- Middle: Jean Childs Young
- High: Benjamin E. Mays
Source: FMLS GA. This data may not be complete. We recommend contacting the local school district to confirm school assignments for this home.
Similar homes
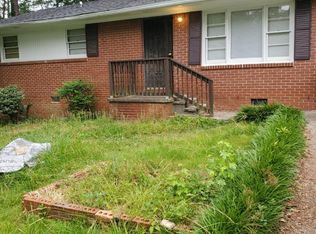
- $360,0004 bd3 ba1.5k sqft2352 Herring Rd SW, Atlanta, GA 30311For Sale

 MLS ID #7802142, Chess Britt Leon, Atlanta Fine Homes Sotheby's International. FMLS GA
 - $299,0004 bd3 ba1.8k sqft3155 Delmar Ln NW, Atlanta, GA 30311Active

 MLS ID #10814049, Taliya King, Keller Williams Realty Atl. Partners. GAMLS
 - $379,5003 bd2 ba1.8k sqft2200 Beecher Cir SW, Atlanta, GA 30311Active
 MLS ID #10772829, Kevin Carlson, Knapp Realty. GAMLS
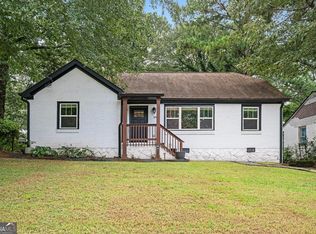
 - $349,0003 bd3 ba1.6k sqft2008 Neely Ave, East Pt, GA 30344Active
 MLS ID #10834145, Justin Landis, Bolst. GAMLS
 - $375,0003 bd2 ba2.5k sqft2467 Niskey Lake Rd SW, Atlanta, GA 30331ActiveMLS ID #10680525, Solanyis Andujar, Keller Williams Realty Atl. Partners. GAMLS
- $299,9004 bd4 ba1.6k sqft859 Society Cir SW, Atlanta, GA 30331ActiveMLS ID #10774955, Nicole Leatherman, Veribas Real Estate. GAMLS
- $315,0004 bd3 ba2.2k sqft4344 Savannah Ln, College Park, GA 30349ActiveMLS ID #10836653, Charmaine Foster, Ansley RE|Christie's Int'l RE. GAMLS
- $415,0004 bd3 ba1.8k sqft1221 Elizabeth Ave SW, Atlanta, GA 30310ActiveMLS ID #10844666, Tristain O'Donnell, Engel & V?lkers Atlanta. GAMLS
- $305,0003 bd3 ba1.7k sqft3920 Jailette Rd, Atlanta, GA 30349ActiveMLS ID #10804801, Ramesh Seegulam, Nation One Realty Group, Inc.. GAMLS
- $375,0003 bd2 ba1.2k sqft1699 Olympian Way SW, Atlanta, GA 30310For SaleMLS ID #7815553, JEFF D RAW, Keller Williams Realty Metro Atlanta. FMLS GA
- $325,0003 bd2 ba1.5k sqft2841 Waters Rd SW, Atlanta, GA 30354ActiveMLS ID #10779457, Chris Thom, BHGRE Metro Brokers. GAMLS
- $445,0004 bd3 ba1.9k sqft1558 Alverado Way, Decatur, GA 30032ActiveMLS ID #10837545, Angel Crayton, 14th & Luxe Realty. GAMLS
- $379,9003 bd3 ba1.4k sqft385 Elm St NW, Atlanta, GA 30314ActiveMLS ID #10837122, Esther Chong Realty Group, Keller Williams Realty Atl. Partners. GAMLS
- $315,0004 bd3 ba1.5k sqft2908 Browns Mill Rd SE, Atlanta, GA 30354ActiveMLS ID #10822446, Taliya King, Keller Williams Realty Atl. Partners. GAMLS
- $397,0003 bd3 ba2k sqft1673 Richland Rd SW, Atlanta, GA 30311ActiveMLS ID #10820939, Ryan Lewis, LPT Realty. GAMLS
- $355,0004 bd2 ba1.7k sqft1877 Glenmar Dr, Decatur, GA 30032ActiveMLS ID #10833776, Jhenell Campbell, Atlanta Real Estate Consultants. GAMLS
- $375,0003 bd2 ba1.2k sqft1699 N Olympian Way SW, Atlanta, GA 30310ActiveMLS ID #10818670, Jeff Raw, Keller Williams Realty. GAMLS
- $325,0003 bd2 ba1.2k sqft2661 Connally Dr, East Pt, GA 30344ActiveMLS ID #10812184, Jacquelyn J Walters, Keller Williams Realty Buckhead. GAMLS
- $299,9994 bd2 ba3.3k sqft1271 Byewood Ln SW, Atlanta, GA 30310ActiveMLS ID #10703258, Gloria J Simmons, Virtual Properties Realty.com. GAMLS
- $307,0003 bd3 ba2.2k sqft2513 Whisper Trl, Douglasville, GA 30135ActiveMLS ID #10830953, Doug Smith, Mainstay Brokerage. GAMLS
