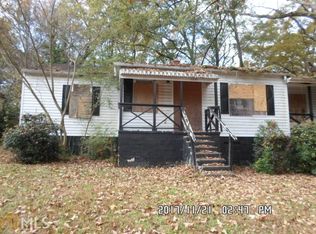
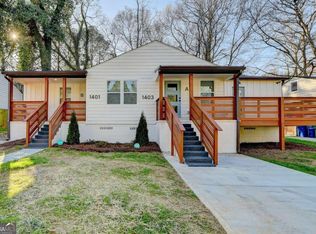
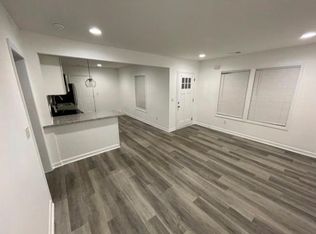
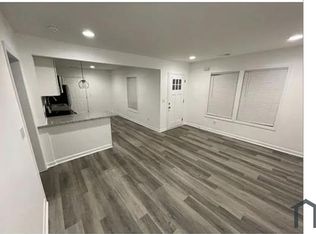
Some homes make you pause at the door; this one pulls you in. 1393 Byrere Terrace SW is light-filled, open, and effortlessly livable. Featuring three bedrooms and two full baths, this 1,604-square-foot home offers thoughtfully designed space that flows from the front door straight to the heart of the home-an open kitchen, dining, and living area bathed in natural light. The kitchen has been tastefully updated, the layout is intuitive, and every room receives generous sunlight from morning to evening. The backyard is a standout feature: spacious, private, and ready for a garden, a play set, or quiet weekend mornings on the deck. Tucked into one of intown Atlanta's most affordable and connected neighborhoods-minutes from Lee + White, the BeltLine, West End, and Westview-this home makes staying in just as enjoyable as going out. A fresh start. A real foundation. Yours. Come see what it feels like to be home.
Active
Price cut: $18K (8/26)
$337,000
1393 Byrere Ter SW, Atlanta, GA 30310
3beds
1,662sqft
Single Family Residence
Built in 1945
7,361 Square Feet Lot
$334,200 Zestimate®
$203/sqft
$-- HOA
What's special
Bathed in natural lightThoughtfully designed spaceThree bedrooms
- 196 days
- 109
- 21
Zillow last checked:
Listing updated:
Listed by:
Kristen Johnson 404-790-0080,
Compass
Source: GAMLS,MLS#: 10719003
Facts & features
Interior
Bedrooms & bathrooms
- Bedrooms: 3
- Bathrooms: 2
- Full bathrooms: 2
- Main level bathrooms: 2
- Main level bedrooms: 3
Rooms
- Room types: Laundry, Other
Kitchen
- Features: Breakfast Area, Kitchen Island
Heating
- Central
Cooling
- Ceiling Fan(s), Central Air
Appliances
- Included: Dishwasher, Disposal, Microwave, Refrigerator
- Laundry: Laundry Closet
Features
- Master On Main Level, Vaulted Ceiling(s), Walk-In Closet(s)
- Flooring: Vinyl
- Windows: Double Pane Windows
- Basement: Crawl Space
- Has fireplace: No
- Common walls with other units/homes: No Common Walls
Interior area
- Total structure area: 1,662
- Total interior livable area: 1,662 sqft
- Finished area above ground: 0
- Finished area below ground: 1,662
Property
Parking
- Total spaces: 2
- Parking features: Off Street, Parking Pad
- Has uncovered spaces: Yes
Features
- Levels: One
- Stories: 1
- Patio & porch: Deck
- Fencing: Back Yard
- Body of water: None
Lot
- Size: 7,361 Square Feet
- Features: Private
Details
- Parcel number: 14 013700050705
Construction
Type & style
- Home type: SingleFamily
- Architectural style: Ranch
- Property subtype: Single Family Residence
Materials
- Concrete
- Roof: Composition
Condition
- Resale
- New construction: No
- Year built: 1945
Utilities & green energy
- Sewer: Public Sewer
- Water: Public
- Utilities for property: Cable Available, Electricity Available, Natural Gas Available, Phone Available, Sewer Available, Water Available
Community & HOA
Community
- Features: None
- Subdivision: Oakland Park
HOA
- Has HOA: No
- Services included: None
Location
- Region: Atlanta
Financial & listing details
- Price per square foot: $203/sqft
- Tax assessed value: $356,200
- Annual tax amount: $5,829
- Date on market: 3/26/2026
- Cumulative days on market: 196 days
- Listing agreement: Exclusive Right To Sell
- Electric utility on property: Yes
Estimated market value
$334,200
$317,000 - $351,000
$2,352/mo
Price history
| Date | Event | Price |
|---|---|---|
| 8/26/2026 | Price change | $337,000-5.1%$203/sqft |
Source:  GAMLS #10719003 Report a problem GAMLS #10719003 Report a problem | ||
| 7/21/2026 | Price change | $355,000-1.1%$214/sqft |
Source:  FMLS GA #7742192 Report a problem FMLS GA #7742192 Report a problem | ||
| 6/3/2026 | Price change | $359,000-2.7%$216/sqft |
Source: GAMLS #10719003 Report a problem | ||
| 3/26/2026 | Listed for sale | $369,000+3.9%$222/sqft |
Source: FMLS GA #7742192 Report a problem | ||
| 10/11/2022 | Sold | $355,000-4.1%$214/sqft |
Source: FMLS GA #7085532 Report a problem | ||
| 9/13/2022 | Pending sale | $370,000$223/sqft |
Source: GAMLS #10072640 Report a problem | ||
| 8/10/2022 | Price change | $370,000-2.6%$223/sqft |
Source: GAMLS #10072640 Report a problem | ||
| 7/25/2022 | Price change | $380,000-1.3%$229/sqft |
Source: GAMLS #10072640 Report a problem | ||
| 7/19/2022 | Listed for sale | $385,000+185.2%$232/sqft |
Source: FMLS GA #7085532 Report a problem | ||
| 3/5/2020 | Sold | $135,000+6.3%$81/sqft |
Source: Public Record Report a problem | ||
| 12/19/2019 | Sold | $127,000+38%$76/sqft |
Source: Public Record Report a problem | ||
| 4/25/2018 | Sold | $92,000+57.3%$55/sqft |
Source: Public Record Report a problem | ||
| 2/28/2018 | Sold | $58,500-10%$35/sqft |
Source:  FMLS GA #5941850 Report a problem FMLS GA #5941850 Report a problem | ||
| 2/12/2018 | Listed for sale | $65,000$39/sqft |
Source: OWNERS.COM #5941850 Report a problem | ||
| 2/10/2018 | Pending sale | $65,000$39/sqft |
Source: OWNERS.COM #5941850 Report a problem | ||
| 1/26/2018 | Listed for sale | $65,000$39/sqft |
Source: OWNERS.COM #5941850 Report a problem | ||
| 1/17/2018 | Pending sale | $65,000$39/sqft |
Source: OWNERS.COM #5941850 Report a problem | ||
| 1/2/2018 | Price change | $65,000-43.5%$39/sqft |
Source: OWNERS.COM #5941850 Report a problem | ||
| 12/12/2017 | Listed for sale | $115,000-3.4%$69/sqft |
Source: OWNERS.COM #5941850 Report a problem | ||
| 1/19/2005 | Sold | $119,000-26.5%$72/sqft |
Source: Public Record Report a problem | ||
| 2/3/2004 | Sold | $162,000+598.3%$97/sqft |
Source: Public Record Report a problem | ||
| 3/15/2002 | Sold | $23,200$14/sqft |
Source: Public Record Report a problem | ||
Public tax history
| Year | Property taxes | Tax assessment |
|---|---|---|
| 2025 | $5,829 +13.8% | $142,480 +13.9% |
| 2024 | $5,121 +31.4% | $125,080 +2.4% |
| 2023 | $3,897 -0.8% | $122,160 +25.9% |
| 2022 | $3,927 -8.9% | $97,040 -5.7% |
| 2021 | $4,310 +128.7% | $102,960 +126.2% |
| 2020 | $1,885 +57.5% | $45,520 +24.8% |
| 2019 | $1,197 | $36,480 +393% |
| 2018 | $1,197 | $7,400 +74.5% |
| 2017 | $1,197 +34.4% | $4,240 |
| 2016 | $890 -16.5% | $4,240 |
| 2015 | $1,066 +499.9% | $4,240 +8.2% |
| 2014 | $178 -37.1% | $3,920 -38.8% |
| 2013 | $282 -0.7% | $6,400 |
| 2012 | $284 +80.4% | $6,400 -50% |
| 2011 | $158 -88.8% | $12,800 -59.9% |
| 2010 | $1,412 +308.6% | $31,960 -2.6% |
| 2009 | $345 | $32,800 -23.3% |
| 2008 | -- | $42,760 |
| 2007 | $450 | $42,760 |
Find assessor info on the county website
Monthly payment
Est. payment
Payment breakdown
Explore the cost of this home by adjusting the details. Changes won't be saved.Climate risks
Neighborhood: Venetian Hills
Nearby schools
Schools provided by the listing agent
- Elementary: Finch
- Middle: Sylvan Hills
Source: GAMLS. This data may not be complete. We recommend contacting the local school district to confirm school assignments for this home.
Similar homes
- $349,9004 bd2 ba1.8k sqft418 Shannon Dr SW, Atlanta, GA 30310Active

 MLS ID #10812418, Lynne Garton, Knapp Realty. GAMLS
 - $315,0003 bd2 ba1.3k sqft2580 Cascade Rd SW, Atlanta, GA 30311Active
 MLS ID #10838662, Rob Hall, Coldwell Banker Realty. GAMLS
 - $411,0003 bd2 ba1.1k sqft1077 Peeples St SW, Atlanta, GA 30310Active
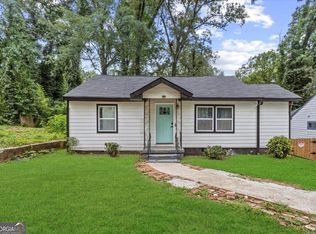 MLS ID #10847383, Kesha M Chedeaux, Real Broker, LLC. GAMLS
 - $375,0004 bd3 ba1.8k sqft645 Montevista St SW, Atlanta, GA 30310Active
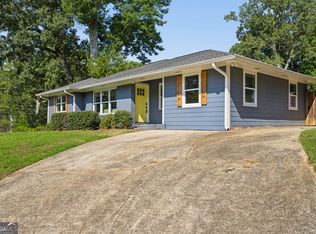 MLS ID #10825091, Torrence Ford, Real Broker, LLC. GAMLS
 - $285,0004 bd2 ba1.1k sqft880 Pinehurst Ter SW, Atlanta, GA 30310ActiveMLS ID #10802085, Kimberly Magee, Real Broker, LLC. GAMLS
- $331,9003 bd2 ba1.4k sqft2545 Plantation Dr, East Pt, GA 30344ActiveMLS ID #10726015, Jorge Guerra-Perez, Virtual Properties Realty.com. GAMLS
- $360,0004 bd3 ba1.5k sqft2352 Herring Rd SW, Atlanta, GA 30311For Sale
 MLS ID #7802142, Chess Britt Leon, Atlanta Fine Homes Sotheby's International. FMLS GA
 - $349,0003 bd3 ba1.6k sqft2008 Neely Ave, East Pt, GA 30344ActiveMLS ID #10834145, Justin Landis, Bolst. GAMLS
- $319,0003 bd2 ba1.5k sqft881 Beckwith St SW, Atlanta, GA 30314ActiveMLS ID #10800732, Cecili Simmons, Keller Williams Realty Atlanta North. GAMLS
- $215,2334 bd2 ba1.2k sqft1712 Evans Dr SW, Atlanta, GA 30310ActiveMLS ID #10867642, James Casbarro Jr., NorthGroup Realty. GAMLS
- $219,9993 bd2 ba1k sqft1292 Beecher St SW, Atlanta, GA 30310ActiveMLS ID #10846244, Brian Horton, Mainstay Brokerage. GAMLS
- $440,0003 bd2 ba1.6k sqft908 Oakhill Ave SW, Atlanta, GA 30310ActiveMLS ID #10852829, Lisa Marie Smith, Keller Williams Realty. GAMLS
- $275,0003 bd1 ba1.2k sqft1755 Cascade Ter SW, Atlanta, GA 30311ActiveMLS ID #10836247, Sherry Bailey, Coldwell Banker Realty. GAMLS
- $339,0003 bd2 ba1.3k sqft1336 Diamond Ave SE, Atlanta, GA 30316ActiveMLS ID #10764470, Aminatee Kalle, Coldwell Banker Realty. GAMLS
- $299,0003 bd2 ba1.2k sqft2485 Tilson Rd, Decatur, GA 30032ActiveMLS ID #10867474, Elise Blalock, Virtual Properties Realty.com. GAMLS
- $299,9993 bd2 ba1.1k sqft1657 McClelland Ave, East Pt, GA 30344ActiveMLS ID #10824400, Tashbina Rivers, Keller Williams Realty Atl. Partners. GAMLS
- $309,9003 bd3 ba1.8k sqft2949 Pearl St, East Pt, GA 30344ActiveMLS ID #10810512, Ciara Pardee, Atlantic Real Estate Brokers. GAMLS
- $390,0003 bd2 ba2k sqft1460 Loch Lomond Trl SW, Atlanta, GA 30331ActiveMLS ID #10826182, Amanda VanWinkle, Coldwell Banker Realty. GAMLS
- $324,9004 bd3 ba1.9k sqft2363 Oak Ridge Ct, Decatur, GA 30032ActiveMLS ID #10858155, Ryan Spikes, eXp Realty. GAMLS
- $299,0003 bd2 ba1.2k sqft203 Wendell Dr SE, Atlanta, GA 30315ActiveMLS ID #10804018, Laura Ng, Engel & Völkers Atlanta. GAMLS
