Located in the highly sought-after East Atlanta area, this beautifully updated 3-bedroom, 2-bath home blends modern upgrades with everyday comfort and style. Step inside to an inviting open-concept living and dining space, perfect for entertaining guests or creating lasting family memories. The stunning kitchen is a true centerpiece, featuring elegant granite countertops, a designer tile backsplash, and sleek stainless steel appliances. Recent improvements-including fresh interior paint, a newer roof, and brand-new flooring completed within the last two years-add both value and peace of mind. Retreat to the spacious primary suite, complete with a luxurious whirlpool tub designed for relaxation after a long day. Both bathrooms have been tastefully renovated with stylish tile work and contemporary vanities, giving the home a fresh, modern feel throughout. Step outside to enjoy the newly built deck overlooking a large private backyard-ideal for entertaining, weekend gatherings, or simply unwinding outdoors. This move-in-ready gem offers the perfect combination of charm, updates, and location. Don't miss your opportunity to call this East Atlanta beauty home!
Active
$339,000
1336 Diamond Ave SE, Atlanta, GA 30316
3beds
1,386sqft
Single Family Residence
Built in 2023
0.34 Acres Lot
$337,600 Zestimate®
$245/sqft
$-- HOA
What's special
Stylish tile workContemporary vanitiesSpacious primary suiteNewly built deckNewer roofLarge private backyardSleek stainless steel appliances
- 152 days
- 67
- 11
Zillow last checked:
Listing updated:
Listed by:
Aminatee Kalle 770-377-0240,
Coldwell Banker Realty
Source: GAMLS,MLS#: 10764470
Facts & features
Interior
Bedrooms & bathrooms
- Bedrooms: 3
- Bathrooms: 2
- Full bathrooms: 2
- Main level bathrooms: 2
- Main level bedrooms: 3
Rooms
- Room types: Other
Heating
- Electric
Cooling
- Ceiling Fan(s), Central Air
Appliances
- Included: Dishwasher, Disposal
- Laundry: Other
Features
- High Ceilings
- Flooring: Other, Vinyl
- Basement: None
- Has fireplace: No
- Common walls with other units/homes: No Common Walls
Interior area
- Total structure area: 1,386
- Total interior livable area: 1,386 sqft
- Finished area above ground: 1,386
- Finished area below ground: 0
Property
Parking
- Total spaces: 3
- Parking features: None
Features
- Levels: One
- Stories: 1
- Patio & porch: Deck
- Body of water: None
Lot
- Size: 0.34 Acres
- Features: Private
Details
- Parcel number: 15 143 08 010
Construction
Type & style
- Home type: SingleFamily
- Architectural style: Ranch
- Property subtype: Single Family Residence
Materials
- Vinyl Siding
- Roof: Other
Condition
- Resale
- New construction: No
- Year built: 2023
Utilities & green energy
- Electric: 220 Volts
- Sewer: Septic Tank
- Water: Public
- Utilities for property: Other
Community & HOA
Community
- Features: None
- Subdivision: None
HOA
- Has HOA: No
- Services included: None
Location
- Region: Atlanta
Financial & listing details
- Price per square foot: $245/sqft
- Annual tax amount: $7,552
- Date on market: 5/14/2026
- Cumulative days on market: 152 days
- Listing agreement: Exclusive Right To Sell
Estimated market value
$337,600
$321,000 - $354,000
$2,608/mo
Price history
| Date | Event | Price |
|---|---|---|
| 6/11/2026 | Price change | $339,000-3.1%$245/sqft |
Source:  FMLS GA #7770641 Report a problem FMLS GA #7770641 Report a problem | ||
| 5/14/2026 | Listed for sale | $350,000$253/sqft |
Source: FMLS GA #7770641 Report a problem | ||
Public tax history
Tax history is unavailable.
Monthly payment
Est. payment
Payment breakdown
Explore the cost of this home by adjusting the details. Changes won't be saved.Climate risks
Neighborhood: 30316
Nearby schools
Schools provided by the listing agent
- Elementary: Barack Obama
- Middle: Mcnair
- High: Mcnair
Source: GAMLS. This data may not be complete. We recommend contacting the local school district to confirm school assignments for this home.
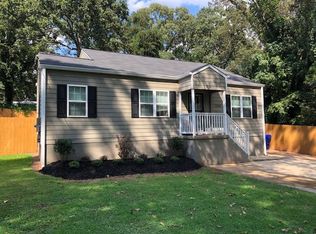

Similar homes
- $379,9004 bd2 ba1.7k sqft2648 Crestdale Cir SE, Atlanta, GA 30316Active
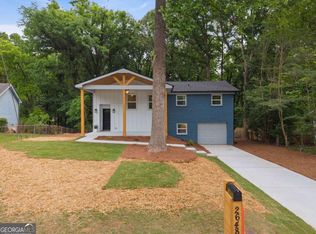
 MLS ID #10824035, Karina C Ibarra, Virtual Properties Realty.com. GAMLS
 - $389,9004 bd2 ba1.4k sqft1639 Terry Mill Rd SE, Atlanta, GA 30316Active
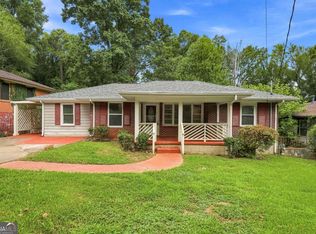 MLS ID #10811626, Jeffrey T Barnes, Atlantic States Realty LLC. GAMLS
 - $337,0003 bd2 ba1.6k sqft1393 Byrere Ter SW, Atlanta, GA 30310Active
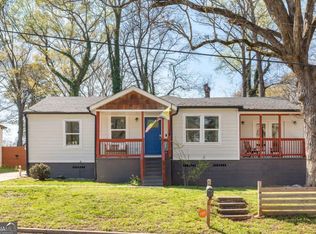 MLS ID #10719003, Kristen Johnson, Compass. GAMLS
 - $324,9004 bd3 ba1.9k sqft2363 Oak Ridge Ct, Decatur, GA 30032Active
 MLS ID #10858155, Ryan Spikes, eXp Realty. GAMLS
 - $350,0004 bd2 ba2k sqft2982 Valley Ridge Dr, Decatur, GA 30032ActiveMLS ID #10807704, Kay Bonner, HomeSmart. GAMLS
- $325,0003 bd2 ba1.2k sqft1530 Columbia Dr, Decatur, GA 30032ActiveMLS ID #10805467, Kim Sidey, Coldwell Banker Realty. GAMLS
- $360,0004 bd3 ba1.5k sqft2352 Herring Rd SW, Atlanta, GA 30311For Sale
 MLS ID #7802142, Chess Britt Leon, Atlanta Fine Homes Sotheby's International. FMLS GA
 - $349,9003 bd3 ba1.6k sqft3226 Bobolink Dr, Decatur, GA 30032ActiveMLS ID #10844234, Jodi L Wilson, Coldwell Banker Realty. GAMLS
- $325,0003 bd2 ba1.9k sqft4146 Hapsburg Ct, Decatur, GA 30034ActiveMLS ID #10848204, Sonia Hellen, SRA Signature Realty. GAMLS
- $299,0004 bd2 ba1.3k sqft3773 Larkspur Ter, Decatur, GA 30032ActiveMLS ID #10857683, Tom Atkinson, Knapp Realty. GAMLS
- $299,9003 bd2 ba972 sqft1137 Arlington Ave SW, Atlanta, GA 30310ActiveMLS ID #10797778, Alianny Santos, The Atlanta Home Experts. GAMLS
- $331,9003 bd2 ba1.4k sqft2545 Plantation Dr, East Pt, GA 30344ActiveMLS ID #10726015, Jorge Guerra-Perez, Virtual Properties Realty.com. GAMLS
- $375,0004 bd3 ba1.8k sqft645 Montevista St SW, Atlanta, GA 30310ActiveMLS ID #10825091, Torrence Ford, Real Broker, LLC. GAMLS
- $299,0003 bd2 ba1.3k sqft3182 Lake Ave, Hapeville, GA 30354Active Under ContractMLS ID #10815752, Sherry Cranford, Cranford Homes & Realty Co.. GAMLS
- $229,5003 bd2 ba1k sqft923 Redford Dr SE, Atlanta, GA 30315ActiveMLS ID #10854388, Jazmeen Hameed, FASS Real Estate Services GA. GAMLS
- $345,0003 bd2 ba1.8k sqft1143 Creekdale Dr, Clarkston, GA 30021ActiveMLS ID #10785587, Rebecca G Sideris, Bolst. GAMLS
- $285,0004 bd2 ba1.1k sqft880 Pinehurst Ter SW, Atlanta, GA 30310ActiveMLS ID #10802085, Kimberly Magee, Real Broker, LLC. GAMLS
- $345,0003 bd2 ba1.6k sqft1912 E Farris Ave, East Pt, GA 30344ActiveMLS ID #10825524, Tracy Holden, Keller Williams Realty. GAMLS
- $325,0003 bd2 ba1k sqft3378 Lavista Dr, Hapeville, GA 30354ActiveMLS ID #10836652, Thelma Cheeks, Cheeks Real Estate Group. GAMLS
- $280,0003 bd2 ba1.8k sqft2728 McAfee Rd, Decatur, GA 30032ActiveMLS ID #10807129, Roxanne E Sellers, Compass. GAMLS
