Whether you're looking for a primary residence or an investment property, this well-maintained home is move-in ready and available for immediate occupancy. Located in a quiet neighborhood with convenient access to I-20, this one-level, four-sided brick ranch offers a desirable split-bedroom floor plan. The kitchen features stained wood cabinets and granite countertops. Recent upgrades include: *New HVAC system *New water heater *New range/oven *interior repainted in 2025 *Repaired and replaced gutters, soffits, and fascia boards as needed *Luxury vinyl plank (LVP) flooring installed in the front bedroom *Completely renovated full bathroom, including new subfloor, drywall replacement, tile flooring, tiled shower walls, toilet, and vanity *New sewer line installed from the home to the connection at the street This is not a fixer-upper or a flip-just a solid, well-cared-for home with major updates already completed and ready for its next owner.
Active
Price cut: $10K (8/14)
$389,900
1639 Terry Mill Rd SE, Atlanta, GA 30316
4beds
1,400sqft
Single Family Residence
Built in 1953
0.3 Acres Lot
$388,000 Zestimate®
$279/sqft
$-- HOA
What's special
Four-sided brick ranchDesirable split-bedroom floor planTiled shower wallsGranite countertopsTile flooring
- 58 days
- 349
- 49
Zillow last checked:
Listing updated:
Listed by:
Jeffrey T Barnes 7704031155,
Atlantic States Realty LLC
Source: GAMLS,MLS#: 10811626
Facts & features
Interior
Bedrooms & bathrooms
- Bedrooms: 4
- Bathrooms: 2
- Full bathrooms: 2
- Main level bathrooms: 2
- Main level bedrooms: 4
Rooms
- Room types: Laundry, Other
Dining room
- Features: Separate Room
Kitchen
- Features: Solid Surface Counters
Heating
- Central, Electric
Cooling
- Central Air, Electric
Appliances
- Included: Dishwasher, Disposal, Oven/Range (Combo), Refrigerator
- Laundry: Laundry Closet
Features
- Master On Main Level, Split Bedroom Plan
- Flooring: Hardwood, Tile
- Basement: Dirt Floor,Partial,Unfinished
- Has fireplace: No
- Common walls with other units/homes: No Common Walls
Interior area
- Total structure area: 1,400
- Total interior livable area: 1,400 sqft
- Finished area above ground: 1,400
- Finished area below ground: 0
Property
Parking
- Total spaces: 4
- Parking features: Off Street
Features
- Levels: One
- Stories: 1
- Patio & porch: Porch
- Body of water: None
Lot
- Size: 0.3 Acres
- Features: City Lot
- Residential vegetation: Grassed
Details
- Parcel number: 15 174 01 015
- Special conditions: Agent/Seller Relationship
Construction
Type & style
- Home type: SingleFamily
- Architectural style: Brick 4 Side,Ranch
- Property subtype: Single Family Residence
Materials
- Brick, Wood Siding
- Foundation: Block
- Roof: Composition
Condition
- Resale
- New construction: No
- Year built: 1953
Utilities & green energy
- Electric: 220 Volts
- Sewer: Public Sewer
- Water: Public
- Utilities for property: Cable Available, Electricity Available, Natural Gas Available, Phone Available, Sewer Available, Water Available
Community & HOA
Community
- Features: None
- Subdivision: East Atlanta
HOA
- Has HOA: No
- Services included: None
Location
- Region: Atlanta
Financial & listing details
- Price per square foot: $279/sqft
- Annual tax amount: $6,652
- Date on market: 7/23/2026
- Cumulative days on market: 58 days
- Listing agreement: Exclusive Right To Sell
- Electric utility on property: Yes
Estimated market value
$388,000
$369,000 - $407,000
$2,804/mo
Price history
| Date | Event | Price |
|---|---|---|
| 8/14/2026 | Price change | $389,900-2.5%$279/sqft |
Source:  GAMLS #10811626 Report a problem GAMLS #10811626 Report a problem | ||
| 8/4/2026 | Price change | $399,900-5.9%$286/sqft |
Source: GAMLS #10811626 Report a problem | ||
| 7/23/2026 | Listed for sale | $424,900$304/sqft |
Source:  FMLS GA #7809387 Report a problem FMLS GA #7809387 Report a problem | ||
Public tax history
Tax history is unavailable.
Monthly payment
Est. payment
Payment breakdown
Explore the cost of this home by adjusting the details. Changes won't be saved.Climate risks
Neighborhood: 30316
Nearby schools
Schools provided by the listing agent
- Elementary: Ronald E McNair
- Middle: Mcnair
- High: Mcnair
Source: GAMLS. This data may not be complete. We recommend contacting the local school district to confirm school assignments for this home.
Similar homes
- $379,9004 bd2 ba1.7k sqft2648 Crestdale Cir SE, Atlanta, GA 30316Active
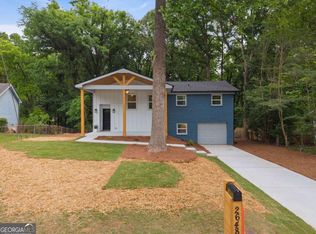
 MLS ID #10824035, Karina C Ibarra, Virtual Properties Realty.com. GAMLS
 - $425,0003 bd2 ba1.3k sqft865 Stokeswood Ave SE, Atlanta, GA 30316Active
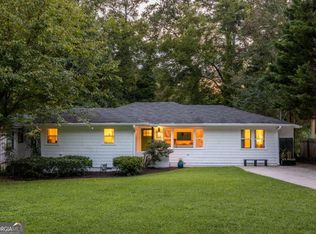 MLS ID #10825263, Andrew McKeegan, Bolst. GAMLS
 - $389,0004 bd2 ba1.6k sqft1896 Hooper St, Decatur, GA 30032Active Under Contract
 MLS ID #10843815, Cynthia Baer, Keller Williams Realty. GAMLS
 - $399,0002 bd2 ba949 sqft1514 Marbut Ave SE, Atlanta, GA 30316Active
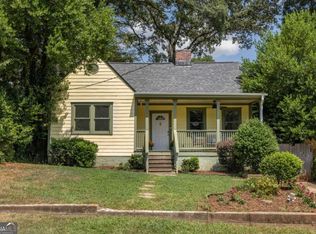 MLS ID #10839574, Cynthia Baer, Keller Williams Realty. GAMLS
 - $475,0003 bd2 ba1.3k sqft2167 Cloverdale Dr SE, Atlanta, GA 30316ActiveMLS ID #10826191, Livian Ascend, Keller Williams Realty North Atlanta. GAMLS
- $299,9004 bd2 ba1.4k sqft2728 Rollingwood Ln SE, Atlanta, GA 30316Active Under ContractMLS ID #10788683, Gregory Escochea, Keller Williams Realty. GAMLS
- $499,5003 bd2 ba1.8k sqft1397 Skyhaven Rd, Atlanta, GA 30316ActiveMLS ID #10801939, Tiffany Powell, Serhant Georgia. GAMLS
- $579,9993 bd2 ba1.4k sqft1317 McPherson Ave SE, Atlanta, GA 30316ActiveMLS ID #10844245, Marc Takacs, Keller Williams Lake Oconee. GAMLS
- $347,8955 bd3 ba1.7k sqft3456 Spring Cir, Decatur, GA 30032ActiveMLS ID #10840337, Kerry Kretchmer, Mainstay Brokerage. GAMLS
- $304,0003 bd3 ba1.3k sqft1918 Flintwood Dr SE, Atlanta, GA 30316ActiveMLS ID #10762261, Chris Evans, Sellect REALTORS, LLC. GAMLS
- $397,0003 bd3 ba2k sqft1673 Richland Rd SW, Atlanta, GA 30311ActiveMLS ID #10820939, Ryan Lewis, LPT Realty. GAMLS
- $338,1804 bd2 ba2k sqft2572 Glenrock Dr, Decatur, GA 30032ActiveMLS ID #10839788, Benjamin Hitchins, Mainstay Brokerage. GAMLS
- $349,9003 bd2 ba1.1k sqft1900 Rogers Ave SW, Atlanta, GA 30310For Sale
 MLS ID #7810407, Rachel Harpe, Atlanta Fine Homes Sotheby's International. FMLS GA
 - $445,0003 bd3 ba1.6k sqft809 Dill Ave SW, Atlanta, GA 30310ActiveMLS ID #10845088, Kimberly Hollins, 1 Percent Lists Metro Atlanta. GAMLS
- $299,0004 bd3 ba1.5k sqft931 Stonewall Dr SE, Atlanta, GA 30315ActiveMLS ID #10780671, Whitney Agee Team, eXp Realty. GAMLS
- $495,0003 bd2 ba1.2k sqft97 Mortimer St SE, Atlanta, GA 30317ActiveMLS ID #10838641, Eileen Leone, Atlanta Communities. GAMLS
- $320,0003 bd2 ba1.3k sqft2580 Cascade Rd SW, Atlanta, GA 30311ActiveMLS ID #10838662, Rob Hall, Coldwell Banker Realty. GAMLS
- $300,0004 bd2 ba1.1k sqft880 Pinehurst Ter SW, Atlanta, GA 30310ActiveMLS ID #10802085, Kimberly Magee, Real Broker, LLC. GAMLS
- $575,0003 bd2 ba1.5k sqft2397 Greylock Pl, Decatur, GA 30030ActiveMLS ID #10848108, Curt Kelliher, Ansley RE | Christie's Int'l RE. GAMLS
- $378,0003 bd2 ba1.3k sqft3465 Woodlawn Cir, Tucker, GA 30084ActiveMLS ID #10778840, Michael Pappas, Keller Williams Chattahoochee. GAMLS
