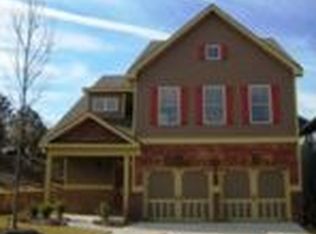
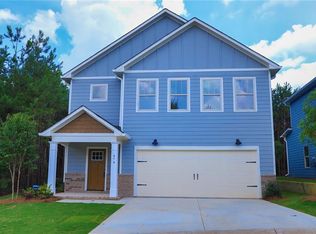
Welcome to 458 Burgundy Ter SE, Atlanta, GA 30354, a 2021-built Craftsman-style home offering 3 bedrooms, 2.5 bathrooms, and 2,028 square feet of living space. Priced at $369,990 and located inside the perimeter in Browns Mill Walk, this home offers a spacious layout, convenient access to Atlanta amenities, and NO HOA. Step inside to a well-designed interior featuring vaulted ceilings and comfortable spaces for everyday living and entertaining guests. The primary suite includes a walk-in closet and private bath with a soaking tub, providing a comfortable place to unwind. Two additional bedrooms offer flexibility for guest rooms, office space, or other needs. Outside, the fenced backyard provides plenty of room for outdoor seating, recreation, gardening, or entertaining. The approximately 0.23-acre lot offers additional outdoor space, while the attached two-car garage with garage door opener adds everyday convenience. Additional features include central air, ceiling fans, public water, and public sewer. The home is conveniently located near parks, shopping, dining, major Atlanta roadways, and BeltLine access, with Hartsfield-Jackson Atlanta International Airport also within easy reach. With a 2021 build, more than 2,000 square feet of living space, a fenced backyard, two-car garage, and no HOA, 458 Burgundy Ter SE offers a great opportunity to own inside the perimeter. Schedule your private showing today and see everything this Atlanta home has to offer.
Active
$369,900
458 Burgundy Ter, Atlanta, GA 30354
3beds
2,028sqft
Single Family Residence
Built in 2021
9,801 Square Feet Lot
$370,000 Zestimate®
$182/sqft
$-- HOA
What's special
- 14 days
- 99
- 16
Zillow last checked:
Listing updated:
Listed by:
Tommy Williams 678-886-1584,
Bailey Heritage Homes
Source: GAMLS,MLS#: 10855369
Facts & features
Interior
Bedrooms & bathrooms
- Bedrooms: 3
- Bathrooms: 3
- Full bathrooms: 2
- 1/2 bathrooms: 1
Rooms
- Room types: Family Room, Laundry
Kitchen
- Features: Kitchen Island, Pantry
Heating
- Electric
Cooling
- Central Air, Ceiling Fan(s), Electric
Appliances
- Included: Disposal, Electric Water Heater, Dishwasher, Microwave, Refrigerator
- Laundry: Upper Level
Features
- Double Vanity
- Flooring: Carpet
- Windows: Double Pane Windows
- Basement: None
- Number of fireplaces: 1
- Fireplace features: Factory Built
- Common walls with other units/homes: No Common Walls
Interior area
- Total structure area: 2,028
- Total interior livable area: 2,028 sqft
- Finished area above ground: 2,028
- Finished area below ground: 0
Video & virtual tour
Property
Parking
- Total spaces: 2
- Parking features: Attached, Kitchen Level
- Has attached garage: Yes
Features
- Levels: Two
- Stories: 2
- Patio & porch: Patio
- Fencing: Back Yard,Fenced,Privacy
Lot
- Size: 9,801 Square Feet
- Features: Level
Details
- Parcel number: 14 0036 LL1867
Construction
Type & style
- Home type: SingleFamily
- Architectural style: Traditional
- Property subtype: Single Family Residence
Materials
- Press Board
- Foundation: Slab
- Roof: Composition
Condition
- Resale
- New construction: No
- Year built: 2021
Utilities & green energy
- Sewer: Public Sewer
- Water: Public
- Utilities for property: Cable Available, Electricity Available, Phone Available, Sewer Available, Water Available
Community & HOA
Community
- Features: None
- Security: Smoke Detector(s)
- Subdivision: BROWNS MILL WALK
HOA
- Has HOA: No
- Services included: None
Location
- Region: Atlanta
Financial & listing details
- Price per square foot: $182/sqft
- Tax assessed value: $374,000
- Annual tax amount: $3,838
- Date on market: 9/29/2026
- Listing agreement: Exclusive Right To Sell
- Listing terms: Cash,Conventional,FHA,VA Loan
- Electric utility on property: Yes
Estimated market value
$370,000
$352,000 - $389,000
$2,954/mo
Price history
| Date | Event | Price |
|---|---|---|
| 9/30/2026 | Listed for sale | $369,900-1.3%$182/sqft |
Source:  GAMLS #10855369 Report a problem GAMLS #10855369 Report a problem | ||
| 9/27/2026 | Listing removed | $374,900$185/sqft |
Source: GAMLS #10794493 Report a problem | ||
| 6/27/2026 | Listed for sale | $374,9000%$185/sqft |
Source: GAMLS #10794493 Report a problem | ||
| 6/26/2026 | Listing removed | $375,000$185/sqft |
Source: GAMLS #10698340 Report a problem | ||
| 2/25/2026 | Listed for sale | $375,000$185/sqft |
Source: GAMLS #10698340 Report a problem | ||
| 1/25/2026 | Listing removed | $375,000$185/sqft |
Source: GAMLS #10631601 Report a problem | ||
| 1/2/2026 | Price change | $375,000-2.6%$185/sqft |
Source: GAMLS #10631601 Report a problem | ||
| 10/27/2025 | Listed for sale | $385,000$190/sqft |
Source: GAMLS #10631601 Report a problem | ||
| 10/13/2025 | Listing removed | $385,000$190/sqft |
Source:  FMLS GA #7614352 Report a problem FMLS GA #7614352 Report a problem | ||
| 8/23/2025 | Price change | $385,000-1.8%$190/sqft |
Source: GAMLS #10562982 Report a problem | ||
| 8/1/2025 | Price change | $392,000-0.9%$193/sqft |
Source: GAMLS #10562982 Report a problem | ||
| 7/12/2025 | Listed for sale | $395,458+1.4%$195/sqft |
Source: GAMLS #10562982 Report a problem | ||
| 7/12/2025 | Listing removed | $389,900$192/sqft |
Source: FMLS GA #7562299 Report a problem | ||
| 7/9/2025 | Listed for sale | $389,900$192/sqft |
Source: GAMLS #10502990 Report a problem | ||
| 7/7/2025 | Pending sale | $389,900$192/sqft |
Source: GAMLS #10502990 Report a problem | ||
| 6/25/2025 | Price change | $389,900-1.3%$192/sqft |
Source: FMLS GA #7562299 Report a problem | ||
| 5/31/2025 | Price change | $394,900-1.3%$195/sqft |
Source: GAMLS #10502990 Report a problem | ||
| 4/18/2025 | Listed for sale | $399,900$197/sqft |
Source: FMLS GA #7562299 Report a problem | ||
| 10/2/2024 | Listing removed | $399,900$197/sqft |
Source: FMLS GA #7444041 Report a problem | ||
| 8/6/2024 | Listed for sale | $399,900+2.8%$197/sqft |
Source: GAMLS #10351983 Report a problem | ||
| 6/27/2023 | Sold | $389,000-2.5%$192/sqft |
Source: FMLS GA #7214379 Report a problem | ||
| 5/30/2023 | Pending sale | $399,000$197/sqft |
Source: GAMLS #10157728 Report a problem | ||
| 5/20/2023 | Price change | $399,000-5%$197/sqft |
Source: GAMLS #10157728 Report a problem | ||
| 5/9/2023 | Listed for sale | $419,999+6.3%$207/sqft |
Source: GAMLS #10157728 Report a problem | ||
| 2/22/2022 | Sold | $394,990$195/sqft |
Source: FMLS GA #6964346 Report a problem | ||
| 2/4/2022 | Pending sale | $394,990$195/sqft |
Source: FMLS GA #6964346 Report a problem | ||
| 11/27/2021 | Contingent | $394,990$195/sqft |
Source: FMLS GA #6964346 Report a problem | ||
Public tax history
| Year | Property taxes | Tax assessment |
|---|---|---|
| 2025 | $4,513 +17.6% | $149,600 -3.9% |
| 2024 | $3,838 -23.2% | $155,600 -0.7% |
| 2023 | $4,997 +28.5% | $156,640 +63% |
| 2022 | $3,888 +421.7% | $96,080 |
| 2021 | $745 +400.1% | -- |
| 2020 | $149 -21.3% | $3,600 |
| 2019 | $189 | $3,600 -79.1% |
| 2018 | $189 | $17,200 +514.3% |
| 2017 | $189 -2.6% | $2,800 |
| 2016 | $194 +3.9% | $2,800 |
| 2015 | $187 -70.6% | $2,800 -83.1% |
| 2014 | $637 -12.7% | $16,520 |
| 2013 | $729 -0.7% | $16,520 |
| 2012 | $734 | $16,520 +62% |
| 2011 | -- | $10,200 |
| 2010 | $450 -0.8% | $10,200 |
| 2009 | $454 | $10,200 |
Find assessor info on the county website
Monthly payment
Est. payment
Payment breakdown
Explore the cost of this home by adjusting the details. Changes won't be saved.Climate risks
Neighborhood: Rosedale Heights
Nearby schools
Schools provided by the listing agent
- Elementary: Humphries
- Middle: Long
- High: South Atlanta
Source: GAMLS. This data may not be complete. We recommend contacting the local school district to confirm school assignments for this home.


Similar homes
- $345,0003 bd3 ba1.7k sqft1888 Joseph E Boone Blvd NW, Atlanta, GA 30314Active
 MLS ID #10857597, David Garrison, Bolst. GAMLS
 - $368,0003 bd2 ba1.8k sqft2200 Beecher Cir SW, Atlanta, GA 30311Active
 MLS ID #10772829, Kevin Carlson, Knapp Realty. GAMLS
 - $299,0003 bd2 ba1.3k sqft3182 Lake Ave, Hapeville, GA 30354Active Under Contract
 MLS ID #10815752, Sherry Cranford, Cranford Homes & Realty Co.. GAMLS
 - $425,0003 bd3 ba1.6k sqft809 Dill Ave SW, Atlanta, GA 30310Active
 MLS ID #10845088, Kimberly Hollins, 1 Percent Lists Metro Atlanta. GAMLS
 - $400,0004 bd4 ba2.8k sqft4950 Zoya Ct SW, Atlanta, GA 30331ActiveMLS ID #10852277, Nicholas Dixon, Atlanta Communities. GAMLS
- $360,0004 bd3 ba2.2k sqft9883 Byrne Dr, Jonesboro, GA 30236ActiveMLS ID #10817001, Mark Spain, Mark Spain Real Estate. GAMLS
- $338,9003 bd3 ba1.9k sqft3166 Imperial Cir SW, Atlanta, GA 30311ActiveMLS ID #10818811, Paul White, Keller Williams Realty. GAMLS
- $459,0004 bd3 ba2.1k sqft766 Cooper St SW, Atlanta, GA 30315ActiveMLS ID #10840198, Carla A Stovall, Coldwell Banker Realty. GAMLS
- $375,0003 bd3 ba1.8k sqft1536 Bassett St, Stone Mountain, GA 30083ActiveMLS ID #10847564, Treba T Anderson, Virtual Properties Realty.com. GAMLS
- $420,0004 bd3 ba2.5k sqft4004 Riverchess Ln SW, Atlanta, GA 30331ActiveMLS ID #10716991, Charnel Miller, Lindsey Marketing Group. GAMLS
- $379,0004 bd3 ba2.2k sqft3396 Ashford Loop, Ellenwood, GA 30294ActiveMLS ID #10833616, Lisa Simpson, I Heart Atlanta Brokerage. GAMLS
- $357,0004 bd3 ba1.9k sqft7974 Granmore Ct, Lithia Springs, GA 30122ActiveMLS ID #10851854, Tiandria Dukes, Keller Williams Realty Atl. Partners. GAMLS
- $364,0003 bd3 ba1.8k sqft4446 Richmond Ct, Stone Mountain, GA 30083ActiveMLS ID #10840638, Kristina Blass, Compass. GAMLS
- $500,0003 bd4 ba2k sqft3587 Candler Ct, Hapeville, GA 30354ActiveMLS ID #10812504, Jacqueline Nunnally, BHGRE Metro Brokers. GAMLS
- $379,9995 bd3 ba2.5k sqft6613 Beaver Creek Trl, Atlanta, GA 30349ActiveMLS ID #10841577, Anh Nguyen, AREA. GAMLS
- $390,0004 bd3 ba2.2k sqft5076 Huntcrest Dr SW, Mableton, GA 30126ActiveMLS ID #10825564, Tracy Holden, Keller Williams Realty. GAMLS
- $304,9003 bd3 ba2k sqft3142 Imperial Cir SW, Atlanta, GA 30311ActiveMLS ID #10711270, Maja M Sly, Keller Williams Atlanta Perimeter. GAMLS
- $370,0004 bd2 ba1.5k sqft3105 Highland Dr SE, Smyrna, GA 30080ActiveMLS ID #10740109, Christopher Contreras, Keller Williams Realty Partners. GAMLS
- $399,9004 bd3 ba2.5k sqft316 Conley Ave, Hampton, GA 30228ActiveMLS ID #10829807, Aeisha Toussaint, Coldwell Banker Realty. GAMLS
- $275,0003 bd3 ba1.5k sqft5880 Seabright Ln, College Park, GA 30349ActiveMLS ID #10855374, Erin James, Keller Williams Realty PeachtreeRoad. GAMLS
