Come see this stunning new construction home with brick & siding facade in the established neighborhood of Ashford landing with a rocking chair front porch, 2-car garage, generous open main level with multiple spaces gathering, lounging, & entertaining, low maintenance yard, covered back porch, and spacious unfinished basement! Step inside the front door to an open floorplan where entertaining is easy and everyone stays connected. Home has LVP flooring & custom lighting throughout! To the left is a bright living room with picture windows that could be a perfect home office, playroom, or any flex space you need, you decide! Straight ahead is the large family room that is open to the kitchen and dining room, making it the perfect place to gather! A gorgeous kitchen is the heart of the home and showcases a large kitchen island with overhang for bar seating, light speckled granite countertops, single basin farm sink, shaker cabinetry in white, gray subway tiled backsplash, stainless-steel appliances, and both recessed & pendant lighting! Completing the kitchen is a generously sized walk-in pantry for all your culinary needs! The dining room surrounded by walls of windows that look out into the private backyard and an exterior door to a private covered back porch perfect for morning coffee or relaxing after a long day! Completing the main level is a laundry room next to the garage entry and a convenient half bathroom! Make you way upstairs to the spa like primary suite featuring large windows, an oversized walk-in closet, and a stunning boutique style bathroom with dual sinks & makeup vanity, custom black mirrors & fixtures, and tiled floors. Three additional upper bedrooms share the upper full hall designer bathroom. Lastly, the unfinished basement has tons of future possibilities for finishing multiple rooms such as adding a lower-level rec room, media room, game room, another bedroom, home workout room, or use it for storage now! There is a lower exterior door that leads to the wooded private backyard! This neighborhood is perfectly positioned for everyday convenience and easy access throughout Metro Atlanta and located near East Clayton Elementary, Adamson Middle, and Morrow High School, with a variety of academic, athletic and extracurricular opportunities available. Enjoy a location close to shopping, dining, grocery stores, parks, and everyday essentials, with nearby destinations including Ellenwood Town Center, Walmart, Kroger and local favorites throughout the Ellenwood area. Quick access to I-675 makes commuting a breeze, with convenient connections to I-285, Downtown Atlanta and surrounding communities. Hartsfield-Jackson Atlanta International Airport is less than 10 miles away, while Downtown Atlanta is approximately 20 minutes from home. Nearby parks, trails and recreation add even more to this convenient location offering the perfect balance of neighborhood living with easy access to everything Metro Atlanta has to offer. This new construction home is fully completed, so no waiting!
Active
Price cut: $33K (10/2)
$379,000
3396 Ashford Loop, Ellenwood, GA 30294
4beds
2,255sqft
Single Family Residence
Built in 2026
7,840 Square Feet Lot
$378,600 Zestimate®
$168/sqft
$27/mo HOA
What's special
Unfinished basementLow maintenance yardRocking chair front porchShaker cabinetry in whiteOversized walk-in closetStainless-steel appliancesGenerously sized walk-in pantry
- 50 days
- 220
- 30
Zillow last checked:
Listing updated:
Listed by:
Lisa Simpson 404-428-7963,
I Heart Atlanta Brokerage,
David Simpson 678-982-7462,
I Heart Atlanta Brokerage
Source: GAMLS,MLS#: 10833616
Facts & features
Interior
Bedrooms & bathrooms
- Bedrooms: 4
- Bathrooms: 3
- Full bathrooms: 2
- 1/2 bathrooms: 1
Rooms
- Room types: Foyer, Laundry
Kitchen
- Features: Breakfast Area, Breakfast Bar, Kitchen Island, Walk-in Pantry
Heating
- Central, Electric, Forced Air
Cooling
- Ceiling Fan(s), Central Air, Electric
Appliances
- Included: Dishwasher, Disposal, Electric Water Heater, Microwave, Refrigerator
- Laundry: In Hall
Features
- Double Vanity, High Ceilings, Walk-In Closet(s)
- Flooring: Tile
- Windows: Double Pane Windows
- Basement: Exterior Entry,Interior Entry,Unfinished
- Attic: Pull Down Stairs
- Has fireplace: No
- Common walls with other units/homes: No Common Walls
Interior area
- Total structure area: 2,255
- Total interior livable area: 2,255 sqft
- Finished area above ground: 2,255
- Finished area below ground: 0
Property
Parking
- Total spaces: 2
- Parking features: Attached, Garage, Kitchen Level
- Has attached garage: Yes
Features
- Levels: Three Or More
- Stories: 3
- Patio & porch: Deck, Porch
- Exterior features: Balcony
- Body of water: None
Lot
- Size: 7,840 Square Feet
- Features: Cul-De-Sac, Private
- Residential vegetation: Grassed, Partially Wooded
Details
- Parcel number: 12201B A018
Construction
Type & style
- Home type: SingleFamily
- Architectural style: Brick Front,Craftsman,Traditional
- Property subtype: Single Family Residence
Materials
- Brick, Concrete
- Roof: Composition
Condition
- New Construction
- New construction: Yes
- Year built: 2026
Details
- Warranty included: Yes
Utilities & green energy
- Sewer: Public Sewer
- Water: Public
- Utilities for property: Cable Available, Electricity Available, High Speed Internet, Phone Available, Sewer Available, Underground Utilities, Water Available
Green energy
- Energy efficient items: Appliances, Doors, Insulation, Roof, Thermostat, Water Heater, Windows
- Water conservation: Low-Flow Fixtures
Community & HOA
Community
- Features: Sidewalks, Street Lights
- Security: Carbon Monoxide Detector(s), Smoke Detector(s)
- Subdivision: Ashford Landing
HOA
- Has HOA: Yes
- Services included: Management Fee
- HOA fee: $328 annually
Location
- Region: Ellenwood
Financial & listing details
- Price per square foot: $168/sqft
- Tax assessed value: $26,000
- Annual tax amount: $436
- Date on market: 8/26/2026
- Cumulative days on market: 50 days
- Listing agreement: Exclusive Right To Sell
- Electric utility on property: Yes
Estimated market value
$378,600
$360,000 - $398,000
$2,163/mo
Price history
| Date | Event | Price |
|---|---|---|
| 10/2/2026 | Price change | $379,000-8%$168/sqft |
Source:  GAMLS #10833616 Report a problem GAMLS #10833616 Report a problem | ||
| 8/26/2026 | Listed for sale | $412,000-0.7%$183/sqft |
Source:  FMLS GA #7827863 Report a problem FMLS GA #7827863 Report a problem | ||
| 8/12/2026 | Listing removed | $414,900$184/sqft |
Source: FMLS GA #7774359 Report a problem | ||
| 7/10/2026 | Listed for sale | $414,900+1157.3%$184/sqft |
Source: FMLS GA #7774359 Report a problem | ||
| 10/8/2024 | Sold | $33,000-15.2%$15/sqft |
Source: GAMLS #10346080 Report a problem | ||
| 8/9/2024 | Pending sale | $38,900$17/sqft |
Source: GAMLS #10346080 Report a problem | ||
| 7/26/2024 | Listed for sale | $38,900-2.3%$17/sqft |
Source: GAMLS #10346080 Report a problem | ||
| 7/20/2024 | Listing removed | -- |
Source: GAMLS #10309115 Report a problem | ||
| 6/28/2024 | Price change | $39,800-0.3%$18/sqft |
Source: GAMLS #10309115 Report a problem | ||
| 6/6/2024 | Listed for sale | $39,900$18/sqft |
Source: GAMLS #10309115 Report a problem | ||
| 6/3/2024 | Pending sale | $39,900$18/sqft |
Source: GAMLS #10309115 Report a problem | ||
| 5/30/2024 | Listed for sale | $39,900$18/sqft |
Source: GAMLS #10309115 Report a problem | ||
| 5/19/2024 | Listing removed | -- |
Source: GAMLS #10269450 Report a problem | ||
| 4/22/2024 | Price change | $39,900-20%$18/sqft |
Source: GAMLS #10269450 Report a problem | ||
| 3/21/2024 | Listed for sale | $49,900-9.1%$22/sqft |
Source: GAMLS #10269450 Report a problem | ||
| 1/1/2024 | Listing removed | $54,900$24/sqft |
Source: GAMLS #10212332 Report a problem | ||
| 12/11/2023 | Price change | $54,900-0.2%$24/sqft |
Source: GAMLS #10212332 Report a problem | ||
| 11/7/2023 | Listed for sale | $55,000$24/sqft |
Source: GAMLS #10212332 Report a problem | ||
| 10/20/2023 | Pending sale | $55,000$24/sqft |
Source: GAMLS #10212332 Report a problem | ||
| 10/19/2023 | Price change | $55,000-4.3%$24/sqft |
Source: GAMLS #10212332 Report a problem | ||
| 10/10/2023 | Listed for sale | $57,500-4%$25/sqft |
Source: GAMLS #10212332 Report a problem | ||
| 10/1/2023 | Listing removed | $59,900$27/sqft |
Source: GAMLS #10163181 Report a problem | ||
| 8/23/2023 | Price change | $59,900-7.7%$27/sqft |
Source: GAMLS #10163181 Report a problem | ||
| 7/9/2023 | Listed for sale | $64,900+99.8%$29/sqft |
Source: GAMLS #10163181 Report a problem | ||
| 5/18/2021 | Sold | $32,475$14/sqft |
Source: Agent Provided Report a problem | ||
Public tax history
| Year | Property taxes | Tax assessment |
|---|---|---|
| 2025 | $436 -54.8% | $10,400 |
| 2024 | $966 +133.5% | $10,400 |
| 2023 | $414 -7.3% | $10,400 |
| 2022 | $446 -0.6% | $10,400 |
| 2021 | $449 -1.1% | $10,400 |
| 2020 | $454 +6.1% | $10,400 -56.7% |
| 2019 | $428 +113.5% | $24,000 +500% |
| 2018 | $200 -0.2% | $4,000 |
| 2017 | $201 +23.3% | $4,000 -58.3% |
| 2016 | $163 | $9,600 |
| 2015 | $163 +103.4% | -- |
| 2014 | $80 +2% | $2,000 |
| 2013 | $78 +125.5% | -- |
| 2012 | $35 -92.1% | -- |
| 2011 | $440 -3.1% | -- |
| 2010 | $454 -0.3% | -- |
| 2009 | $456 -13.6% | -- |
| 2008 | $527 -9.9% | -- |
| 2007 | $585 | -- |
Find assessor info on the county website
Monthly payment
Est. payment
Payment breakdown
Explore the cost of this home by adjusting the details. Changes won't be saved.Climate risks
Neighborhood: 30294
Nearby schools
Schools provided by the listing agent
- Elementary: East Clayton
- Middle: Adamson
- High: Morrow
Source: GAMLS. This data may not be complete. We recommend contacting the local school district to confirm school assignments for this home.
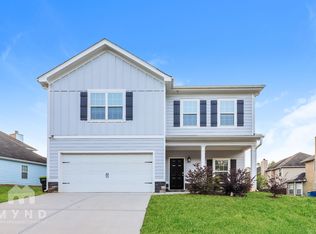
Similar homes
- $379,0004 bd3 ba2.2k sqft3414 Ashford Loop, Ellenwood, GA 30294Active

 MLS ID #10833641, Lisa Simpson, I Heart Atlanta Brokerage. GAMLS
 - $395,0004 bd3 ba2.8k sqft3402 Ashford Loop, Ellenwood, GA 30294Active
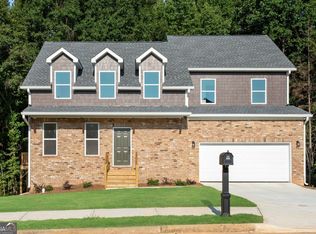 MLS ID #10833293, Lisa Simpson, I Heart Atlanta Brokerage. GAMLS
 - $395,0004 bd3 ba2.8k sqft3408 Ashford Loop, Ellenwood, GA 30294Active
 MLS ID #10832793, Lisa Simpson, I Heart Atlanta Brokerage. GAMLS
 - $369,9003 bd3 ba2k sqft458 Burgundy Ter, Atlanta, GA 30354Active
 MLS ID #10855369, Tommy Williams, Bailey Heritage Homes. GAMLS
 - $369,9004 bd3 ba2.4k sqft2105 Fair Ridge Ct, Jonesboro, GA 30236ActiveMLS ID #10838982, Deja N Pulley, Shider Haus Real Estate Group. GAMLS
- $339,0004 bd3 ba2.5k sqft121 Escalade Dr, McDonough, GA 30253ActiveMLS ID #10871541, Johnnie Howard, eXp Realty. GAMLS
- $399,0004 bd3 ba3.1k sqft4531 Riverwood Cir, Decatur, GA 30035ActiveMLS ID #10827177, Alianny Santos, The Atlanta Home Experts. GAMLS
- $395,0005 bd3 ba2k sqft2921 Pine Valley Cir, East Pt, GA 30344ActiveMLS ID #10867295, Mayra Osorio, Keller Williams Realty Atl. Partners. GAMLS
- $373,8404 bd3 ba1.9k sqft3599 Rowlett St, Decatur, GA 30034ActiveGAMLS
- $459,0004 bd4 ba2.4k sqft2044 Yucca Dr, Decatur, GA 30032ActiveMLS ID #10792679, Angelica Lopez, Atlantic Real Estate Brokers. GAMLS
- $375,0003 bd3 ba1.8k sqft1536 Bassett St, Stone Mountain, GA 30083ActiveMLS ID #10847564, Treba T Anderson, Virtual Properties Realty.com. GAMLS
- $319,5004 bd3 ba2.3k sqft680 Dot Dr, Atlanta, GA 30349ActiveMLS ID #10833685, Michael Cherwenka, HomeSmart. GAMLS
- $365,0003 bd2 ba1.8k sqft2200 Beecher Cir SW, Atlanta, GA 30311ActiveMLS ID #10772829, Kevin Carlson, Knapp Realty. GAMLS
- $380,0003 bd3 ba1.7k sqft185 Wadley St NW, Atlanta, GA 30314For Sale
 MLS ID #7835261, Pierre Reeves, Keller Williams Realty West Atlanta. FMLS GA
 - $465,0004 bd3 ba2.8k sqft3962 Pinehurst Pl, Decatur, GA 30034ActiveMLS ID #10836016, Ashley M Kroeger, Kroeger Properties. GAMLS
- $359,5003 bd2 ba1.6k sqft2418 Meadow Lark Dr, East Pt, GA 30344ActiveMLS ID #10825678, April Carter, eXp Realty. GAMLS
- $348,9904 bd3 ba1.9k sqft3566 Matthew Ct, Decatur, GA 30034ActiveGAMLS
- $345,0004 bd3 ba2.2k sqft249 Friendship Oak Way, Hampton, GA 30228ActiveMLS ID #10764323, Wesley Guy, Compass. GAMLS
