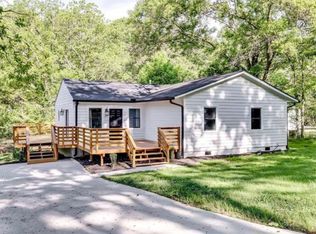
Welcome to 185 Wadley Street NW—a beautifully designed, newly constructed home offering modern living and valuable savings. The seller is offering up to $5,000 in concessions that may be applied toward closing costs, or an interest-rate buy-down. Qualified buyers may also be eligible for several down-payment assistance programs, including: Up to $20,000 for eligible first-time homebuyers Up to $25,000 for qualifying educators, healthcare workers, military members and public servants Potential assistance through Georgia Dream and Invest Atlanta BeltLine programs Inside, you’ll find a bright, open-concept floor plan, premium finishes and a spacious owner’s suite designed for comfortable everyday living. Located in Atlanta’s rapidly developing 30314 ZIP code, this home is just minutes from Downtown Atlanta, Westside Park, the Atlanta Beltline and several major universities. Why continue renting when homeownership may be within reach? Schedule your private tour today and ask how you may be able to combine the seller’s concessions with available down-payment assistance. All financial-assistance programs are subject to buyer and property eligibility, lender approval, funding availability and program guidelines.
Active
$380,000
185 Wadley St NW, Atlanta, GA 30314
3beds
1,720sqft
Single Family Residence, Residential
Built in 2024
0.25 Acres Lot
$375,400 Zestimate®
$221/sqft
$-- HOA
What's special
Bright open-concept floor planPremium finishes
- 32 days
- 209
- 40
Zillow last checked:
Listing updated:
Listed by:
Pierre Reeves,
Keller Williams Realty West Atlanta 470-907-8266
Source: FMLS GA,MLS#: 7835261
Facts & features
Interior
Bedrooms & bathrooms
- Bedrooms: 3
- Bathrooms: 3
- Full bathrooms: 2
- 1/2 bathrooms: 1
Rooms
- Room types: Attic
Primary bedroom
- Features: Double Master Bedroom
- Level: Double Master Bedroom
Bedroom
- Features: Double Master Bedroom
Primary bathroom
- Features: Double Vanity
Dining room
- Features: Great Room
Kitchen
- Features: Kitchen Island, View to Family Room
Heating
- Central
Cooling
- Attic Fan
Appliances
- Included: Dishwasher
- Laundry: Main Level
Features
- Central Vacuum
- Flooring: None
- Windows: Double Pane Windows
- Basement: None
- Has fireplace: No
- Fireplace features: None
- Common walls with other units/homes: No Common Walls
Interior area
- Total structure area: 1,720
- Total interior livable area: 1,720 sqft
- Finished area above ground: 1,750
Video & virtual tour
Property
Parking
- Total spaces: 2
- Parking features: Garage
- Garage spaces: 2
Accessibility
- Accessibility features: None
Features
- Levels: Two
- Stories: 2
- Patio & porch: None
- Exterior features: None, No Dock
- Pool features: None
- Spa features: None
- Fencing: Back Yard
- Has view: Yes
- View description: City
- Waterfront features: None
- Body of water: None
Lot
- Size: 0.25 Acres
- Features: Back Yard
Details
- Additional structures: None
- Parcel number: 14 017900060273
- Other equipment: None
- Horse amenities: None
Construction
Type & style
- Home type: SingleFamily
- Architectural style: Traditional
- Property subtype: Single Family Residence, Residential
Materials
- Blown-In Insulation, Vinyl Siding
- Foundation: Slab
- Roof: Composition
Condition
- Resale
- New construction: No
- Year built: 2024
Utilities & green energy
- Electric: None
- Sewer: Public Sewer
- Water: Public
- Utilities for property: Electricity Available, Natural Gas Available
Green energy
- Green verification: ENERGY STAR Certified Homes
- Energy efficient items: Appliances, Construction, Doors
- Energy generation: Solar
Community & HOA
Community
- Features: None
- Security: Carbon Monoxide Detector(s), Closed Circuit Camera(s), Fire Alarm
- Subdivision: Dixie Hills
HOA
- Has HOA: No
- Services included: Water
Location
- Region: Atlanta
Financial & listing details
- Price per square foot: $221/sqft
- Tax assessed value: $422,800
- Annual tax amount: $6,919
- Date on market: 9/9/2026
- Cumulative days on market: 72 days
- Listing terms: 1031 Exchange,Cash,Conventional,FHA
- Ownership: Other
- Electric utility on property: Yes
- Road surface type: Asphalt
Estimated market value
$375,400
$357,000 - $394,000
$2,759/mo
Price history
| Date | Event | Price |
|---|---|---|
| 9/22/2026 | Listed for rent | $2,800$2/sqft |
Source: FMLS GA #7841672 Report a problem | ||
| 9/9/2026 | Listed for sale | $380,000+1.3%$221/sqft |
Source:  FMLS GA #7835261 Report a problem FMLS GA #7835261 Report a problem | ||
| 9/8/2026 | Listing removed | $375,000$218/sqft |
Source: FMLS GA #7812982 Report a problem | ||
| 7/31/2026 | Listed for sale | $375,000-16.7%$218/sqft |
Source:  GAMLS #10816947 Report a problem GAMLS #10816947 Report a problem | ||
| 6/3/2025 | Sold | $450,000+4.7%$262/sqft |
Source: Public Record Report a problem | ||
| 4/24/2025 | Listed for sale | $430,000+681.8%$250/sqft |
Source: GAMLS #10505137 Report a problem | ||
| 8/2/2022 | Sold | $55,000-8.3%$32/sqft |
Source: Public Record Report a problem | ||
| 5/25/2022 | Price change | $60,000-7.7%$35/sqft |
Source: GAMLS #10041979 Report a problem | ||
| 5/18/2022 | Listed for sale | $65,000$38/sqft |
Source: GAMLS #10041979 Report a problem | ||
| 5/9/2022 | Pending sale | $65,000$38/sqft |
Source: GAMLS #10041979 Report a problem | ||
| 5/2/2022 | Listed for sale | $65,000$38/sqft |
Source: GAMLS #10041979 Report a problem | ||
| 5/2/2022 | Pending sale | $65,000$38/sqft |
Source: GAMLS #10041979 Report a problem | ||
| 5/1/2022 | Pending sale | $65,000$38/sqft |
Source: GAMLS #10041979 Report a problem | ||
| 4/27/2022 | Listed for sale | $65,000-7.1%$38/sqft |
Source: GAMLS #10041979 Report a problem | ||
| 1/25/2005 | Sold | $70,000$41/sqft |
Source: Public Record Report a problem | ||
Public tax history
| Year | Property taxes | Tax assessment |
|---|---|---|
| 2025 | $6,919 +467.8% | $169,120 +468.3% |
| 2024 | $1,218 +28.3% | $29,760 |
| 2023 | $949 +36.7% | $29,760 +73.4% |
| 2022 | $694 +13.7% | $17,160 +13.8% |
| 2021 | $611 +97.3% | $15,080 +101.6% |
| 2020 | $310 -54.3% | $7,480 +201.6% |
| 2019 | $678 | $2,480 -4.6% |
| 2018 | $678 | $2,600 +25% |
| 2017 | $678 +18.9% | $2,080 -71.4% |
| 2016 | $570 -35.1% | $7,280 |
| 2015 | $878 +166% | $7,280 |
| 2014 | $330 +85.2% | $7,280 +80.2% |
| 2013 | $178 -46.1% | $4,040 -45.7% |
| 2012 | $331 -38.7% | $7,440 -30.1% |
| 2011 | $539 -58% | $10,640 -63.4% |
| 2010 | $1,284 -0.8% | $29,080 |
| 2009 | $1,294 | $29,080 -11% |
| 2008 | -- | $32,680 |
| 2007 | $1,388 +64.8% | $32,680 +65.7% |
| 2005 | $842 +3233% | $19,720 +6% |
| 2003 | $25 +5.6% | $18,600 +7.9% |
| 2002 | $24 +110.8% | $17,240 +18.1% |
| 2001 | $11 | $14,600 |
Find assessor info on the county website
Monthly payment
Est. payment
Payment breakdown
Explore the cost of this home by adjusting the details. Changes won't be saved.Climate risks
Neighborhood: Dixie Hills
Nearby schools
Schools provided by the listing agent
- Elementary: Bazoline E. Usher/Collier Heights
- Middle: John Lewis Invictus Academy/Harper-Archer
- High: Frederick Douglass
Source: FMLS GA. This data may not be complete. We recommend contacting the local school district to confirm school assignments for this home.
Similar homes
- $345,0003 bd3 ba1.7k sqft1888 Joseph E Boone Blvd NW, Atlanta, GA 30314Active
 MLS ID #10857597, David Garrison, Bolst. GAMLS
 - $349,0005 bd3 ba2.1k sqft536 Elmwood Rd NW, Atlanta, GA 30318Active
 MLS ID #10850049, Adrienne F Osgood, Urban Key Realty. GAMLS
 - $368,0003 bd2 ba1.8k sqft2200 Beecher Cir SW, Atlanta, GA 30311Active
 MLS ID #10772829, Kevin Carlson, Knapp Realty. GAMLS
 - $425,0003 bd3 ba1.8k sqft1600 Rogers Ave SW, Atlanta, GA 30310Active
 MLS ID #10855946, Ericka Mitchell, Compass. GAMLS
 - $449,0003 bd2 ba1.6k sqft1409 Mims St SW, Atlanta, GA 30314ActiveMLS ID #10842418, John Holmes II, New Visions Real Estate Firm. GAMLS
- $359,9003 bd2 ba1.2k sqft1654 Hadlock St SW, Atlanta, GA 30311ActiveMLS ID #10853523, Tommy Williams, Bailey Heritage Homes. GAMLS
- $395,0005 bd3 ba2k sqft2921 Pine Valley Cir, East Pt, GA 30344ActiveMLS ID #10867295, Mayra Osorio, Keller Williams Realty Atl. Partners. GAMLS
- $355,0003 bd3 ba1.8k sqft1240 Fayetteville Rd SE, Atlanta, GA 30316ActiveMLS ID #10823095, Eric Helm, Keller Williams West Atlanta. GAMLS
- $364,9003 bd3 ba1.5k sqft2893 Royal Heights Dr, Atlanta, GA 30318ActiveMLS ID #10835100, Patricia Berholtz, RE/MAX Metro Atlanta. GAMLS
- $359,9003 bd3 ba1.5k sqft415 Oliver St NW, Atlanta, GA 30314ActiveMLS ID #10809287, Sarah Brown, Bolst. GAMLS
- $475,0004 bd3 ba2.2k sqft2194 Wingate St SW, Atlanta, GA 30310ActiveMLS ID #10841555, Kunle Akande, Keller Williams West Atlanta. GAMLS
- $465,0003 bd3 ba1.6k sqft1461 Westridge Rd SW, Atlanta, GA 30311ActiveMLS ID #10815079, Boston Henderson, Bolst. GAMLS
- $425,0003 bd4 ba2.1k sqft836 Winslow Way, Atlanta, GA 30318ActiveMLS ID #10791342, Amy French, Ansley RE | Christie's Int'l RE. GAMLS
- $499,0003 bd2 ba1.3k sqft819 Gresham Ave SE, Atlanta, GA 30316ActiveMLS ID #10849780, Angelica Lopez, Atlantic Real Estate Brokers. GAMLS
- $310,0003 bd3 ba1.5k sqft946 Astor Ave SW, Atlanta, GA 30310ActiveMLS ID #10786799, Shatima Tankson, Keller Williams West Atlanta. GAMLS
- $320,0004 bd4 ba1.9k sqft575 Ira St SW, Atlanta, GA 30312ActiveMLS ID #10835594, Nikhil Sharma, TOP Brokerage. GAMLS
