Beautiful 3-bedroom, 2-bath home offering approximately 1,600 square feet of thoughtfully designed living space. This home features fresh, modern interior finishes throughout, 8-foot-tall doors coupled with 10-foot-tall ceilings, an open and functional floor plan, and a spacious primary suite. The kitchen offers contemporary cabinetry, countertops, fixtures, and appliances with an easy flow into the main living area. Enjoy modern bathrooms, new flooring, lighting, electrical, plumbing, HVAC, roofing, and more. A move-in-ready home combining modern construction and finishes with a convenient location. Listing agent has an ownership interest in the property and holds an active Georgia real estate license. Schedule your showing today!
Active
Price cut: $16K (9/24)
$449,000
1409 Mims St SW, Atlanta, GA 30314
3beds
1,600sqft
Single Family Residence
Built in 2026
0.29 Acres Lot
$446,800 Zestimate®
$281/sqft
$-- HOA
What's special
Modern bathroomsContemporary cabinetrySpacious primary suiteNew flooring
- 23 days
- 336
- 40
Zillow last checked:
Listing updated:
Listed by:
John Holmes II 404-668-4176,
New Visions Real Estate Firm
Source: GAMLS,MLS#: 10842418
Facts & features
Interior
Bedrooms & bathrooms
- Bedrooms: 3
- Bathrooms: 2
- Full bathrooms: 2
- Main level bathrooms: 2
- Main level bedrooms: 3
Rooms
- Room types: Laundry, Loft, Office
Kitchen
- Features: Kitchen Island, Pantry
Heating
- Central, Hot Water
Cooling
- Ceiling Fan(s), Central Air
Appliances
- Included: Dishwasher, Disposal, Oven/Range (Combo), Refrigerator, Stainless Steel Appliance(s), Tankless Water Heater
- Laundry: Laundry Closet
Features
- Double Vanity, High Ceilings, Tile Bath
- Flooring: Hardwood
- Basement: Crawl Space
- Attic: Pull Down Stairs
- Number of fireplaces: 2
- Common walls with other units/homes: No Common Walls
Interior area
- Total structure area: 1,600
- Total interior livable area: 1,600 sqft
- Finished area above ground: 1,600
- Finished area below ground: 0
Property
Parking
- Parking features: Off Street, Parking Pad
- Has uncovered spaces: Yes
Features
- Levels: One
- Stories: 1
- Patio & porch: Deck, Patio, Porch
Lot
- Size: 0.29 Acres
- Features: Level
- Residential vegetation: Grassed
Details
- Parcel number: 14 014100050915
Construction
Type & style
- Home type: SingleFamily
- Architectural style: Craftsman
- Property subtype: Single Family Residence
Materials
- Wood Siding
- Foundation: Pillar/Post/Pier
- Roof: Composition
Condition
- New Construction
- New construction: Yes
- Year built: 2026
Details
- Warranty included: Yes
Utilities & green energy
- Sewer: Public Sewer
- Water: Public
- Utilities for property: Electricity Available, Sewer Connected, Water Available
Community & HOA
Community
- Features: Near Public Transport, Near Shopping
- Subdivision: None
HOA
- Has HOA: No
- Services included: None
Location
- Region: Atlanta
Financial & listing details
- Price per square foot: $281/sqft
- Tax assessed value: $112,500
- Annual tax amount: $1,564
- Date on market: 9/9/2026
- Cumulative days on market: 23 days
- Listing agreement: Exclusive Right To Sell
- Electric utility on property: Yes
Estimated market value
$446,800
$424,000 - $469,000
$2,714/mo
Price history
| Date | Event | Price |
|---|---|---|
| 9/24/2026 | Price change | $449,000-3.4%$281/sqft |
Source:  GAMLS #10842418 Report a problem GAMLS #10842418 Report a problem | ||
| 9/9/2026 | Listed for sale | $465,000$291/sqft |
Source: GAMLS #10842418 Report a problem | ||
| 9/8/2026 | Listing removed | $465,000$291/sqft |
Source: GAMLS #10835672 Report a problem | ||
| 8/29/2026 | Listed for sale | $465,000+281.1%$291/sqft |
Source: GAMLS #10835672 Report a problem | ||
| 2/12/2025 | Sold | $122,000+28.4%$76/sqft |
Source: Public Record Report a problem | ||
| 12/28/2024 | Listed for sale | $95,000$59/sqft |
Source: GAMLS #10431496 Report a problem | ||
Public tax history
| Year | Property taxes | Tax assessment |
|---|---|---|
| 2025 | $1,841 +88.9% | $45,000 +2.8% |
| 2024 | $974 +28.3% | $43,760 +83.9% |
| 2023 | $759 -21.2% | $23,800 -51.5% |
| 2022 | $963 -3.1% | $49,120 +46.2% |
| 2021 | $994 -0.9% | $33,600 +38.6% |
| 2020 | $1,004 +27.7% | $24,240 +1.8% |
| 2019 | $786 | $23,800 +267.3% |
| 2018 | $786 | $6,480 -13.4% |
| 2017 | $786 -1.7% | $7,480 |
| 2016 | $799 +0.8% | $7,480 |
| 2015 | $793 +133.8% | $7,480 |
| 2014 | $339 +20.9% | $7,480 -8.8% |
| 2013 | $281 -9.4% | $8,200 |
| 2012 | $310 | $8,200 -29.6% |
| 2011 | -- | $11,640 |
| 2010 | $17 -84.9% | $11,640 -67.3% |
| 2009 | $113 | $35,600 |
| 2008 | -- | $35,600 +7.1% |
| 2007 | $467 | $33,240 |
Find assessor info on the county website
Monthly payment
Est. payment
Payment breakdown
Explore the cost of this home by adjusting the details. Changes won't be saved.Climate risks
Neighborhood: Mozley Park
Nearby schools
Schools provided by the listing agent
- Elementary: F L Stanton
- High: Douglass
Source: GAMLS. This data may not be complete. We recommend contacting the local school district to confirm school assignments for this home.



Similar homes
- $425,0003 bd3 ba1.8k sqft1600 Rogers Ave SW, Atlanta, GA 30310Active
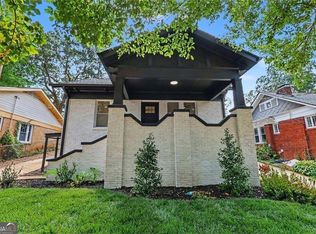
 MLS ID #10855946, Ericka Mitchell, Compass. GAMLS
 - $484,9004 bd3 ba1.7k sqft1838 Rogers Ave SW, Atlanta, GA 30310For Sale

 MLS ID #7847960, JUEL MCGHEE, Closing Deals, LLC.. FMLS GA
 - $450,0003 bd3 ba1.4k sqft1909 Rogers Ave SW, Atlanta, GA 30310Active
 MLS ID #10840199, Donna Burns, BHHS Georgia Properties. GAMLS
 - $379,0003 bd3 ba1.6k sqft1355 Westview Dr SW, Atlanta, GA 30310Active
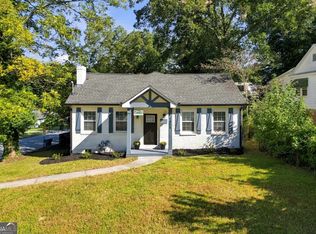 MLS ID #10847806, Catherine Postema, Bolst. GAMLS
 - $399,9004 bd2 ba2.2k sqft195 Laurel Ave SW, Atlanta, GA 30314ActiveMLS ID #10798071, Dawn Hazelton, Coldwell Banker Realty. GAMLS
- $310,0003 bd2 ba1.3k sqft1579 Mozley Pl SW, Atlanta, GA 30314ActiveMLS ID #10818018, Jacquelyn Griffith, Keller Williams West Atlanta. GAMLS
- $439,9984 bd3 ba1.7k sqft1808 Charles Pl NW, Atlanta, GA 30318ActiveMLS ID #10852588, Hannah Lockwood, Method Real Estate Advisors. GAMLS
- $475,0004 bd3 ba2.2k sqft2194 Wingate St SW, Atlanta, GA 30310ActiveMLS ID #10841555, Kunle Akande, Keller Williams West Atlanta. GAMLS
- $465,0003 bd3 ba1.6k sqft1461 Westridge Rd SW, Atlanta, GA 30311ActiveMLS ID #10815079, Boston Henderson, Bolst. GAMLS
- $425,0004 bd3 ba2.1k sqft8 S Eugenia Pl NW, Atlanta, GA 30318ActiveMLS ID #10793094, Kendra Chambliss, HomeSmart. GAMLS
- $429,9004 bd3 ba1.7k sqft1804 Charles Pl NW, Atlanta, GA 30318ActiveMLS ID #10852599, Hannah Lockwood, Method Real Estate Advisors. GAMLS
- $599,9005 bd4 ba2.2k sqft1130 Martin Luther King Jr Dr SW, Atlanta, GA 30314ActiveMLS ID #10830996, Jonathan Rich, Knapp Realty. GAMLS
- $499,0003 bd2 ba1.3k sqft819 Gresham Ave SE, Atlanta, GA 30316ActiveMLS ID #10849780, Angelica Lopez, Atlantic Real Estate Brokers. GAMLS
- $514,9003 bd3 ba1.7k sqft1143 Westmont Rd SW, Atlanta, GA 30311ActiveMLS ID #10801700, CARISSA COVINGTON, 20 West Realty. GAMLS
- $489,9003 bd3 ba1.8k sqft1596 Habershal Rd NW, Atlanta, GA 30318ActiveMLS ID #10813152, Ken Liberty, Keller Williams Realty Buckhead. GAMLS
- $369,0003 bd2 ba1.4k sqft1704 Evans Dr SW, Atlanta, GA 30310ActiveMLS ID #10847657, Dean Buchan, BHHS Georgia Properties. GAMLS
- $409,9003 bd2 ba1.6k sqft2782 Mango Cir NW, Atlanta, GA 30318ActiveMLS ID #10814142, Tom Breeden, Atlanta Communities. GAMLS
- $354,9003 bd2 ba1k sqft754 S Grand Ave NW, Atlanta, GA 30318ActiveMLS ID #10843724, Eric R Baker, Keller Williams Realty Atl. Partners. GAMLS
- $499,0004 bd3 ba2.2k sqft229 Wynnwood Dr SW, Atlanta, GA 30310ActiveMLS ID #10806027, Kunle Akande, Keller Williams West Atlanta. GAMLS
- $459,0004 bd2 ba1.5k sqft2720 Sherwood Rd SE, Smyrna, GA 30082ActiveMLS ID #10857427, Fernando Chavarria, Keller Williams Realty North Atlanta. GAMLS
