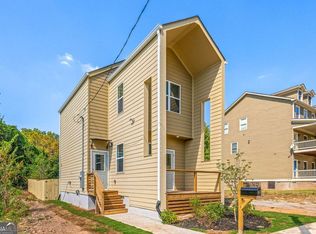
Just minutes from Downtown Atlanta, this move-in ready 4-bed, 3.5-bath townhome offers flexible living across an easy, open layout. The main living area sits just upstairs from the entrance-an open, bright space where the kitchen island connects directly to the dining area and flows into the living room. Step right outside onto the covered front porch, a comfortable outdoor extension of the living space where you can enjoy morning coffee, evening air, or quiet time without ever fully leaving home. A half bath is conveniently nearby, making everyday living feel natural and connected. One more level up, you'll find three bedrooms, including a spacious primary suite with a large closet and private full bath. Back on the entry level, a two-car garage pairs with a fourth bedroom and full ensuite-perfect as a guest suite, private workspace, or separate living area. The layout gives you room to spread out without ever feeling closed off. You're minutes from Downtown Atlanta, Mercedes-Benz Stadium, Georgia State University, the Southside BeltLine, and major highways, in a growing area with strong long-term rental and Airbnb potential.
Active
Price cut: $5K (9/25)
$320,000
575 Ira St SW, Atlanta, GA 30312
4beds
1,910sqft
Townhouse
Built in 2017
6,359 Square Feet Lot
$318,400 Zestimate®
$168/sqft
$-- HOA
What's special
Two-car garageSpacious primary suiteCovered front porchEasy open layoutOpen bright spaceLarge closet
- 54 days
- 248
- 57
Zillow last checked:
Listing updated:
Listed by:
Nikhil Sharma 855-573-3021,
TOP Brokerage
Source: GAMLS,MLS#: 10835594
Facts & features
Interior
Bedrooms & bathrooms
- Bedrooms: 4
- Bathrooms: 4
- Full bathrooms: 3
- 1/2 bathrooms: 1
Rooms
- Room types: Other
Kitchen
- Features: Kitchen Island
Heating
- Forced Air
Cooling
- Central Air
Appliances
- Included: Dishwasher, Microwave
- Laundry: None
Features
- Other
- Flooring: Hardwood
- Basement: None
- Has fireplace: No
- Common walls with other units/homes: No Common Walls
Interior area
- Total structure area: 1,910
- Total interior livable area: 1,910 sqft
- Finished area above ground: 1,910
- Finished area below ground: 0
Property
Parking
- Total spaces: 2
- Parking features: Garage
- Has garage: Yes
Features
- Levels: Two
- Stories: 2
- Body of water: None
Lot
- Size: 6,359 Square Feet
- Features: Other
Details
- Parcel number: 14 008500131317
- Special conditions: As Is
Construction
Type & style
- Home type: Townhouse
- Architectural style: Traditional
- Property subtype: Townhouse
Materials
- Wood Siding
- Roof: Other
Condition
- Resale
- New construction: No
- Year built: 2017
Utilities & green energy
- Sewer: Public Sewer
- Water: Public
- Utilities for property: Electricity Available, Sewer Available, Water Available
Community & HOA
Community
- Features: None
- Subdivision: None
HOA
- Has HOA: No
- Services included: None
Location
- Region: Atlanta
Financial & listing details
- Price per square foot: $168/sqft
- Tax assessed value: $313,100
- Annual tax amount: $5,123
- Date on market: 8/28/2026
- Cumulative days on market: 54 days
- Listing agreement: Exclusive Right To Sell
- Electric utility on property: Yes
Estimated market value
$318,400
$302,000 - $334,000
$3,002/mo
Price history
| Date | Event | Price |
|---|---|---|
| 9/25/2026 | Price change | $320,000-1.5%$168/sqft |
Source:  GAMLS #10835594 Report a problem GAMLS #10835594 Report a problem | ||
| 9/16/2026 | Price change | $325,000-3%$170/sqft |
Source: GAMLS #10835594 Report a problem | ||
| 9/8/2026 | Price change | $335,000-4.3%$175/sqft |
Source: GAMLS #10835594 Report a problem | ||
| 8/28/2026 | Listed for sale | $350,000-30.7%$183/sqft |
Source:  FMLS GA #7829326 Report a problem FMLS GA #7829326 Report a problem | ||
| 11/15/2023 | Listing removed | $505,000$264/sqft |
Source:  HomeSmart #7260934 Report a problem HomeSmart #7260934 Report a problem | ||
| 8/14/2023 | Listed for sale | $505,000+1703.6%$264/sqft |
Source: GAMLS #20140852 Report a problem | ||
| 8/20/2012 | Sold | $28,000+86.7%$15/sqft |
Source: Public Record Report a problem | ||
| 3/15/2012 | Sold | $15,000-75%$8/sqft |
Source: Public Record Report a problem | ||
| 6/10/2011 | Sold | $60,000$31/sqft |
Source: Public Record Report a problem | ||
Public tax history
| Year | Property taxes | Tax assessment |
|---|---|---|
| 2025 | $5,123 +14.6% | $125,240 +14.7% |
| 2024 | $4,471 +27.4% | $109,200 -0.8% |
| 2023 | $3,510 -21.2% | $110,040 |
| 2022 | $4,453 +27.9% | $110,040 +28% |
| 2021 | $3,482 +428.3% | $85,960 +439.9% |
| 2020 | $659 +20% | $15,920 +43.7% |
| 2019 | $549 | $11,080 -4.5% |
| 2018 | $549 | $11,600 +126.6% |
| 2017 | $549 +89.4% | $5,120 |
| 2016 | $290 +2.4% | $5,120 |
| 2015 | $283 +21.9% | $5,120 |
| 2014 | $232 +77.8% | $5,120 +73% |
| 2013 | $131 | $2,960 +4.2% |
| 2012 | -- | $2,840 -26% |
| 2011 | -- | $3,840 -55.3% |
| 2010 | $380 -0.8% | $8,600 |
| 2009 | $383 | $8,600 |
Find assessor info on the county website
Monthly payment
Est. payment
Payment breakdown
Explore the cost of this home by adjusting the details. Changes won't be saved.Climate risks
Neighborhood: Mechanicsville
Nearby schools
Schools provided by the listing agent
- Middle: David T Howard
- High: Carver
Source: GAMLS. This data may not be complete. We recommend contacting the local school district to confirm school assignments for this home.
Similar homes
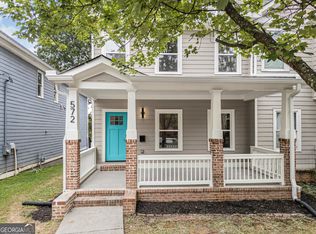
- $379,9994 bd3 ba1.5k sqft572 Formwalt St SW, Atlanta, GA 30312Active
 MLS ID #10856732, Robert Yancy, Platinum Real Estate LLC. GAMLS
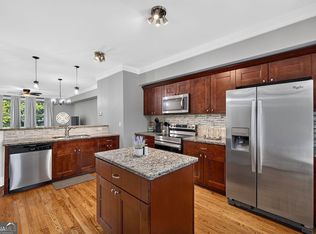
 - $320,0003 bd4 ba1.8k sqft816 Liberty Commons Dr NW, Atlanta, GA 30314Active
 MLS ID #10816714, Ashley Clark, BHHS Georgia Properties. GAMLS
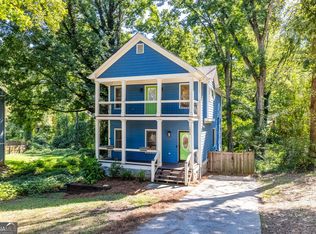
 - $325,0003 bd3 ba1.7k sqft1888 Joseph E Boone Blvd NW, Atlanta, GA 30314Active
 MLS ID #10857597, David Garrison, Bolst. GAMLS
 - $309,9003 bd4 ba1.6k sqft1472 Liberty Pkwy NW, Atlanta, GA 30318Active
 MLS ID #10826031, Joseph Elkourie, Compass. GAMLS
 - $299,9993 bd3 ba1.7k sqft198 Joe Louis Dr NW, Atlanta, GA 30314ActiveMLS ID #10838140, Daniel Klein, Coldwell Banker Realty. GAMLS
- $320,0003 bd4 ba2k sqft108 Kiram Ter SW, Atlanta, GA 30331ActiveMLS ID #10834974, Kenyattis Surratt, Keller Williams West Atlanta. GAMLS
- $310,0003 bd3 ba1.5k sqft946 Astor Ave SW, Atlanta, GA 30310ActiveMLS ID #10786799, Shatima Tankson, Keller Williams West Atlanta. GAMLS
- $318,0003 bd2 ba1.7k sqft2127 Garden Cir, Decatur, GA 30032ActiveMLS ID #10870260, Timothy Cox, Keller Williams Realty. GAMLS
- $354,9003 bd3 ba1.5k sqft2893 Royal Heights Dr, Atlanta, GA 30318ActiveMLS ID #10835100, Patricia Berholtz, RE/MAX Metro Atlanta. GAMLS
- $365,0003 bd4 ba2k sqft2417 Misty Hollow Pl, College Park, GA 30337ActiveMLS ID #10873671, Jesse Watts, Keller Williams Atlanta Midtown. GAMLS
- $289,0003 bd2 ba1.1k sqft1026 Astor Ave SW, Atlanta, GA 30310ActiveMLS ID #10857166, Hanifa McGaffie, 14th & Luxe Realty. GAMLS
- $300,0003 bd2 ba1.3k sqft1579 Mozley Pl SW, Atlanta, GA 30314ActiveMLS ID #10818018, Jacquelyn Griffith, Keller Williams West Atlanta. GAMLS
- $319,9004 bd3 ba2.1k sqft2490 Riverwood Spg, Ellenwood, GA 30294Active Under ContractMLS ID #10827048, Iris Anderson, Fathom Realty GA, LLC. GAMLS
- $359,9003 bd3 ba1.5k sqft415 Oliver St NW, Atlanta, GA 30314ActiveMLS ID #10809287, Sarah Brown, Bolst. GAMLS
- $344,9003 bd2 ba1.6k sqft1392 Willow Trl SW, Atlanta, GA 30311ActiveMLS ID #10783470, Dexter Cameron, Keller Williams Atlanta Classic. GAMLS
- $369,9003 bd2 ba2.2k sqft946 Victory Dr SW, Atlanta, GA 30310ActiveMLS ID #10816121, Tanzania Daniel, eXp Realty. GAMLS
- $350,0004 bd2 ba1.7k sqft595 English Ave NW, Atlanta, GA 30318ActiveMLS ID #10767230, KyJuana Perry, DreamHomeToday.net. GAMLS
- $319,5004 bd3 ba2.3k sqft680 Dot Dr, Atlanta, GA 30349ActiveMLS ID #10833685, Michael Cherwenka, HomeSmart. GAMLS
- $305,0003 bd2 ba1.4k sqft2603 Oldknow Dr NW, Atlanta, GA 30318ActiveMLS ID #10822425, Charcolie Bohannon, 1st Class Real Estate Excellence. GAMLS
- $349,9003 bd2 ba1k sqft754 S Grand Ave NW, Atlanta, GA 30318ActiveMLS ID #10843724, Eric R Baker, Keller Williams Realty Atl. Partners. GAMLS
