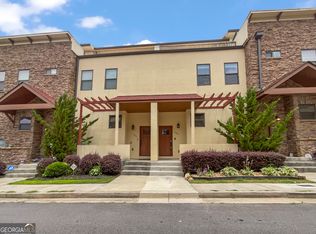
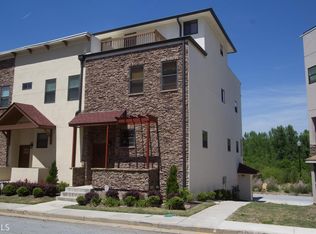
Elevated living meets exceptional convenience at 108 Kiram Terrace, a luxurious Mediterranean-style townhome designed for those who value space, privacy, and effortless entertaining. Spanning four beautifully finished levels, this distinctive residence welcomes you with soaring ceilings, authentic hardwood flooring, and an open-concept layout filled with warmth and character. The well-appointed kitchen features granite countertops, modern appliances, and a seamless connection to the main living and dining areas, creating an inviting setting for everything from quiet evenings at home to memorable gatherings with family and friends. Recessed lighting with nightlight trim adds both ambiance and functionality throughout the common areas. Each of the home's three spacious bedrooms includes a private ensuite bathroom, offering exceptional comfort and privacy for owners, guests, or roommates. The finished lower level provides even more flexibility and can easily serve as a media room, fitness studio, home office, or additional entertaining space. The outdoor living areas truly distinguish this home. Enjoy morning coffee from the private balcony or host unforgettable evenings on the expansive rooftop deck. Ideally positioned just minutes from Hartsfield-Jackson Atlanta International Airport, Camp Creek Marketplace, shopping, dining, and major thoroughfares, 108 Kiram Terrace offers an exceptional lifestyle for frequent travelers and busy professionals. Residents also enjoy access to community amenities, including a fitness center, swimming pool, and tennis court. This is more than a townhome, it is a sophisticated retreat built for the way you want to live, entertain, and unwind.
Pending
$320,000
108 Kiram Ter SW, Atlanta, GA 30331
3beds
--sqft
Townhouse
Built in 2015
871 Square Feet Lot
$318,700 Zestimate®
$--/sqft
$240/mo HOA
What's special
Modern appliancesSoaring ceilingsPrivate balconyAuthentic hardwood flooringExpansive rooftop deckWell-appointed kitchenGranite countertops
- 38 days
- 304
- 31
Zillow last checked:
Listing updated:
Listed by:
Kenyattis Surratt 7046749064,
Keller Williams West Atlanta
Source: GAMLS,MLS#: 10834974
Facts & features
Interior
Bedrooms & bathrooms
- Bedrooms: 3
- Bathrooms: 4
- Full bathrooms: 3
- 1/2 bathrooms: 1
Rooms
- Room types: Bonus Room
Kitchen
- Features: Breakfast Area, Breakfast Bar, Kitchen Island
Heating
- Central
Cooling
- Central Air
Appliances
- Included: Dishwasher, Disposal, Dryer, Microwave, Refrigerator, Washer
- Laundry: In Hall, Upper Level
Features
- High Ceilings, Roommate Plan
- Flooring: Hardwood
- Basement: None
- Number of fireplaces: 1
- Fireplace features: Living Room
- Common walls with other units/homes: 2+ Common Walls
Interior area
- Total structure area: 0
- Finished area above ground: 0
- Finished area below ground: 0
Property
Parking
- Total spaces: 2
- Parking features: Garage
- Has garage: Yes
Features
- Levels: Three Or More
- Stories: 3
- Patio & porch: Patio
- Exterior features: Balcony
- Waterfront features: No Dock Or Boathouse
- Body of water: None
Lot
- Size: 871 Square Feet
- Features: Other
Details
- Parcel number: 14F0073 LL1014
- Special conditions: As Is
Construction
Type & style
- Home type: Townhouse
- Architectural style: Mediterranean
- Property subtype: Townhouse
- Attached to another structure: Yes
Materials
- Stucco
- Foundation: Slab
- Roof: Slate
Condition
- Resale
- New construction: No
- Year built: 2015
Utilities & green energy
- Electric: 220 Volts
- Sewer: Public Sewer
- Water: Public
- Utilities for property: Cable Available, Electricity Available, Natural Gas Available, Phone Available, Sewer Available, Underground Utilities, Water Available
Community & HOA
Community
- Features: Clubhouse, Fitness Center, Pool, Sidewalks, Street Lights, Tennis Court(s), Walk To Schools, Near Shopping
- Security: Fire Sprinkler System, Smoke Detector(s)
- Subdivision: Camp Creek Villas
HOA
- Has HOA: Yes
- Services included: Maintenance Grounds, Reserve Fund, Swimming, Tennis, Water
- HOA fee: $2,880 annually
Location
- Region: Atlanta
Financial & listing details
- Tax assessed value: $349,900
- Annual tax amount: $3,148
- Date on market: 8/27/2026
- Cumulative days on market: 38 days
- Listing agreement: Exclusive Right To Sell
- Listing terms: Cash,Conventional,FHA,VA Loan
- Electric utility on property: Yes
Estimated market value
$318,700
$303,000 - $335,000
$2,474/mo
Price history
| Date | Event | Price |
|---|---|---|
| 9/14/2026 | Pending sale | $320,000 |
Source:  GAMLS #10834974 Report a problem GAMLS #10834974 Report a problem | ||
| 8/27/2026 | Listed for sale | $320,000+55.4% |
Source:  FMLS GA #7826044 Report a problem FMLS GA #7826044 Report a problem | ||
| 4/21/2015 | Sold | $205,950 |
Source: Agent Provided Report a problem | ||
Public tax history
| Year | Property taxes | Tax assessment |
|---|---|---|
| 2025 | $3,148 +3.5% | $139,960 |
| 2024 | $3,041 +35.2% | $139,960 |
| 2023 | $2,249 -21.7% | $139,960 +22.6% |
| 2022 | $2,872 +1.6% | $114,200 +0.5% |
| 2021 | $2,827 -4.2% | $113,600 +8.6% |
| 2020 | $2,951 +30% | $104,560 +5.1% |
| 2019 | $2,269 | $99,520 +2.3% |
| 2018 | $2,269 | $97,240 +18% |
| 2017 | $2,269 -0.8% | $82,400 |
| 2016 | $2,288 +399.7% | $82,400 +635.7% |
| 2015 | $458 | $11,200 |
Find assessor info on the county website
Monthly payment
Est. payment
Payment breakdown
Explore the cost of this home by adjusting the details. Changes won't be saved.Climate risks
Neighborhood: 30331
Nearby schools
Schools provided by the listing agent
- Elementary: Stonewall Tell
- Middle: Sandtown
- High: Westlake
Source: GAMLS. This data may not be complete. We recommend contacting the local school district to confirm school assignments for this home.
Similar homes
- $385,0004 bd3 ba2.2k sqft2095 Enon Mill Dr SW, Atlanta, GA 30331Active

 MLS ID #10852940, Brian Bailey, Bolst. GAMLS
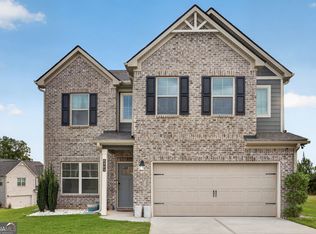
 - $435,0004 bd3 ba-- sqft4903 Elm Leaf Dr, Atlanta, GA 30331Active
 MLS ID #10834526, Kenyattis Surratt, Keller Williams West Atlanta. GAMLS
 - $435,0004 bd3 ba2.6k sqft4778 Sultana Way SW, Atlanta, GA 30331Active Under Contract
 MLS ID #10791702, Kenyattis Surratt, Keller Williams West Atlanta. GAMLS
 - $345,5003 bd3 ba1.9k sqft844 Venture Way SW, Atlanta, GA 30331Active
 MLS ID #10825093, Mark Spain, Mark Spain Real Estate. GAMLS
 - $430,0004 bd4 ba3k sqft4779 Mock Orange St, Atlanta, GA 30331ActiveMLS ID #10831173, Kimberly Hutchens, Keller Williams Realty Consultants. GAMLS
- $295,0003 bd3 ba-- sqft432 Mulberry Row SE, Atlanta, GA 30354ActiveMLS ID #10847742, Wright Home Team, Compass. GAMLS
- $320,0004 bd4 ba1.9k sqft575 Ira St SW, Atlanta, GA 30312ActiveMLS ID #10835594, Nikhil Sharma, TOP Brokerage. GAMLS
- $320,0003 bd4 ba1.8k sqft816 Liberty Commons Dr NW, Atlanta, GA 30314ActiveMLS ID #10816714, Ashley Clark, BHHS Georgia Properties. GAMLS
- $454,9005 bd3 ba3.1k sqft4890 Sultana Way SW, Atlanta, GA 30331ActiveMLS ID #10811969, Myra Killings, Joseph Property Advisors. GAMLS
- $355,0003 bd3 ba-- sqft817 Regal Ln SW, Atlanta, GA 30331ActiveMLS ID #10707367, Tianna White, Keller Williams Atlanta Midtown. GAMLS
- $249,9003 bd3 ba1.8k sqft5854 Radford Loop, Fairburn, GA 30213ActiveMLS ID #10857353, Mona Carter, Lokation Real Estate LLC. GAMLS
- $317,9003 bd3 ba2k sqft7757 Medieval St, Fairburn, GA 30213ActiveMLS ID #10726803, Christopher Osagie, Fathom Realty GA, LLC. GAMLS
- $299,9003 bd3 ba1.9k sqft5357 Radford Loop, Fairburn, GA 30213ActiveMLS ID #10829837, Justin Landis, Bolst. GAMLS
- $325,0003 bd4 ba-- sqft3039 Liberty Way NW, Atlanta, GA 30318ActiveMLS ID #10797235, Liz A Cohen, The Rezerve. GAMLS
- $315,0002 bd3 ba2.2k sqft6235 Carriage Gate Ln SE, Mableton, GA 30126ActiveMLS ID #10781475, Mark Spain, Mark Spain Real Estate. GAMLS
- $290,0003 bd3 ba1.8k sqft200 Westwood Trl, Fairburn, GA 30213ActiveMLS ID #10824754, Toni Clemons, Atlanta Communities. GAMLS
- $315,0003 bd4 ba2.1k sqft4176 Integrity Way, Powder Springs, GA 30127ActiveMLS ID #10799522, Nicole S Howard, REMAX Around Atlanta. GAMLS
- $320,0003 bd3 ba1.5k sqft4109 Kingsbere Way, Douglasville, GA 30135ActiveMLS ID #10836897, Divad Miles, HomeSmart. GAMLS
- $364,9003 bd3 ba1.5k sqft2893 Royal Heights Dr, Atlanta, GA 30318ActiveMLS ID #10835100, Patricia Berholtz, RE/MAX Metro Atlanta. GAMLS
- $359,5003 bd2 ba1.6k sqft2418 Meadow Lark Dr, East Pt, GA 30344ActiveMLS ID #10825678, April Carter, eXp Realty. GAMLS
