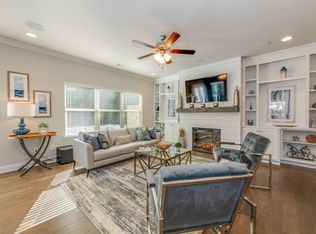
Welcome to 432 Mulberry Row SE - where comfort, convenience, and low-maintenance living come together in a fantastic Atlanta location! This well-appointed 3-bedroom, 2.5-bath townhome offers a spacious, open-concept layout designed for both everyday living and entertaining. The main level features beautiful hardwood flooring, a cozy fireplace, and a light-filled living area that flows seamlessly into the kitchen and dining space. The kitchen is equipped with granite countertops, stainless steel appliances, ample cabinetry, a pantry, and a breakfast bar perfect for casual meals or gathering with friends and family. Upstairs, retreat to the oversized primary suite featuring a sitting area, vaulted ceiling, generous walk-in closet, and a private bath with dual vanities, soaking tub, and separate shower. Two additional bedrooms provide plenty of flexibility for family, guests, or a home office. Enjoy outdoor living on the private patio overlooking the backyard, plus the convenience of an attached 2-car garage. Residents also enjoy access to community amenities including a clubhouse, swimming pool, tennis courts, playground, and sidewalks. Ideally located just minutes from Woodward Academy, Hartsfield-Jackson Atlanta International Airport, major highways, shopping, dining, and everyday conveniences, this home offers easy access to everything Atlanta has to offer. With a newer roof, water heater, HVAC system, and a 10-year Quality Builders warranty, this home offers comfort and peace of mind for years to come. Move-in ready and perfectly positioned - 432 Mulberry Row SE is ready to welcome you home!
Active
$295,000
432 Mulberry Row SE, Atlanta, GA 30354
3beds
--sqft
Townhouse
Built in 2019
1,873 Square Feet Lot
$290,800 Zestimate®
$--/sqft
$175/mo HOA
What's special
Cozy fireplaceNewer roofBeautiful hardwood flooringStainless steel appliancesGenerous walk-in closetSeparate showerAmple cabinetry
- 17 days
- 346
- 63
Zillow last checked:
Listing updated:
Listed by:
Wright Home Team 470-570-6683,
Compass,
Jill Wright 404-330-7728,
Compass
Source: GAMLS,MLS#: 10847742
Facts & features
Interior
Bedrooms & bathrooms
- Bedrooms: 3
- Bathrooms: 3
- Full bathrooms: 2
- 1/2 bathrooms: 1
Rooms
- Room types: Foyer, Great Room, Laundry, Loft
Dining room
- Features: Dining Rm/Living Rm Combo
Kitchen
- Features: Kitchen Island, Pantry
Heating
- Central, Electric
Cooling
- Central Air
Appliances
- Included: Dishwasher, Disposal, Microwave, Oven/Range (Combo)
- Laundry: Upper Level
Features
- Double Vanity, High Ceilings, Separate Shower, Tray Ceiling(s), Walk-In Closet(s)
- Flooring: Carpet, Hardwood, Laminate, Vinyl
- Basement: None
- Number of fireplaces: 1
- Common walls with other units/homes: 2+ Common Walls
Interior area
- Total structure area: 0
- Finished area above ground: 0
- Finished area below ground: 0
Property
Parking
- Total spaces: 4
- Parking features: Attached, Garage, Garage Door Opener
- Has attached garage: Yes
Features
- Levels: Two
- Stories: 2
- Patio & porch: Patio
Lot
- Size: 1,873 Square Feet
- Features: Other
Details
- Parcel number: 14 0062 LL2458
- Special conditions: Covenants/Restrictions
Construction
Type & style
- Home type: Townhouse
- Architectural style: Craftsman
- Property subtype: Townhouse
- Attached to another structure: Yes
Materials
- Other, Vinyl Siding
- Foundation: Slab
- Roof: Composition
Condition
- Resale
- New construction: No
- Year built: 2019
Utilities & green energy
- Sewer: Public Sewer
- Water: Public
- Utilities for property: Underground Utilities
Community & HOA
Community
- Features: Clubhouse, Playground, Pool, Tennis Court(s)
- Security: Smoke Detector(s)
- Subdivision: Monticello Park
HOA
- Has HOA: Yes
- Services included: Maintenance Grounds, Swimming, Tennis, Trash
- HOA fee: $2,100 annually
Location
- Region: Atlanta
Financial & listing details
- Annual tax amount: $2,492
- Date on market: 9/17/2026
- Cumulative days on market: 17 days
- Listing agreement: Exclusive Right To Sell
- Listing terms: Cash,Conventional,FHA,VA Loan
Estimated market value
$290,800
$276,000 - $305,000
$2,505/mo
Price history
| Date | Event | Price |
|---|---|---|
| 9/17/2026 | Listed for sale | $295,000-16.9% |
Source:  FMLS GA #7827561 Report a problem FMLS GA #7827561 Report a problem | ||
| 4/15/2024 | Listing removed | $355,000 |
Source: FMLS GA #7365369 Report a problem | ||
| 4/11/2024 | Price change | $355,000-1.4% |
Source:  GAMLS #10264932 Report a problem GAMLS #10264932 Report a problem | ||
| 4/4/2024 | Price change | $359,999-1.4% |
Source: GAMLS #10264932 Report a problem | ||
| 3/13/2024 | Listed for sale | $365,000+73.2% |
Source: GAMLS #10264932 Report a problem | ||
| 3/5/2019 | Listing removed | $210,755 |
Source: Waters Edge Group Report a problem | ||
| 2/19/2019 | Listed for sale | $210,755 |
Source: Waters Edge Group Report a problem | ||
Public tax history
Tax history is unavailable.
Monthly payment
Est. payment
Payment breakdown
Explore the cost of this home by adjusting the details. Changes won't be saved.Climate risks
Neighborhood: Glenrose Heights
Nearby schools
Schools provided by the listing agent
- Elementary: Heritage Academy
- Middle: Long
- High: South Atlanta
Source: GAMLS. This data may not be complete. We recommend contacting the local school district to confirm school assignments for this home.
- $280,3003 bd2 ba1.8k sqft432 Mulberry Row SE UNIT 3404, Atlanta, GA 30354Off Market
- $317,3003 bd3 ba1.8k sqft434 Mulberry Row SE #3405, Atlanta, GA 30354Off Market
- $266,2003 bd3 ba1.8k sqft434 Mulberry Row SE, Atlanta, GA 30354Off Market
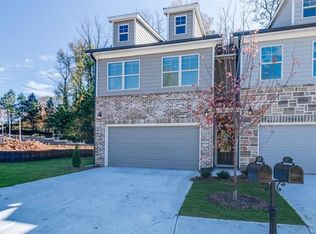
- $266,2003 bd3 ba1.8k sqft430 Mulberry Row SE, Atlanta, GA 30354Off Market

Similar homes
- $289,9002 bd3 ba1.5k sqft1223 Watson Trl SE, Atlanta, GA 30316Active

 MLS ID #10823036, Johunna Redmond, 14th & Luxe Realty. GAMLS
 - $415,0004 bd3 ba2.6k sqft571 Hancock Dr SE, Atlanta, GA 30354Active
 MLS ID #10683418, Roshonda Dennis, HomeSmart. GAMLS
 - $322,9994 bd3 ba2.4k sqft161 Magnaview Dr, McDonough, GA 30253Active
 MLS ID #10848415, Tavaras Jones, Keller Williams Premier. GAMLS
 - $269,9003 bd3 ba1.7k sqft6131 Centennial Run, Atlanta, GA 30349Active
 MLS ID #10839709, Derek Whitner, BHGRE Metro Brokers. GAMLS
 - $399,9005 bd3 ba2.4k sqft1087 Rigby Ct SE, Atlanta, GA 30354ActiveMLS ID #10805522, Niva Telfort, Niva The Diva 1st Class Realty Atl. GAMLS
- $299,9003 bd3 ba1.9k sqft5357 Radford Loop, Fairburn, GA 30213ActiveMLS ID #10829837, Justin Landis, Bolst. GAMLS
- $272,0003 bd3 ba1.6k sqft5431 Biltmore Dr, Atlanta, GA 30349ActiveMLS ID #10846145, Mark Spain, Mark Spain Real Estate. GAMLS
- $265,0003 bd3 ba1.6k sqft1703 Creel Ln, Atlanta, GA 30296ActiveMLS ID #10798854, Mark Spain, Mark Spain Real Estate. GAMLS
- $290,0003 bd3 ba1.8k sqft200 Westwood Trl, Fairburn, GA 30213ActiveMLS ID #10824754, Toni Clemons, Atlanta Communities. GAMLS
- $309,0003 bd2 ba1.3k sqft145 Cloverwood Dr, Fayetteville, GA 30215ActiveMLS ID #10857496, Todd Miranda, eXp Realty. GAMLS
- $284,9993 bd3 ba1.9k sqft5667 Radford Loop, Fairburn, GA 30213ActiveMLS ID #10803646, Tanishia Aldred, Real Broker, LLC. GAMLS
- $405,0003 bd4 ba-- sqft1339 Callahan Cv, Atlanta, GA 30316ActiveMLS ID #10824936, Sara Ohmer, Beacham & Company. GAMLS
- $322,0003 bd3 ba1.9k sqft7519 Stone Creek Path, Lithonia, GA 30038ActiveMLS ID #10799628, DeAndrea Rowland, South Atlanta Realty. GAMLS
- $325,0003 bd4 ba-- sqft3039 Liberty Way NW, Atlanta, GA 30318ActiveMLS ID #10797235, Liz A Cohen, The Rezerve. GAMLS
- $280,9003 bd3 ba1.5k sqft1880 Plainsboro Dr, Lithonia, GA 30058ActiveMLS ID #10730864, Latorsha Peters, Aim High Realty LLC. GAMLS
- $330,0003 bd3 ba1.9k sqft2662 Stonekey Bnd, Lithonia, GA 30058ActiveMLS ID #10826179, Diana Lohr, Atrium Realty. GAMLS
- $315,0004 bd4 ba-- sqft4282 Morning Vw, Stone Mountain, GA 30083ActiveMLS ID #10832843, Todd Travis, Virtual Properties Realty.com. GAMLS
- $194,9003 bd3 ba1.4k sqft2795 Deerwood Ln SW, Atlanta, GA 30331ActiveMLS ID #10822200, Regina Baker, Compass. GAMLS
- $295,0002 bd3 ba1.1k sqft2251 Dillard Xing, Tucker, GA 30084Active Under ContractMLS ID #10831319, Adrienne L Kizito, Real Broker, LLC. GAMLS
- $263,0003 bd3 ba1.6k sqft1950 Dillon Dr, Lithonia, GA 30058ActiveMLS ID #10730985, Nia Reeves, NorthGroup Real Estate Inc. GAMLS
