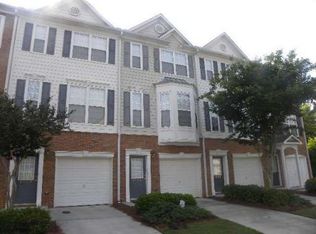
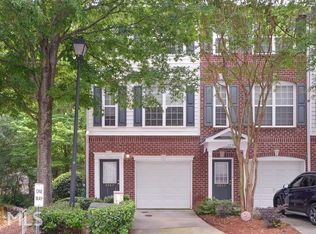
Location, Location, Location! This beautiful three-level townhome is ideally situated near the heart of Downtown Tucker, putting shopping, grocery stores, dining, and everyday conveniences just minutes away. The upper level features two generously sized bedrooms, two full bathrooms, and the convenience of an upstairs laundry area. Retreat to the spacious primary suite, where you'll find a beautifully updated, spa-inspired bathroom featuring a large tiled shower and separate soaking tub. Both bedrooms are enhanced with gorgeous custom closet systems, offering stylish and functional storage. On the main level, enjoy a welcoming living room with a cozy fireplace, perfect for relaxing or entertaining. The spacious, open kitchen offers plenty of cabinet and counter space and flows effortlessly to the deck overlooking a semi-private backyard-a great spot for morning coffee, grilling, or unwinding at the end of the day. The lower level adds even more flexibility with a large family room that can easily serve as a home office, playroom, media room, workout space, or additional sleeping quarters for guests. This level also provides direct access to the backyard. Additional features include a one-car garage, gated community entrance, Ring camera that will remain with the property, on-site security guard, clubhouse, and community pool. Commuters will appreciate the convenient access to I-285, US-29, and Highway 78, making it easy to reach Atlanta and surrounding areas. With three levels of versatile living space, beautiful updates, community amenities, and an unbeatable Tucker location, this townhome offers the perfect combination of comfort, convenience, and lifestyle. Schedule your showing and come see everything this home has to offer!
Active under contract
$295,000
2251 Dillard Xing, Tucker, GA 30084
2beds
1,184sqft
Townhouse
Built in 2004
-- sqft lot
$288,800 Zestimate®
$249/sqft
$-- HOA
What's special
Cozy fireplaceOne-car garageSpacious primary suiteGated community entranceBeautifully updated spa-inspired bathroomLarge tiled showerGorgeous custom closet systems
- 49 days
- 605
- 34
Zillow last checked:
Listing updated:
Listed by:
Adrienne L Kizito 404-245-0629,
Real Broker, LLC
Source: GAMLS,MLS#: 10831319
Facts & features
Interior
Bedrooms & bathrooms
- Bedrooms: 2
- Bathrooms: 3
- Full bathrooms: 2
- 1/2 bathrooms: 1
Rooms
- Room types: Bonus Room, Family Room
Heating
- Central, Electric
Cooling
- Ceiling Fan(s), Central Air
Appliances
- Included: Dishwasher, Electric Water Heater, Microwave, Oven/Range (Combo), Refrigerator
- Laundry: In Hall, Upper Level
Features
- Double Vanity, High Ceilings, Roommate Plan, Separate Shower, Soaking Tub, Split Bedroom Plan
- Flooring: Carpet, Hardwood
- Basement: None
- Number of fireplaces: 1
- Fireplace features: Factory Built, Family Room
Interior area
- Total structure area: 1,184
- Total interior livable area: 1,184 sqft
- Finished area above ground: 1,184
- Finished area below ground: 0
Property
Parking
- Parking features: Attached, Garage, Garage Door Opener
- Has attached garage: Yes
Features
- Levels: Three Or More
- Stories: 3
Lot
- Features: Corner Lot, Level
Details
- Parcel number: 18 214 17 132
Construction
Type & style
- Home type: Townhouse
- Architectural style: Brick 4 Side,Traditional
- Property subtype: Townhouse
Materials
- Brick
- Roof: Composition
Condition
- Resale
- New construction: No
- Year built: 2004
Utilities & green energy
- Sewer: Public Sewer
- Water: Public
- Utilities for property: Cable Available, Electricity Available, High Speed Internet, Natural Gas Available, Phone Available, Sewer Connected, Underground Utilities, Water Available
Community & HOA
Community
- Features: Gated
- Subdivision: Dillard Xing
HOA
- Has HOA: Yes
- Services included: Maintenance Grounds
Location
- Region: Tucker
Financial & listing details
- Price per square foot: $249/sqft
- Tax assessed value: $273,300
- Annual tax amount: $4,933
- Date on market: 8/20/2026
- Cumulative days on market: 49 days
- Listing agreement: Exclusive Right To Sell
- Electric utility on property: Yes
Estimated market value
$288,800
$274,000 - $303,000
$1,940/mo
Price history
| Date | Event | Price |
|---|---|---|
| 8/22/2026 | Listed for sale | $295,000+63%$249/sqft |
Source:  GAMLS #10831319 Report a problem GAMLS #10831319 Report a problem | ||
| 3/11/2020 | Sold | $181,000+2.8%$153/sqft |
Source: Public Record Report a problem | ||
| 2/7/2020 | Pending sale | $176,000$149/sqft |
Source: Mark Spain Real Estate #6676076 Report a problem | ||
| 2/4/2020 | Listed for sale | $176,000+30.9%$149/sqft |
Source: Mark Spain Real Estate #6676076 Report a problem | ||
| 9/13/2016 | Sold | $134,500+1.9%$114/sqft |
Source: Public Record Report a problem | ||
| 8/12/2016 | Pending sale | $132,000$111/sqft |
Source: KELLER WILLIAMS RLTY CONSULTANTS #5731275 Report a problem | ||
| 8/4/2016 | Listed for sale | $132,000+80.8%$111/sqft |
Source: Owner Report a problem | ||
| 3/14/2013 | Sold | $73,000-39.1%$62/sqft |
Source: Public Record Report a problem | ||
| 5/3/2011 | Listing removed | $119,900$101/sqft |
Source: Better Homes and Gardens Real Estate Metro Brokers #2912913 Report a problem | ||
| 2/5/2011 | Price change | $119,900-4%$101/sqft |
Source: Better Homes and Gardens Real Estate Metro Brokers #2912913 Report a problem | ||
| 10/22/2010 | Price change | $124,900-3.8%$105/sqft |
Source: Better Homes and Gardens Real Estate Metro Brokers #2912913 Report a problem | ||
| 7/24/2010 | Listed for sale | $129,900-21.2%$110/sqft |
Source: Better Homes and Gardens Real Estate Metro Brokers #4098773 Report a problem | ||
| 11/1/2004 | Sold | $164,800$139/sqft |
Source: Public Record Report a problem | ||
Public tax history
| Year | Property taxes | Tax assessment |
|---|---|---|
| 2025 | $3,220 -1.3% | $109,320 +0.4% |
| 2024 | $3,262 +30.2% | $108,840 +3.9% |
| 2023 | $2,505 -1.8% | $104,800 +27.1% |
| 2022 | $2,550 +11.5% | $82,480 +18.6% |
| 2021 | $2,288 +13.7% | $69,520 +5.2% |
| 2020 | $2,011 -1.9% | $66,080 -3.6% |
| 2019 | $2,049 +19.3% | $68,560 +27.1% |
| 2018 | $1,718 -2% | $53,960 +2.3% |
| 2017 | $1,753 +19.2% | $52,760 +4.1% |
| 2016 | $1,471 | $50,680 +73.7% |
| 2014 | $1,471 | $29,184 -12.6% |
| 2013 | -- | $33,400 -13.1% |
| 2012 | -- | $38,440 -27% |
| 2011 | -- | $52,656 -10.1% |
| 2010 | $2,662 | $58,600 |
| 2009 | $2,662 +57.4% | $58,600 -7% |
| 2008 | $1,691 -1% | $63,000 |
| 2007 | $1,707 +21% | $63,000 |
| 2006 | $1,411 -1.5% | $63,000 +11.5% |
| 2005 | $1,433 | $56,480 |
Find assessor info on the county website
Monthly payment
Est. payment
Payment breakdown
Explore the cost of this home by adjusting the details. Changes won't be saved.Climate risks
Neighborhood: 30084
Nearby schools
Schools provided by the listing agent
- Elementary: Smoke Rise
- Middle: Tucker
- High: Tucker
Source: GAMLS. This data may not be complete. We recommend contacting the local school district to confirm school assignments for this home.

Similar homes
- $310,0003 bd3 ba1.5k sqft5840 Terremont Cir, Norcross, GA 30093Active

 MLS ID #10823761, Starr Eberhart, Keller Williams Realty Atl. Partners. GAMLS
 - $295,0003 bd3 ba1.4k sqft5323 Sherwin Dr, Norcross, GA 30093Active
 MLS ID #10830237, Beth Mengistu, Keller Williams West Atlanta. GAMLS
 - $279,0002 bd3 ba1.3k sqft5252 Pinnacle Pointe Ct, Norcross, GA 30071Active
 MLS ID #10819480, Mark Spain, Mark Spain Real Estate. GAMLS
 - $294,9002 bd3 ba1.6k sqft1951 Durwood Ln, Duluth, GA 30096Active
 MLS ID #10846318, Doug Minton, Keller Williams Realty Atl. Partners. GAMLS
 - $319,5003 bd3 ba1.5k sqft2740 Tohenham Cir, Norcross, GA 30071ActiveMLS ID #10819900, Cathie Clute, Atlanta Communities. GAMLS
- $315,0002 bd3 ba1.2k sqft1449 Cambridge Cmn, Decatur, GA 30033ActiveMLS ID #10775481, Shahidah Sabree, Weichert Realtors Prestige. GAMLS
- $261,0003 bd3 ba1.7k sqft1290 Adcox Sq, Stone Mountain, GA 30088Active Under ContractMLS ID #10833704, Brittania Dennard, HomeSmart. GAMLS
- $194,0002 bd3 ba1.2k sqft6422 Wedgeview Dr, Tucker, GA 30084ActiveMLS ID #10813619, Richard Deitz, Bolst. GAMLS
- $265,0002 bd3 ba1.7k sqft3142 Creston Park Ct, Duluth, GA 30096ActiveMLS ID #10826435, Mark Spain, Mark Spain Real Estate. GAMLS
- $280,0003 bd3 ba1.7k sqft6160 Brookwood Rd, Peachtree Corners, GA 30092ActiveMLS ID #10807616, Tonya Crowe, Method Real Estate Advisors. GAMLS
- $309,9003 bd3 ba1.5k sqft3154 Glenloch Pl, Lawrenceville, GA 30044ActiveMLS ID #10803111, Kalen Vanderhorst, Real Broker, LLC. GAMLS
- $279,9002 bd2 ba1.4k sqft406 Copeland St SW, Grayson, GA 30017ActiveMLS ID #10799262, Vicky Taylor, Keller Williams Realty Atl. Partners. GAMLS
- $225,0002 bd3 ba1.3k sqft1261 Lavista Rd NE APT E8, Atlanta, GA 30324ActiveMLS ID #10771202, Deborah Dannewitz, BHHS Georgia Properties. GAMLS
- $299,9003 bd2 ba1.7k sqft26204 Plantation Dr NE, Atlanta, GA 30324ActiveMLS ID #10856155, Gwendolyn G McKinley, GG Sells Atlanta Inc.. GAMLS
- $304,5003 bd4 ba1.2k sqft1425 Liberty Pkwy NW, Atlanta, GA 30318ActiveMLS ID #10801922, Claire Conarro, Harry Norman Realtors. GAMLS
- $379,0002 bd2 ba1.1k sqft6434 Chariot St #3, Atlanta, GA 30328ActiveMLS ID #10850668, Victoria Farbridge-Currie, Redfin Corporation. GAMLS
- $345,0002 bd2 ba1.5k sqft1850 Cotillion Dr Unit 1413, Dunwoody, GA 30338ActiveMLS ID #10866534, Jo Ellen Thornton, Century 21 Black Bear Realty. GAMLS
- $269,9002 bd3 ba1.2k sqft2906 Queen Anne Ct, Sandy Springs, GA 30350ActiveMLS ID #10835667, Pamela Griffith, Atlanta Fine Homes - Sotheby's Int'l. GAMLS
- $325,0003 bd2 ba1.4k sqft3760 Sunny Hill Dr, Loganville, GA 30052ActiveMLS ID #10854753, Anna E Davis, Katie Arlt & Associates Real Estate. GAMLS
- $298,5002 bd2 ba1.1k sqft111 Spring Heights Ln SE Building 1, Smyrna, GA 30080ActiveMLS ID #10844381, Robert Plott, Ansley RE|Christie's Int'l RE. GAMLS
