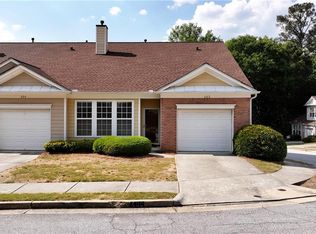
Welcome home with this beautifully decorated townhome in the Villas at Pebble Creek Farm swim community. Peaceful and quiet neighborhood as you see the level and landscaped front lawn entering an open concept with tons of natural daylight. Easy access to the garage from the family room and enjoy your family meals in the Dining Room. Many upgrades include updated LVP flooring throughout, newer light fixtures, interior paint and trim, beautiful newer kitchen with tile backsplash, newer stainless steel appliances including refrigerator, quartz countertops, and upgraded soft close white cabinets. A huge cozy family room with a fireplace is perfect for spending family time or entertaining. The oversized owners suite has two windows, a large walk-in closet, and a double sized shower. Great location near shopping, restaurants, Eastside Medical Center, and US-78. Bonus:the homes exterior, front lawn, and roof are maintained by the homeowners association. Enjoy your time with the awesome amenities to include the pool, clubhouse, and fitness center. Come see your dream home! This last long.
Active
Price cut: $4.1K (9/5)
$279,900
406 Copeland St SW, Grayson, GA 30017
2beds
1,412sqft
Townhouse
Built in 2004
435 Square Feet Lot
$276,700 Zestimate®
$198/sqft
$26,618/mo HOA
What's special
- 95 days
- 56
- 7
Zillow last checked:
Listing updated:
Listed by:
Vicky Taylor 404-938-2765,
Keller Williams Realty Atl. Partners
Source: GAMLS,MLS#: 10799262
Facts & features
Interior
Bedrooms & bathrooms
- Bedrooms: 2
- Bathrooms: 2
- Full bathrooms: 2
- Main level bathrooms: 2
- Main level bedrooms: 2
Rooms
- Room types: Family Room
Dining room
- Features: Separate Room
Kitchen
- Features: Pantry
Heating
- Natural Gas, Central
Cooling
- Ceiling Fan(s), Central Air
Appliances
- Included: Gas Water Heater, Dishwasher, Disposal, Microwave, Refrigerator
- Laundry: In Kitchen
Features
- High Ceilings, Walk-In Closet(s), Master On Main Level
- Flooring: Laminate, Vinyl
- Windows: Double Pane Windows
- Basement: None
- Attic: Pull Down Stairs
- Number of fireplaces: 1
- Fireplace features: Family Room, Gas Log
- Common walls with other units/homes: 2+ Common Walls
Interior area
- Total structure area: 1,412
- Total interior livable area: 1,412 sqft
- Finished area above ground: 1,412
- Finished area below ground: 0
Property
Parking
- Total spaces: 1
- Parking features: Attached, Garage Door Opener, Garage
- Has attached garage: Yes
Features
- Levels: One
- Stories: 1
- Patio & porch: Deck
- Waterfront features: No Dock Or Boathouse
- Body of water: None
Lot
- Size: 435 Square Feet
- Features: Level
Details
- Parcel number: R5092 246
Construction
Type & style
- Home type: Townhouse
- Architectural style: Other
- Property subtype: Townhouse
- Attached to another structure: Yes
Materials
- Other
- Roof: Other
Condition
- Resale
- New construction: No
- Year built: 2004
Utilities & green energy
- Sewer: Public Sewer
- Water: Public
- Utilities for property: Cable Available, Electricity Available, High Speed Internet, Natural Gas Available, Sewer Connected, Underground Utilities, Water Available
Community & HOA
Community
- Features: Clubhouse, Pool, Sidewalks, Street Lights
- Subdivision: Villas At Pebble Creek Farm
HOA
- Has HOA: Yes
- Services included: Maintenance Structure, Maintenance Grounds, Pest Control, Swimming, Trash, Water
- HOA fee: $319,416 annually
Location
- Region: Grayson
Financial & listing details
- Price per square foot: $198/sqft
- Annual tax amount: $3,223
- Date on market: 7/5/2026
- Cumulative days on market: 96 days
- Listing agreement: Exclusive Right To Sell
- Listing terms: Cash,Conventional,FHA,VA Loan
- Electric utility on property: Yes
Estimated market value
$276,700
$263,000 - $291,000
$1,887/mo
Price history
| Date | Event | Price |
|---|---|---|
| 9/5/2026 | Price change | $279,900-1.4%$198/sqft |
Source:  GAMLS #10799262 Report a problem GAMLS #10799262 Report a problem | ||
| 8/24/2026 | Price change | $284,000-1%$201/sqft |
Source: GAMLS #10799262 Report a problem | ||
| 7/24/2026 | Price change | $287,000-1.7%$203/sqft |
Source: GAMLS #10799262 Report a problem | ||
| 7/6/2026 | Listed for sale | $292,000+0.7%$207/sqft |
Source: GAMLS #10799262 Report a problem | ||
| 10/31/2023 | Sold | $290,000-3.3%$205/sqft |
Source: GAMLS #10209054 Report a problem | ||
| 10/17/2023 | Pending sale | $299,900$212/sqft |
Source: GAMLS #10209054 Report a problem | ||
| 10/13/2023 | Price change | $299,900-1.6%$212/sqft |
Source:  FMLS GA #7283556 Report a problem FMLS GA #7283556 Report a problem | ||
| 10/5/2023 | Price change | $304,900-1.6%$216/sqft |
Source: FMLS GA #7283556 Report a problem | ||
| 10/5/2023 | Listed for sale | $310,000$220/sqft |
Source: GAMLS #10209054 Report a problem | ||
Public tax history
Tax history is unavailable.
Monthly payment
Est. payment
Payment breakdown
Explore the cost of this home by adjusting the details. Changes won't be saved.Climate risks
Neighborhood: 30017
Nearby schools
Schools provided by the listing agent
- Elementary: Grayson
- Middle: Bay Creek
- High: Grayson
Source: GAMLS. This data may not be complete. We recommend contacting the local school district to confirm school assignments for this home.

Similar homes
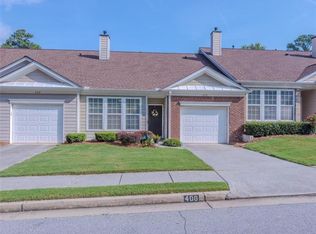
- $279,0002 bd2 ba1.3k sqft304 Gable Brook Dr, Grayson, GA 30017Active
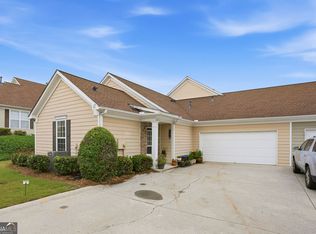
 MLS ID #10772626, Michelle A Jackson, HomeSmart. GAMLS
 - $292,0002 bd2 ba1.3k sqft136 Camry Ln, Grayson, GA 30017Active
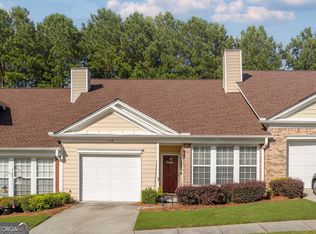 MLS ID #10811878, Pablo Sanchez, Macks Group. GAMLS
 - $256,0002 bd2 ba1.3k sqft172 Camry Ln, Grayson, GA 30017Active
 MLS ID #10809587, Donna R Sears, Classic Home Collection. GAMLS
 - $299,9003 bd3 ba1.8k sqft2718 Haynescrest Dr, Grayson, GA 30017Active
 MLS ID #10773571, Elizabeth Basmadjian, Trowbridge Realty Corporation. GAMLS
 - $390,0004 bd3 ba1.9k sqft1230 Skipping Rock Ln, Grayson, GA 30017ActiveMLS ID #10689611, Robert Komar, Keller Williams Community Partners. GAMLS
- $280,0003 bd3 ba2k sqft342 Tara Commons Cir, Loganville, GA 30052ActiveMLS ID #10807215, Irene Owoo, Granaky Beccles Realty Inc.. GAMLS
- $250,0002 bd3 ba1.7k sqft398 Parc River Blvd, Lawrenceville, GA 30046ActiveMLS ID #10845283, Mimi Byrd, Keller Williams West Atlanta. GAMLS
- $279,0002 bd3 ba1.3k sqft5252 Pinnacle Pointe Ct, Norcross, GA 30071ActiveMLS ID #10819480, Mark Spain, Mark Spain Real Estate. GAMLS
- $265,0003 bd3 ba1.9k sqft5828 Keystone Point, Lithonia, GA 30058ActiveMLS ID #10869011, Kimberly Wallace, Keller Williams Realty Cityside. GAMLS
- $325,0003 bd2 ba1.4k sqft3760 Sunny Hill Dr, Loganville, GA 30052ActiveMLS ID #10854753, Anna E Davis, Katie Arlt & Associates Real Estate. GAMLS
- $274,9993 bd2 ba1.6k sqft195 Heather Woods Ct, Covington, GA 30016Active Under ContractMLS ID #10843166, Nicole Thornton, Century 21 Results. GAMLS
- $319,5003 bd2 ba1.4k sqft940 Willow Springs Ct, Loganville, GA 30052ActiveMLS ID #10813905, Sharon Stowe, Virtual Properties Realty.com. GAMLS
- $385,0003 bd3 ba2k sqft228 Mission Oak Dr, Grayson, GA 30017ActiveMLS ID #10813827, Pamela Hanley, Atlanta Communities. GAMLS
- $309,9003 bd3 ba1.5k sqft3154 Glenloch Pl, Lawrenceville, GA 30044ActiveMLS ID #10803111, Kalen Vanderhorst, Real Broker, LLC. GAMLS
- $325,0003 bd2 ba1.7k sqft4248 Webb Meadows Dr, Loganville, GA 30052ActiveMLS ID #10842829, Christopher Iglinski, eXp Realty. GAMLS
- $349,0004 bd3 ba1.8k sqft3202 Summit Glen Dr, Loganville, GA 30052ActiveMLS ID #10800878, Brad Echols, Extol Realty. GAMLS
- $295,0002 bd3 ba1.1k sqft2251 Dillard Xing, Tucker, GA 30084Active Under ContractMLS ID #10831319, Adrienne L Kizito, Real Broker, LLC. GAMLS
- $310,0002 bd3 ba1.7k sqft2432 Birkhall Way, Lawrenceville, GA 30043ActiveMLS ID #10835125, Kareena Jiwani, Virtual Properties Realty.com. GAMLS
- $269,9003 bd2 ba1.5k sqft2780 Westminister Ln NW, Conyers, GA 30012ActiveMLS ID #10817974, Kimberly Martin, Joe Stockdale Real Estate. GAMLS
- $310,0003 bd3 ba1.5k sqft5840 Terremont Cir, Norcross, GA 30093ActiveMLS ID #10823761, Starr Eberhart, Keller Williams Realty Atl. Partners. GAMLS
