Modern comfort meets easy living in this beautifully maintained townhome built in 2019! Offering 3 spacious bedrooms, 2.5 bathrooms, nearly 2,000 square feet of living space, and a 2-car garage, this move-in-ready home delivers room to relax, work, and entertain. The open-concept main level features a bright, inviting living area that flows seamlessly into the kitchen and eat-in dining space. Ample cabinetry and an easy, connected layout make everyday meals and gatherings feel effortless. Upstairs, a versatile loft provides additional space for a home office, media room, playroom, or second living area. The spacious owner's suite features a custom walk-in closet designed for stylish, functional storage. Enjoy your own outdoor retreat in the private, fenced backyard-ideal for grilling, entertaining, or unwinding at the end of the day. With NO RENTAL RESTRICTIONS, this home offers flexibility for homeowners and investors alike. Conveniently located near shopping, dining, parks, and major highways, it's ready for you to make it your own. Schedule your showing today!
Active
$265,000
5828 Keystone Point, Lithonia, GA 30058
3beds
1,992sqft
Townhouse
Built in 2019
1,306 Square Feet Lot
$264,500 Zestimate®
$133/sqft
$150/mo HOA
What's special
Private fenced backyardVersatile loftAmple cabinetryOpen-concept main level
- 21 days
- 458
- 83
Likely to sell faster than
Zillow last checked:
Listing updated:
Listed by:
Kimberly Wallace 678-704-3361,
Keller Williams Realty Cityside
Source: GAMLS,MLS#: 10869011
Facts & features
Interior
Bedrooms & bathrooms
- Bedrooms: 3
- Bathrooms: 3
- Full bathrooms: 2
- 1/2 bathrooms: 1
Rooms
- Room types: Loft
Kitchen
- Features: Kitchen Island
Heating
- Central
Cooling
- Central Air
Appliances
- Included: Dishwasher
- Laundry: Other
Features
- Bookcases
- Flooring: Carpet, Hardwood
- Basement: None
- Number of fireplaces: 1
- Fireplace features: Family Room
- Common walls with other units/homes: 2+ Common Walls
Interior area
- Total structure area: 1,992
- Total interior livable area: 1,992 sqft
- Finished area above ground: 1,992
- Finished area below ground: 0
Property
Parking
- Total spaces: 2
- Parking features: Garage
- Has garage: Yes
Features
- Levels: Two
- Stories: 2
- Fencing: Back Yard
- Has view: Yes
- View description: City
Lot
- Size: 1,306 Square Feet
- Features: Other
Details
- Parcel number: 16 073 03 120
Construction
Type & style
- Home type: Townhouse
- Architectural style: Other
- Property subtype: Townhouse
- Attached to another structure: Yes
Materials
- Other
- Foundation: Slab
- Roof: Other
Condition
- Resale
- New construction: No
- Year built: 2019
Utilities & green energy
- Sewer: Public Sewer
- Water: Public
- Utilities for property: Cable Available, Electricity Available, Phone Available, Water Available
Community & HOA
Community
- Features: Playground, Pool
- Subdivision: KEYSTONE GATES POD
HOA
- Has HOA: Yes
- Services included: Maintenance Grounds, Maintenance Structure, Swimming
- HOA fee: $1,800 annually
Location
- Region: Lithonia
Financial & listing details
- Price per square foot: $133/sqft
- Tax assessed value: $306,100
- Annual tax amount: $3,553
- Date on market: 10/8/2026
- Cumulative days on market: 21 days
- Listing agreement: Exclusive Agency
- Listing terms: FHA,Conventional,VA Loan,Cash
- Electric utility on property: Yes
Estimated market value
$264,500
$251,000 - $278,000
$2,207/mo
Price history
| Date | Event | Price |
|---|---|---|
| 10/8/2026 | Listed for sale | $265,000-15.9%$133/sqft |
Source:  FMLS GA #7851036 Report a problem | ||
| 8/25/2024 | Listing removed | $315,000$158/sqft |
Source:  GAMLS #10328171 Report a problem | ||
| 8/22/2024 | Price change | $315,000-4.5%$158/sqft |
Source: GAMLS #10328171 Report a problem | ||
| 7/24/2024 | Price change | $329,990-2.7%$166/sqft |
Source: GAMLS #10328171 Report a problem | ||
| 6/27/2024 | Listed for sale | $338,990$170/sqft |
Source: GAMLS #10328171 Report a problem | ||
Public tax history
| Year | Property taxes | Tax assessment |
|---|---|---|
| 2025 | $3,553 -6.9% | $122,440 -4.8% |
| 2024 | $3,816 +18.8% | $128,600 -1.2% |
| 2023 | $3,211 -4% | $130,160 +18.5% |
| 2022 | $3,344 +12% | $109,880 +19.2% |
| 2021 | $2,985 +2.9% | $92,160 +2.5% |
| 2020 | $2,902 +13% | $89,880 +13.6% |
| 2019 | $2,567 +629.5% | $79,120 +889% |
| 2018 | $352 -0.2% | $8,000 |
| 2017 | $353 +26.3% | $8,000 +26.6% |
| 2016 | $279 | $6,320 |
| 2014 | $279 | $6,320 |
| 2013 | -- | $6,320 |
| 2012 | -- | $6,320 -16.7% |
| 2011 | -- | $7,584 -24.2% |
| 2010 | $401 -16% | $10,000 -28.6% |
| 2009 | $477 -24.1% | $14,000 -12.5% |
| 2008 | $629 | $16,000 |
Find assessor info on the county website
Monthly payment
Est. payment
Payment breakdown
Explore the cost of this home by adjusting the details. Changes won't be saved.Climate risks
Neighborhood: 30058
Nearby schools
Schools provided by the listing agent
- Elementary: Flat Rock
- Middle: Miller Grove
- High: Miller Grove
Source: GAMLS. This data may not be complete. We recommend contacting the local school district to confirm school assignments for this home.

Similar homes
- $279,7503 bd3 ba1.5k sqft5811 Calle Vista Dr, Lithonia, GA 30058Active
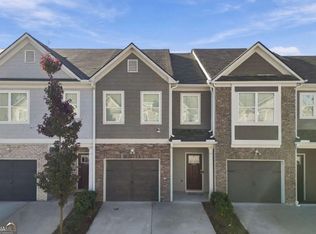
 MLS ID #10880438, Jamie Parker, eXp Realty. GAMLS
- $269,9003 bd3 ba1.6k sqft2278 Rolling Trl, Lithonia, GA 30058For Sale

 MLS ID #7812598, BRENDA SHAW, Atlanta Fine Homes Sotheby's International. FMLS GA
- $320,0003 bd3 ba1.9k sqft2662 Stonekey Bnd, Lithonia, GA 30058Active
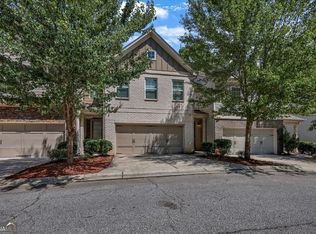 MLS ID #10826179, Diana Lohr, Atrium Realty. GAMLS
- $285,0003 bd3 ba1.6k sqft2203 Victoria Pl, Lithonia, GA 30058Active
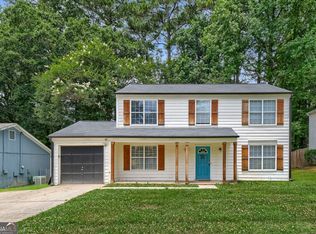 MLS ID #10787926, The Lores Team, Heartland Real Estate. GAMLS
- $275,0003 bd3 ba1.6k sqft884 Asbury Trl, Lithonia, GA 30058ActiveMLS ID #10873251, Shana Arnold, Adams Realtors. GAMLS
- $189,9993 bd3 ba1.5k sqft6338 Kinsland Ct, Lithonia, GA 30058ActiveMLS ID #10857675, Danielle Montgomery, BHHS Georgia Properties. GAMLS
- $274,9003 bd3 ba1.7k sqft1069 N Village Dr, Decatur, GA 30032ActiveMLS ID #10875289, Jasmine Lane, Atlanta Communities. GAMLS
- $299,9004 bd3 ba2.2k sqft1298 Berryhill Dr, Lithonia, GA 30058ActiveMLS ID #10773693, Robert E Salmons Jr., Entera Realty. GAMLS
- $250,0003 bd3 ba1.3k sqft3123 Haynes Park Dr, Lithonia, GA 30038ActiveMLS ID #10841571, Latoya Brown, BHGRE Metro Brokers. GAMLS
- $299,0003 bd3 ba1.9k sqft7527 Stone Creek Path, Lithonia, GA 30038ActiveMLS ID #10796492, Lisa M Jefferson, Atlanta Homebuyers Realty Group. GAMLS
- $310,0003 bd3 ba1.8k sqft7503 Knoll Hollow Rd, Lithonia, GA 30058ActiveMLS ID #10796817, Paula A Miller, Open Door Realty Group Of GA. GAMLS
- $315,0003 bd3 ba2.3k sqft4996 Terrace Green Trce, Stone Mountain, GA 30088ActiveMLS ID #10840506, Janice Overbeck, Keller Williams Realty Atlanta North. GAMLS
- $275,0003 bd3 ba1.7k sqft5137 Madeline Pl, Stone Mountain, GA 30083ActiveMLS ID #10847664, Carla B Thatch, Empress Realty Group. GAMLS
- $260,0003 bd3 ba1.7k sqft281 Oakland Hills Way, Lawrenceville, GA 30044ActiveMLS ID #10853356, Arthur Best, Best Realty, LLC. GAMLS
- $270,0004 bd3 ba1.9k sqft5369 Creekview Way, Morrow, GA 30260ActiveMLS ID #10835569, Alicia Henderson, Coldwell Banker Realty. GAMLS
- $249,9003 bd2 ba1.3k sqft1050 Chapman Cir, Stone Mountain, GA 30088ActiveMLS ID #10825380, Curtis Swilley, Rock River Realty LLC. GAMLS
- $279,9002 bd3 ba1.5k sqft1223 Watson Trl SE, Atlanta, GA 30316ActiveMLS ID #10868924, Johunna Redmond, 14th & Luxe Realty. GAMLS
- $254,0003 bd3 ba1.7k sqft3356 Mount Zion Rd, Stockbridge, GA 30281ActiveMLS ID #10774053, Keith A Eatmon, HomeSmart. GAMLS
- $269,0003 bd3 ba1.9k sqft174 Hampton Cir, McDonough, GA 30253ActiveMLS ID #10820703, Joseph F Chapman, Chapman Group Realty, Inc.. GAMLS
- $274,9993 bd2 ba1.6k sqft195 Heather Woods Ct, Covington, GA 30016Active Under ContractMLS ID #10843166, Nicole Thornton, Century 21 Results. GAMLS
