Welcome home to 4996 Terrace Green Trace, a beautiful 3-bedroom, 2.5-bath home ideally situated on a desirable corner lot in Stone Mountain! This bright and inviting home offers a spacious floor plan with abundant natural light, large windows, and thoughtful updates throughout. The main level features a vaulted living room with a cozy fireplace, an eat-in kitchen with new ceramic tile flooring, granite countertops, and stainless-steel appliances, plus a separate dining room. Just off the kitchen, the spacious family room offers additional living space and a second fireplace, creating the perfect setting for relaxing or entertaining. New ceramic tile flooring enhances select areas of the main level, while updated bathrooms, fresh interior paint, and a brand-new roof provide added comfort and peace of mind. Upstairs, the spacious owner's suite features an updated bath with double vanity sinks and a separate soaking tub and shower. A versatile loft overlooks the living room and offers the perfect space for a home office, reading nook, or flex area, with access to a 12' x 12' deck. The back door leads to a concrete pad and an additional large deck complete with a built-in bar and power outlets, making outdoor entertaining, grilling, and gatherings a breeze. With multiple living spaces, fantastic outdoor amenities, abundant natural light, and a convenient Stone Mountain location near excellent schools, this home is ready to welcome you!
Active
Price cut: $5K (10/19)
$315,000
4996 Terrace Green Trce, Stone Mountain, GA 30088
3beds
2,320sqft
Single Family Residence
Built in 1987
0.26 Acres Lot
$312,600 Zestimate®
$136/sqft
$17/mo HOA
What's special
Cozy fireplaceSecond fireplaceBrand-new roofLarge windowsAbundant natural lightMultiple living spacesBright and inviting home
- 40 days
- 726
- 71
Zillow last checked:
Listing updated:
Listed by:
Janice Overbeck 404-800-3159,
Keller Williams Realty Atlanta North,
Lindy Linton 631-635-0013,
Keller Williams Realty Atlanta North
Source: GAMLS,MLS#: 10840506
Facts & features
Interior
Bedrooms & bathrooms
- Bedrooms: 3
- Bathrooms: 3
- Full bathrooms: 2
- 1/2 bathrooms: 1
Rooms
- Room types: Bonus Room
Kitchen
- Features: Breakfast Area, Country Kitchen
Heating
- Forced Air, Natural Gas
Cooling
- Ceiling Fan(s), Central Air
Appliances
- Included: Disposal, Dryer, Microwave, Refrigerator, Washer
- Laundry: In Kitchen
Features
- Double Vanity, Roommate Plan, Split Bedroom Plan, Tray Ceiling(s), Vaulted Ceiling(s), Walk-In Closet(s)
- Flooring: Carpet, Tile
- Windows: Double Pane Windows, Skylight(s)
- Basement: None
- Number of fireplaces: 2
- Fireplace features: Factory Built, Family Room, Living Room
- Common walls with other units/homes: No Common Walls
Interior area
- Total structure area: 2,320
- Total interior livable area: 2,320 sqft
- Finished area above ground: 2,320
- Finished area below ground: 0
Property
Parking
- Total spaces: 2
- Parking features: Attached, Garage, Garage Door Opener, Kitchen Level
- Has attached garage: Yes
Features
- Levels: Two
- Stories: 2
- Patio & porch: Deck, Patio
- Waterfront features: No Dock Or Boathouse
- Body of water: None
Lot
- Size: 0.26 Acres
- Features: Level, Private
Details
- Parcel number: 16 005 04 004
Construction
Type & style
- Home type: SingleFamily
- Architectural style: Traditional
- Property subtype: Single Family Residence
Materials
- Stucco
- Foundation: Slab
- Roof: Composition
Condition
- Resale
- New construction: No
- Year built: 1987
Utilities & green energy
- Sewer: Public Sewer
- Water: Public
- Utilities for property: Cable Available, Electricity Available, High Speed Internet, Natural Gas Available, Phone Available, Sewer Available, Underground Utilities, Water Available
Community & HOA
Community
- Features: Walk To Schools, Near Shopping
- Security: Smoke Detector(s)
- Subdivision: Hidden Hills
HOA
- Has HOA: Yes
- Services included: None
- HOA fee: $200 annually
Location
- Region: Stone Mountain
Financial & listing details
- Price per square foot: $136/sqft
- Tax assessed value: $245,200
- Annual tax amount: $2,984
- Date on market: 9/10/2026
- Cumulative days on market: 40 days
- Listing agreement: Exclusive Right To Sell
- Electric utility on property: Yes
Estimated market value
$312,600
$297,000 - $328,000
$2,342/mo
Price history
| Date | Event | Price |
|---|---|---|
| 10/19/2026 | Price change | $315,000-1.6%$136/sqft |
Source:  GAMLS #10840506 Report a problem | ||
| 9/10/2026 | Listed for sale | $320,000+106.5%$138/sqft |
Source: GAMLS #10840506 Report a problem | ||
| 1/14/2019 | Listing removed | $155,000$67/sqft |
Source: The Realty Company LLC #8489725 Report a problem | ||
| 12/14/2018 | Price change | $155,000-5.2%$67/sqft |
Source: The Realty Company LLC #8489725 Report a problem | ||
| 11/27/2018 | Listed for sale | $163,500+20.3%$70/sqft |
Source: The Realty Company LLC #8489725 Report a problem | ||
| 5/14/2007 | Sold | $135,900+1%$59/sqft |
Source: Public Record Report a problem | ||
| 12/27/1999 | Sold | $134,500$58/sqft |
Source: Public Record Report a problem | ||
Public tax history
| Year | Property taxes | Tax assessment |
|---|---|---|
| 2025 | $2,984 -8.4% | $98,080 -7.5% |
| 2024 | $3,257 +13.9% | $106,000 -8.9% |
| 2023 | $2,859 -8.9% | $116,360 +12.5% |
| 2022 | $3,138 +38.9% | $103,440 +57% |
| 2021 | $2,259 +10.9% | $65,880 +11.1% |
| 2020 | $2,036 +6.7% | $59,280 +5.6% |
| 2019 | $1,908 +0.1% | $56,120 -0.3% |
| 2018 | $1,907 -5.9% | $56,280 -2.4% |
| 2017 | $2,026 +38.5% | $57,640 +34.9% |
| 2016 | $1,463 | $42,720 +80.4% |
| 2014 | $1,463 | $23,680 |
| 2013 | -- | $23,680 +20.1% |
| 2012 | -- | $19,720 -61.9% |
| 2011 | -- | $51,800 |
| 2010 | $1,674 | $51,800 |
| 2009 | $1,674 -44.4% | $51,800 -22.6% |
| 2008 | $3,010 +50.3% | $66,960 |
| 2007 | $2,003 +3.4% | $66,960 |
| 2006 | $1,938 +4.1% | $66,960 |
| 2005 | $1,861 +5.1% | $66,960 +2.9% |
| 2004 | $1,771 +2.7% | $65,080 |
| 2003 | $1,725 +16.6% | $65,080 |
| 2002 | $1,479 +44.2% | $65,080 +14.7% |
| 2001 | $1,025 | $56,760 |
Find assessor info on the county website
Monthly payment
Est. payment
Payment breakdown
Explore the cost of this home by adjusting the details. Changes won't be saved.Climate risks
Neighborhood: 30088
Nearby schools
Schools provided by the listing agent
- Elementary: Woodridge
- Middle: Miller Grove
- High: Miller Grove
Source: GAMLS. This data may not be complete. We recommend contacting the local school district to confirm school assignments for this home.
- $262,5003 bd2 ba2.7k sqft4990 Terrace Green Trce, Stone Mountain, GA 30088Off Market

- $255,4004 bd2 ba2.3k sqft1629 Linksview Way, Stone Mountain, GA 30088Off Market
- $336,6005 bd4 ba2.1k sqft1638 Linksview Way, Stone Mountain, GA 30088Off Market
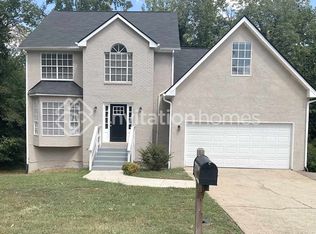
- $257,6004 bd2 ba2.5k sqft4984 Terrace Green Trce, Stone Mountain, GA 30088Off Market
Similar homes
- $309,9004 bd3 ba2.1k sqft4634 S Hope Springs Rd, Stone Mountain, GA 30083Active

 MLS ID #10823408, Abel Aung, Virtual Properties Realty.com. GAMLS
- $249,9003 bd2 ba1.3k sqft1050 Chapman Cir, Stone Mountain, GA 30088Active
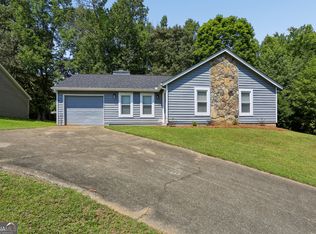 MLS ID #10825380, Curtis Swilley, Rock River Realty LLC. GAMLS
- $345,0003 bd3 ba2.5k sqft3710 Oregon Trl, Decatur, GA 30032Active
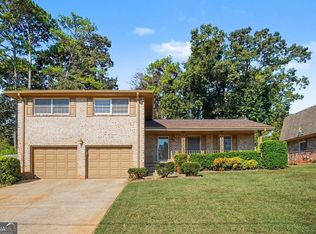 MLS ID #10847774, Justin Landis, Bolst. GAMLS
- $349,0004 bd3 ba1.9k sqft1131 3rd St, Stone Mountain, GA 30083Active
 MLS ID #10839122, Sharon McKinney, BHHS Georgia Properties. GAMLS
- $285,0004 bd3 ba3.1k sqft570 Watson Bay, Stone Mountain, GA 30087Active Under ContractMLS ID #10842132, Rita C Cox, Keller Williams Atlanta Midtown. GAMLS
- $374,0003 bd3 ba2.3k sqft3330 Forrest Bend Ln, Snellville, GA 30039ActiveMLS ID #10867833, Elaine A Carlton, BHGRE Metro Brokers. GAMLS
- $270,0004 bd3 ba2.3k sqft7248 Wheeler Trl, Lithonia, GA 30058ActiveMLS ID #10811983, Tortesheia Singleton, Keller Williams Realty Atl. Partners. GAMLS
- $285,0003 bd3 ba1.6k sqft2203 Victoria Pl, Lithonia, GA 30058ActiveMLS ID #10787926, The Lores Team, Heartland Real Estate. GAMLS
- $325,0003 bd2 ba3.1k sqft2815 Emerald Ct SW, Atlanta, GA 30311ActiveMLS ID #10846931, Linde Bors, Keller Williams Realty First Atlanta. GAMLS
- $324,9004 bd3 ba2.2k sqft200 Kensington Trce, Stockbridge, GA 30281ActiveMLS ID #10849343, Kevin Dinh, KD & Assoc.. GAMLS
- $320,0003 bd3 ba1.9k sqft2662 Stonekey Bnd, Lithonia, GA 30058ActiveMLS ID #10826179, Diana Lohr, Atrium Realty. GAMLS
- $339,9003 bd2 ba2.2k sqft2653 Amberly Way, Snellville, GA 30078Active Under ContractMLS ID #10847032, Chanh Taysavang, Realty Professionals of Georgia. GAMLS
- $310,0004 bd3 ba2.2k sqft270 Forest Brook Dr, Covington, GA 30016ActiveMLS ID #10846143, Trena Washington, BuyBox Realty. GAMLS
- $309,9003 bd3 ba1.7k sqft1200 Park Place Dr, Jonesboro, GA 30236ActiveMLS ID #10849959, Cynthia N Johnson, SouthSide, REALTORS. GAMLS
- $340,0004 bd4 ba2.5k sqft4791 Cedar Dr, Loganville, GA 30052ActiveMLS ID #10813105, Peggy Brown, Virtual Properties Realty.com. GAMLS
- $297,0003 bd2 ba2.1k sqft75 Slades Mill Ln, Covington, GA 30016ActiveMLS ID #10836667, Stephen J. Smith, Coldwell Banker Upchurch Realty. GAMLS
- $345,0003 bd3 ba1.5k sqft940 Buckley Pl, Norcross, GA 30093ActiveMLS ID #10834544, Lourdes Moscoso, eXp Realty. GAMLS
- $365,0004 bd4 ba3.1k sqft5000 Galleon Xing, Decatur, GA 30035For Sale
 MLS ID #7829198, DIANNE HARNELL COHEN, Atlanta Fine Homes Sotheby's International. FMLS GA
- $329,0003 bd2 ba1.3k sqft2692 Ansley Way, Lawrenceville, GA 30044ActiveMLS ID #10830622, Kennedi Washington, WM Realty LLC. GAMLS
- $300,0006 bd2 ba1.6k sqft283 Barfield Ave SW, Atlanta, GA 30310ActiveMLS ID #10868722, EmpowerHome Team Atlanta, Keller Williams Realty First Atlanta. GAMLS
