Welcome as you step inside this beautifully updated split-level retreat tucked away on a serene, wooded cul-de-sac lot in Ellenwood's desirable Ward Lake Bluff community. The journey begins as you ascend the newly built front stairs and cross the threshold into a dramatic foyer illuminated by an elegant chandelier, where sleek modern luxury vinyl flooring flows seamlessly underfoot. Up the main stairs, an expansive open-concept great room greets you with soaring cathedral ceilings, a cooling ceiling fan, and a cozy focal-point fireplace that invites quiet evenings at home. Sunlight washes through the large windows, drawing you toward the adjacent dining area and into a fully renovated kitchen featuring crisp white shaker cabinetry, gleaming quartz counter space, a modern range hood, and premium stainless steel appliances. Step through the kitchen door onto your private, elevated wooden deck-the ideal venue for morning coffee surrounded by lush canopy views, with steps descending to a huge, fully fenced backyard perfect for pets, play, or outdoor gatherings. Back inside, the primary suite on the main level offers a peaceful sanctuary complete with tray ceilings, a generous walk-in closet, and a light-filled ensuite bath with a double vanity and sleek marble-look tile. Head to the finished lower level to discover two comfortable secondary bedrooms, a stylish full bathroom, a dedicated laundry closet, and direct access to both a shaded covered patio and an oversized two-car garage equipped with clean epoxy-style floors and ample storage space. Situated just minutes from I-675 and I-285, this move-in ready gem offers an effortless commute into Downtown Atlanta or Hartsfield-Jackson Airport, placing popular local dining, shopping plazas, and scenic parks right at your fingertips.
Active
$280,000
4333 Ward Bluff Ct, Ellenwood, GA 30294
3beds
1,480sqft
Single Family Residence
Built in 1999
0.38 Acres Lot
$277,700 Zestimate®
$189/sqft
$-- HOA
What's special
Finished lower levelCozy focal-point fireplaceModern range hoodHuge fully fenced backyardPrivate elevated wooden deckBeautifully updated split-level retreatLush canopy views
- 9 days
- 221
- 38
Zillow last checked:
Listing updated:
Listed by:
Adriana Zacarias 678-887-4163,
Keller Williams Chattahoochee
Source: GAMLS,MLS#: 10834344
Facts & features
Interior
Bedrooms & bathrooms
- Bedrooms: 3
- Bathrooms: 2
- Full bathrooms: 2
- Main level bathrooms: 1
- Main level bedrooms: 1
Rooms
- Room types: Great Room
Kitchen
- Features: Solid Surface Counters
Heating
- Forced Air, Heat Pump, Natural Gas
Cooling
- Ceiling Fan(s), Central Air
Appliances
- Included: Dishwasher, Refrigerator
- Laundry: Upper Level
Features
- Double Vanity, Master On Main Level
- Flooring: Laminate, Other, Vinyl
- Windows: Double Pane Windows
- Basement: Bath/Stubbed,Daylight,Exterior Entry,Finished,Full,Interior Entry
- Attic: Pull Down Stairs
- Number of fireplaces: 1
- Fireplace features: Living Room
- Common walls with other units/homes: No Common Walls
Interior area
- Total structure area: 1,480
- Total interior livable area: 1,480 sqft
- Finished area above ground: 1,480
- Finished area below ground: 0
Property
Parking
- Total spaces: 2
- Parking features: Garage
- Has garage: Yes
Features
- Levels: Multi/Split
- Patio & porch: Deck
- Fencing: Fenced,Wood
- Body of water: None
Lot
- Size: 0.38 Acres
- Features: Level, Private
Details
- Parcel number: 15 009 01 072
- Special conditions: No Disclosure
Construction
Type & style
- Home type: SingleFamily
- Architectural style: Traditional
- Property subtype: Single Family Residence
Materials
- Other, Vinyl Siding
- Foundation: Slab
- Roof: Composition,Other
Condition
- Updated/Remodeled
- New construction: No
- Year built: 1999
Utilities & green energy
- Electric: 220 Volts
- Sewer: Public Sewer
- Water: Public
- Utilities for property: Electricity Available, Natural Gas Available, Sewer Available, Water Available
Community & HOA
Community
- Features: None
- Security: Carbon Monoxide Detector(s)
- Subdivision: Ward Lake Bluff
HOA
- Has HOA: No
- Services included: None
Location
- Region: Ellenwood
Financial & listing details
- Price per square foot: $189/sqft
- Tax assessed value: $248,400
- Annual tax amount: $4,790
- Date on market: 8/27/2026
- Cumulative days on market: 9 days
- Listing agreement: Exclusive Right To Sell
- Electric utility on property: Yes
Estimated market value
$277,700
$264,000 - $292,000
$1,729/mo
Price history
| Date | Event | Price |
|---|---|---|
| 8/27/2026 | Listed for sale | $280,000+74.5%$189/sqft |
Source:  FMLS GA #7827804 Report a problem FMLS GA #7827804 Report a problem | ||
| 10/8/2025 | Sold | $160,500+7%$108/sqft |
Source:  GAMLS #10597459 Report a problem GAMLS #10597459 Report a problem | ||
| 9/9/2025 | Pending sale | $150,000$101/sqft |
Source: GAMLS #10597459 Report a problem | ||
| 9/4/2025 | Listed for sale | $150,000+127.6%$101/sqft |
Source: GAMLS #10597459 Report a problem | ||
| 3/28/2015 | Listing removed | $950$1/sqft |
Source: Bella Management, LLC. Report a problem | ||
| 1/31/2015 | Price change | $950-2.6%$1/sqft |
Source: Bella Management, LLC. Report a problem | ||
| 1/20/2015 | Listed for rent | $975$1/sqft |
Source: Bella Management, LLC. Report a problem | ||
| 6/7/2012 | Sold | $65,900+322.4%$45/sqft |
Source: Public Record Report a problem | ||
| 2/7/2012 | Sold | $15,600-55.3%$11/sqft |
Source: Public Record Report a problem | ||
| 12/16/2011 | Price change | $34,900-12.5%$24/sqft |
Source: Keller Williams Realty, Atlanta Partners Report a problem | ||
| 11/10/2011 | Listed for sale | $39,900-69.5%$27/sqft |
Source: Keller Williams Realty, Atlanta Partners Report a problem | ||
| 7/24/2006 | Sold | $130,900+32.4%$88/sqft |
Source: Public Record Report a problem | ||
| 7/27/1999 | Sold | $98,900$67/sqft |
Source: Public Record Report a problem | ||
Public tax history
| Year | Property taxes | Tax assessment |
|---|---|---|
| 2025 | $4,790 +0% | $99,359 |
| 2024 | $4,788 +1.1% | $99,359 0% |
| 2023 | $4,736 +79.5% | $99,360 +89.5% |
| 2022 | $2,639 | $52,440 |
| 2021 | $2,639 -4% | $52,440 |
| 2020 | $2,747 +3% | $52,440 -1.3% |
| 2019 | $2,668 +34.9% | $53,120 +42.3% |
| 2018 | $1,979 +25.9% | $37,320 +33.3% |
| 2017 | $1,572 -0.2% | $28,000 |
| 2016 | $1,574 | $28,000 +17.1% |
| 2014 | $1,574 | $23,920 +13.3% |
| 2013 | -- | $21,120 +45.1% |
| 2012 | -- | $14,560 -50.5% |
| 2011 | -- | $29,424 -18.7% |
| 2010 | $1,130 -2.3% | $36,200 |
| 2009 | $1,157 -5.9% | $36,200 -22.4% |
| 2008 | $1,230 +9.9% | $46,640 |
| 2007 | $1,119 +0.3% | $46,640 +6.7% |
| 2006 | $1,116 +11.1% | $43,720 +3.6% |
| 2005 | $1,005 +1.6% | $42,200 |
| 2004 | $989 -0.1% | $42,200 |
| 2003 | $991 +12.9% | $42,200 |
| 2002 | $878 +64.4% | $42,200 +14.4% |
| 2001 | $534 | $36,880 |
Find assessor info on the county website
Monthly payment
Est. payment
Payment breakdown
Explore the cost of this home by adjusting the details. Changes won't be saved.Climate risks
Neighborhood: 30294
Nearby schools
Schools provided by the listing agent
- Elementary: Cedar Grove
- Middle: Cedar Grove
- High: Cedar Grove
Source: GAMLS. This data may not be complete. We recommend contacting the local school district to confirm school assignments for this home.


Similar homes
- $275,0003 bd2 ba1.6k sqft6048 Hillvale Ct, Lithonia, GA 30058Active

 MLS ID #10833190, Ron Minnifield, Atlanta's Upscale Properties LLC. GAMLS
 - $244,9003 bd2 ba1.4k sqft9042 Chestnut Lake Dr, Jonesboro, GA 30236Active
 MLS ID #10832837, Robert E Salmons Jr., Entera Realty. GAMLS
 - $285,0003 bd2 ba1.7k sqft1400 Cornwall Rd, Decatur, GA 30032Active
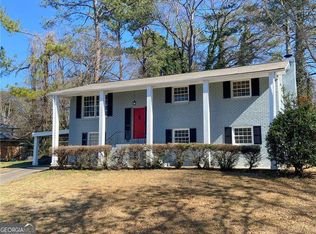 MLS ID #10707111, Olaniyi Adewole, eXp Realty. GAMLS
 - $300,0003 bd2 ba1.3k sqft165 Water View Dr, Stockbridge, GA 30281Active
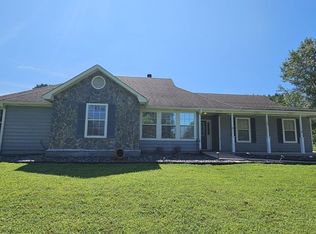 MLS ID #10808765, Steven M. Betolatti, Maximum One Executive Realtors. GAMLS
 - $275,0003 bd2 ba1.7k sqft2053 Wellborn Rd, Lithonia, GA 30058ActiveMLS ID #10814139, Tabitha Hippolyte, Coldwell Banker Realty. GAMLS
- $239,9003 bd1 ba1.1k sqft2359 Baywood Dr SE, Atlanta, GA 30315ActiveMLS ID #10833585, Boston Henderson, Bolst, Inc.. GAMLS
- $265,0003 bd2 ba1.3k sqft5231 Brentwood Rd, Atlanta, GA 30349ActiveMLS ID #10821395, Phi V Nguyen, Ascend Realty Group. GAMLS
- $244,0003 bd2 ba1.9k sqft528 Raintree Dr, Jonesboro, GA 30238ActiveMLS ID #10837623, Danny Servin, SouthSide, REALTORS. GAMLS
- $284,9003 bd2 ba1.5k sqft225 Hardwood Dr, Covington, GA 30016ActiveMLS ID #10784816, Joshua King, Sanders Real Estate. GAMLS
- $234,9003 bd3 ba1.4k sqft7471 Chads Cir, Jonesboro, GA 30236ActiveMLS ID #10835565, Robert E Salmons Jr., Entera Realty. GAMLS
- $260,0004 bd3 ba2.1k sqft4125 Alveston Dr, Atlanta, GA 30349ActiveMLS ID #10834936, Scott W Fader, Joseph Walter Realty, LLC. GAMLS
- $249,9003 bd2 ba1.3k sqft1050 Chapman Cir, Stone Mountain, GA 30088ActiveMLS ID #10825380, Curtis Swilley, Rock River Realty LLC. GAMLS
- $243,4704 bd2 ba1.2k sqft3456 Glensford Dr, Decatur, GA 30032ActiveMLS ID #10820005, Kerry Kretchmer, Mainstay Brokerage. GAMLS
- $249,9003 bd2 ba1.4k sqft5747 McCurdy Ct, Stone Mountain, GA 30087ActiveMLS ID #10830222, Michael Brock, Realty of America. GAMLS
- $224,9003 bd2 ba1.3k sqft45 Guthrie Pl, Stockbridge, GA 30281Active Under ContractMLS ID #10826915, Joe Brondo, Southern Classic Realtors. GAMLS
- $249,9003 bd2 ba1.5k sqft722 Rosewood Cir, Jonesboro, GA 30238ActiveMLS ID #10826540, Robert E Salmons Jr., Entera Realty. GAMLS
- $285,0003 bd3 ba1.6k sqft2203 Victoria Pl, Lithonia, GA 30058ActiveMLS ID #10787926, The Lores Team, Heartland Real Estate. GAMLS
- $355,0004 bd2 ba1.7k sqft1877 Glenmar Dr, Decatur, GA 30032ActiveMLS ID #10833776, Jhenell Campbell, Atlanta Real Estate Consultants. GAMLS
- $275,0003 bd3 ba1.8k sqft576 Ransom Way, Stockbridge, GA 30281ActiveMLS ID #10785861, Char Walker, Brick & Board Real Estate Advisors. GAMLS
- $310,0003 bd2 ba1.9k sqft55 Lakeside Point, Covington, GA 30016ActiveMLS ID #10832658, Amy Folsom, BHHS Georgia Properties. GAMLS
