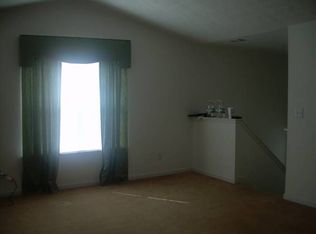
NEW PRICE - DON'T MISS THIS OPPORTUNITY! Location-Location.....Hurry This Size House Won't Last! Welcome to 5604 Rockingwood Lane, a beautifully renovated home situated on a desirable corner lot in College Park! With stylish updates, generous living space, and a versatile floor plan, this move-in-ready home offers plenty of room to live, work, relax, and entertain. Step inside to a bright and welcoming interior featuring spacious living areas, comfortable bedrooms, beautifully updated bathrooms, and a refreshed kitchen with stainless steel appliances designed for everyday living and entertaining. Need extra space? The finished lower level provides incredible flexibility and can easily serve as a recreation room, media room, home office, guest space, game room, or entertainment area. Enjoy outdoor living from the deck and rear patio, perfect for BBQs, cookouts, family gatherings, or relaxing at the end of the day. A 2-car garage provides convenient parking and additional storage. The neighborhood also features sidewalks and a community playground, adding even more opportunities to enjoy the outdoors. Conveniently located near Highway 85, Riverdale Road, Camp Creek Marketplace, I-85, I-285, and Hartsfield-Jackson Atlanta International Airport, with shopping, dining, groceries, parks, and everyday conveniences just minutes away. NEWLY REDUCED AND READY FOR ITS NEXT OWNER! Schedule your showing today and come see everything 5604 Rockingwood Lane has to offer!
Active under contract
Price cut: $20.1K (9/9)
$264,900
5604 Rockingwood Ln, College Park, GA 30349
4beds
--sqft
Single Family Residence
Built in 1997
0.29 Acres Lot
$263,900 Zestimate®
$--/sqft
$10/mo HOA
What's special
Stylish updatesDesirable corner lotGenerous living spaceBeautifully updated bathroomsBright and welcoming interiorVersatile floor planComfortable bedrooms
- 54 days
- 298
- 18
Zillow last checked:
Listing updated:
Listed by:
Tammy Clarke 770-480-2444,
Century 21 Bunn Real Estate
Source: GAMLS,MLS#: 10831590
Facts & features
Interior
Bedrooms & bathrooms
- Bedrooms: 4
- Bathrooms: 3
- Full bathrooms: 3
- Main level bathrooms: 2
- Main level bedrooms: 3
Rooms
- Room types: Den, Office, Other
Kitchen
- Features: Breakfast Bar
Heating
- Central, Forced Air
Cooling
- Ceiling Fan(s), Central Air
Appliances
- Included: Dishwasher, Disposal, Electric Water Heater, Other
- Laundry: Laundry Closet, Other
Features
- Double Vanity, Other
- Flooring: Carpet, Laminate
- Basement: None
- Number of fireplaces: 1
- Fireplace features: Living Room
- Common walls with other units/homes: No Common Walls
Interior area
- Total structure area: 0
- Finished area above ground: 0
- Finished area below ground: 0
Property
Parking
- Parking features: Attached
- Has attached garage: Yes
Features
- Levels: Two
- Stories: 2
- Patio & porch: Deck
- Exterior features: Other
- Fencing: Fenced
- Body of water: None
Lot
- Size: 0.29 Acres
- Features: Corner Lot, Level, Other
Details
- Parcel number: 13087C F001
Construction
Type & style
- Home type: SingleFamily
- Architectural style: Traditional
- Property subtype: Single Family Residence
Materials
- Concrete, Other
- Foundation: Block
- Roof: Other
Condition
- Updated/Remodeled
- New construction: No
- Year built: 1997
Utilities & green energy
- Sewer: Public Sewer
- Water: Public
- Utilities for property: Cable Available, Electricity Available, Natural Gas Available, Other, Sewer Available, Water Available
Community & HOA
Community
- Features: Park, Playground, Sidewalks, Street Lights, Tennis Court(s), Near Public Transport, Walk To Schools, Near Shopping
- Subdivision: Pine Shoals
HOA
- Has HOA: Yes
- Services included: Tennis
- HOA fee: $125 annually
Location
- Region: College Park
Financial & listing details
- Tax assessed value: $267,200
- Annual tax amount: $1,811
- Date on market: 8/20/2026
- Cumulative days on market: 33 days
- Listing agreement: Exclusive Right To Sell
- Electric utility on property: Yes
Estimated market value
$263,900
$251,000 - $277,000
$1,831/mo
Price history
| Date | Event | Price |
|---|---|---|
| 9/24/2026 | Pending sale | $264,900 |
Source:  FMLS GA #7824854 Report a problem FMLS GA #7824854 Report a problem | ||
| 9/9/2026 | Price change | $264,900-7.1% |
Source: FMLS GA #7824854 Report a problem | ||
| 8/22/2026 | Listed for sale | $285,000+67.6% |
Source: FMLS GA #7824854 Report a problem | ||
| 11/12/2025 | Sold | $170,000+63.6% |
Source: Public Record Report a problem | ||
| 3/5/1998 | Sold | $103,900 |
Source: Public Record Report a problem | ||
Public tax history
| Year | Property taxes | Tax assessment |
|---|---|---|
| 2025 | $1,811 -2.5% | $106,880 +1.1% |
| 2024 | $1,857 +48.5% | $105,680 +1.8% |
| 2023 | $1,251 -3.9% | $103,800 +33.6% |
| 2022 | $1,303 +27.6% | $77,680 +24.6% |
| 2021 | $1,021 +32.6% | $62,360 +28.5% |
| 2020 | $770 +9% | $48,514 -56.2% |
| 2019 | $707 +18% | $110,793 +183.4% |
| 2018 | $599 +42.8% | $39,089 +32.8% |
| 2017 | $419 +14.6% | $29,424 +9.2% |
| 2016 | $366 | $26,942 |
| 2015 | $366 -6.1% | -- |
| 2014 | $390 +69.4% | $25,887 |
| 2013 | $230 -1.3% | -- |
| 2012 | $233 -23.8% | -- |
| 2011 | $306 +32.7% | -- |
| 2010 | $230 -57.5% | -- |
| 2009 | $541 +21.6% | -- |
| 2008 | $445 +3.4% | -- |
| 2007 | $430 -5% | -- |
| 2006 | $453 +18.6% | -- |
| 2005 | $382 +9.4% | -- |
| 2003 | $349 +9.5% | -- |
| 2002 | $319 +46.7% | -- |
| 2001 | $217 -7.2% | -- |
| 2000 | $234 | -- |
Find assessor info on the county website
Monthly payment
Est. payment
Payment breakdown
Explore the cost of this home by adjusting the details. Changes won't be saved.Climate risks
Neighborhood: 30349
Nearby schools
Schools provided by the listing agent
- Elementary: Martin Luther King Jr
- Middle: North Clayton
- High: North Clayton
Source: GAMLS. This data may not be complete. We recommend contacting the local school district to confirm school assignments for this home.
- $200,9003 bd2 ba1.7k sqft5610 Rockingwood Ln, College Park, GA 30349Off Market
- $216,2005 bd2 ba1.7k sqft5616 Rockingwood Ln, College Park, GA 30349Off Market
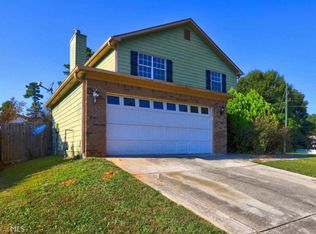
- $207,0003 bd3 ba1.5k sqft5603 Rockingwood Ln, College Park, GA 30349Off Market
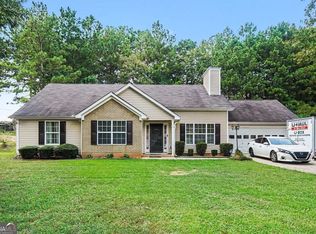
- $213,4003 bd2 ba1.6k sqft5609 Rockingwood Ln, College Park, GA 30349Off Market
Similar homes
- $290,0004 bd3 ba2.1k sqft3187 Sable Run Rd, Atlanta, GA 30349Active

 MLS ID #10815865, Eric Helm, Keller Williams West Atlanta. GAMLS
 - $215,0003 bd2 ba1.3k sqft910 Winterside Ln, Atlanta, GA 30349Active
 MLS ID #10857522, Shonterria Johnson, Perfectmatch Realty Group LLC. GAMLS
 - $299,9004 bd2 ba2.2k sqft4720 Shoshonee Trl, Atlanta, GA 30349Active
 MLS ID #10836192, Ola Osunneye, BHGRE Metro Brokers. GAMLS
 - $250,0003 bd2 ba1.4k sqft4967 Wolfcreek Vw, Atlanta, GA 30349Active
 MLS ID #10848372, Mark Spain, Mark Spain Real Estate. GAMLS
 - $283,9953 bd3 ba2.3k sqft6883 Creekmoor Ln, Riverdale, GA 30296ActiveMLS ID #10840143, Jorge Montilla, eXp Realty. GAMLS
- $234,9003 bd3 ba1.8k sqft4060 Robin Cir, Atlanta, GA 30349ActiveMLS ID #10832160, Stenisha A Reed, Solutions First Realty LLC. GAMLS
- $269,9003 bd3 ba1.7k sqft3131 Ashbury Ln, Rex, GA 30273ActiveMLS ID #10868251, Robert E Salmons Jr., Entera Realty. GAMLS
- $358,0004 bd3 ba2.6k sqft6612 Pamplona Pl, Atlanta, GA 30349ActiveMLS ID #10805345, Leah Nascimento, MGN Fine Homes. GAMLS
- $250,0003 bd3 ba1.7k sqft4908 Sierra Way S, Atlanta, GA 30349ActiveMLS ID #10838125, Conroy Johnson, The Atelier Group. GAMLS
- $279,9003 bd3 ba1.9k sqft4965 Rapahoe Trl, Atlanta, GA 30349Active Under ContractMLS ID #10816541, Quineisha N Walton, Atlanta Communities. GAMLS
- $345,0005 bd3 ba2.4k sqft272 Wood Sage Dr, Riverdale, GA 30274ActiveMLS ID #10838871, Gwendolyn G McKinley, GG Sells Atlanta Inc.. GAMLS
- $284,5003 bd2 ba2.1k sqft9491 Whaleys Lake Ln, Jonesboro, GA 30238ActiveMLS ID #10867031, Stenisha A Reed, Solutions First Realty LLC. GAMLS
- $275,0003 bd2 ba1.4k sqft4333 Ward Bluff Ct, Ellenwood, GA 30294ActiveMLS ID #10834344, Adriana Zacarias, Keller Williams Chattahoochee. GAMLS
- $349,9004 bd3 ba-- sqft6550 Beaver Creek Trl, Atlanta, GA 30349ActiveMLS ID #10764556, Ami Doumbia, Virtual Properties Realty.Net. GAMLS
- $289,9004 bd3 ba2.1k sqft2795 Da Vinci Blvd, Decatur, GA 30034ActiveMLS ID #10850932, Mikala Gordon, Orchard Brokerage, LLC. GAMLS
- $279,9004 bd3 ba-- sqft2137 Black Oak Ln, Ellenwood, GA 30294ActiveMLS ID #10837241, Tina I Jones, X Factor Realty Group Inc.. GAMLS
- $249,9003 bd2 ba1.4k sqft2367 Lake Jodeco Rd, Jonesboro, GA 30236ActiveMLS ID #10845681, Andrea Reaves, Atrium Realty. GAMLS
- $269,0003 bd3 ba1.4k sqft1459 Bridgewater Br, Stone Mountain, GA 30088ActiveMLS ID #10822314, Jayvon Brown, Keller Williams Realty. GAMLS
- $269,9994 bd2 ba1.7k sqft142 Summerfield Dr, McDonough, GA 30253ActiveMLS ID #10789021, Lateefa Mosley, Keller Williams Realty Atl. Partners. GAMLS
- $258,0004 bd2 ba1.8k sqft2162 Doris Dr, Decatur, GA 30034ActiveMLS ID #10799372, Tameka Nesby, Keller Williams Premier. GAMLS
