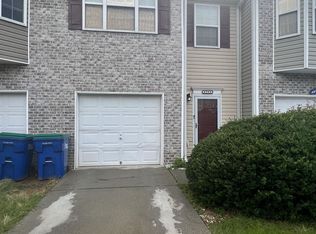
$25,000 in grant funds available + 100% financing with no money down for qualified buyers. Welcome to 4908 Sierra Way, a well-appointed 3-bedroom, 2.5-bath townhome offering approximately 1,778 square feet of comfortable living space in the Liberty Point community of South Fulton. The main level features an inviting family room with a fireplace, a dedicated dining area, and a functional kitchen with stained cabinetry, a breakfast bar, and ample storage. Upstairs, the spacious primary suite offers a walk-in closet and private bathroom with double vanities, a soaking tub, and a separate shower. Two additional bedrooms and a full hall bathroom provide flexibility for family, guests, or a home office. Additional highlights include upper-level laundry, a one-car garage, driveway parking, and a private front and rear entrance. Conveniently located near shopping, dining, major highways, Hartsfield-Jackson Atlanta International Airport, and everyday amenities. This South Fulton townhome is ready for its next owner-schedule your private showing today!
Active
$250,000
4908 Sierra Way S, Atlanta, GA 30349
3beds
1,778sqft
Townhouse
Built in 2005
3,310 Square Feet Lot
$248,100 Zestimate®
$141/sqft
$-- HOA
What's special
One-car garageSpacious primary suiteDriveway parkingBreakfast barDedicated dining areaWalk-in closetSeparate shower
- 47 days
- 53
- 7
Zillow last checked:
Listing updated:
Listed by:
Conroy Johnson 203-727-6694,
The Atelier Group
Source: GAMLS,MLS#: 10838125
Facts & features
Interior
Bedrooms & bathrooms
- Bedrooms: 3
- Bathrooms: 3
- Full bathrooms: 2
- 1/2 bathrooms: 1
Rooms
- Room types: Other
Heating
- Central, Electric, Forced Air
Cooling
- Attic Fan, Ceiling Fan(s), Central Air, Electric
Appliances
- Included: Dishwasher, Disposal, Electric Water Heater, Microwave, Oven/Range (Combo), Refrigerator
- Laundry: In Hall
Features
- Double Vanity, In-Law Floorplan, Roommate Plan, Separate Shower, Entrance Foyer
- Flooring: Carpet, Hardwood, Tile
- Basement: None
- Number of fireplaces: 1
- Fireplace features: Family Room
Interior area
- Total structure area: 1,778
- Total interior livable area: 1,778 sqft
- Finished area above ground: 1,778
- Finished area below ground: 0
Property
Parking
- Parking features: Garage, Garage Door Opener, Kitchen Level, Off Street
- Has garage: Yes
Features
- Levels: Two
- Stories: 2
Lot
- Size: 3,310 Square Feet
- Features: Level
Details
- Parcel number: 09F270101092454
Construction
Type & style
- Home type: Townhouse
- Architectural style: Traditional
- Property subtype: Townhouse
Materials
- Block, Stone, Wood Siding
- Roof: Composition
Condition
- Resale
- New construction: No
- Year built: 2005
Utilities & green energy
- Sewer: Public Sewer
- Water: Public
- Utilities for property: Electricity Available, Sewer Available, Water Available
Community & HOA
Community
- Features: None
- Subdivision: WEXFORD
HOA
- Has HOA: Yes
- Services included: Insurance, Maintenance Structure
Location
- Region: Atlanta
Financial & listing details
- Price per square foot: $141/sqft
- Annual tax amount: $2,226
- Date on market: 9/2/2026
- Cumulative days on market: 48 days
- Listing agreement: Exclusive Right To Sell
- Electric utility on property: Yes
Estimated market value
$248,100
$236,000 - $261,000
$1,877/mo
Price history
| Date | Event | Price |
|---|---|---|
| 8/28/2026 | Listed for sale | $250,000-9.1%$141/sqft |
Source:  FMLS GA #7828548 Report a problem FMLS GA #7828548 Report a problem | ||
| 2/12/2024 | Listing removed | $275,000$155/sqft |
Source:  HomeSmart #7233605 Report a problem HomeSmart #7233605 Report a problem | ||
| 11/8/2023 | Price change | $275,000-1.1%$155/sqft |
Source: FMLS GA #7233605 Report a problem | ||
| 11/1/2023 | Price change | $278,000-0.4%$156/sqft |
Source: FMLS GA #7233605 Report a problem | ||
| 10/16/2023 | Price change | $279,000-0.7%$157/sqft |
Source: FMLS GA #7233605 Report a problem | ||
| 9/22/2023 | Price change | $281,000-0.4%$158/sqft |
Source: FMLS GA #7233605 Report a problem | ||
| 8/18/2023 | Price change | $282,000-0.4%$159/sqft |
Source: FMLS GA #7233605 Report a problem | ||
| 8/1/2023 | Price change | $283,000-0.4%$159/sqft |
Source: FMLS GA #7233605 Report a problem | ||
| 7/21/2023 | Price change | $284,000-0.4%$160/sqft |
Source:  GAMLS #10173375 Report a problem GAMLS #10173375 Report a problem | ||
| 6/20/2023 | Listed for sale | $285,000$160/sqft |
Source: FMLS GA #7233605 Report a problem | ||
Public tax history
Tax history is unavailable.
Monthly payment
Est. payment
Payment breakdown
Explore the cost of this home by adjusting the details. Changes won't be saved.Climate risks
Neighborhood: 30349
Nearby schools
Schools provided by the listing agent
- Elementary: Liberty Point
- Middle: Camp Creek
- High: Langston Hughes
Source: GAMLS. This data may not be complete. We recommend contacting the local school district to confirm school assignments for this home.
Similar homes
- $234,9003 bd3 ba1.8k sqft4060 Robin Cir, Atlanta, GA 30349Active
 MLS ID #10832160, Stenisha A Reed, Solutions First Realty LLC. GAMLS
 - $269,9003 bd3 ba1.7k sqft6131 Centennial Run, Atlanta, GA 30349Active
 MLS ID #10839709, Derek Whitner, BHGRE Metro Brokers. GAMLS
 - $270,0003 bd3 ba1.8k sqft6167 Centennial Run, Atlanta, GA 30349Active
 MLS ID #10847771, Kendrick Williams, Keller Williams West Atlanta. GAMLS
 - $264,9004 bd3 ba1.6k sqft5604 Rockingwood Ln, College Park, GA 30349For Sale

 MLS ID #233747, Tammy Clarke, Century 21 Bunn Real Estate. CBORGA
 - $249,9992 bd3 ba1.4k sqft6256 Trickle Bnd, Atlanta, GA 30349ActiveMLS ID #10693700, Nanyamka Wallace, Coldwell Banker Realty. GAMLS
- $249,0003 bd3 ba1.5k sqft5705 Union Pointe Dr, Union City, GA 30291ActiveMLS ID #10781826, Carina Figueroa, Keller Williams Realty Atl. Partners. GAMLS
- $299,9004 bd3 ba1.9k sqft6062 Lamp Post Pl, Atlanta, GA 30349Active Under ContractMLS ID #10840600, Jennifer Means, Keller Williams Realty Atl. Partners. GAMLS
- $209,9003 bd3 ba1.6k sqft6117 Oakley Rd, South Fulton, GA 30291ActiveMLS ID #10833716, Wakeshi Edwards, Real Broker, LLC. GAMLS
- $274,5003 bd3 ba1.7k sqft7556 Rutgers Cir, Fairburn, GA 30213ActiveMLS ID #10785708, Elrier B Railey II, iBuyiSell Realty. GAMLS
- $284,9993 bd3 ba1.9k sqft5667 Radford Loop, Fairburn, GA 30213ActiveMLS ID #10803646, Tanishia Aldred, Real Broker, LLC. GAMLS
- $249,9003 bd2 ba1.5k sqft569 Yancey Dr, Forest Park, GA 30297ActiveMLS ID #10869666, Torrence Ford, Real Broker, LLC. GAMLS
- $244,9004 bd3 ba1.8k sqft5356 Creekview Way, Morrow, GA 30260ActiveMLS ID #10756038, Anthony McLetchie, Fathom Realty GA, LLC. GAMLS
- $299,0003 bd3 ba2k sqft7643 Bucknell Ter, Fairburn, GA 30213ActiveMLS ID #10799220, Rayshell Scott, BHGRE Metro Brokers. GAMLS
- $270,0004 bd3 ba1.9k sqft5369 Creekview Way, Morrow, GA 30260ActiveMLS ID #10835569, Alicia Henderson, Coldwell Banker Realty. GAMLS
- $254,9993 bd3 ba1.6k sqft7035 Fringe Flower Dr #8, Austell, GA 30168ActiveMLS ID #10759543, Keyba Brown, Keller Williams Realty North Atlanta. GAMLS
- $290,0003 bd3 ba1.8k sqft200 Westwood Trl, Fairburn, GA 30213ActiveMLS ID #10824754, Toni Clemons, Atlanta Communities. GAMLS
- $299,9003 bd3 ba1.9k sqft5357 Radford Loop, Fairburn, GA 30213ActiveMLS ID #10829837, Justin Landis, Bolst. GAMLS
- $321,9003 bd3 ba1.6k sqft7651 Squire Ct, Fairburn, GA 30213ActiveMLS ID #10868658, Dara Blackman, eXp Realty. GAMLS
- $194,9003 bd3 ba1.4k sqft2795 Deerwood Ln SW, Atlanta, GA 30331ActiveMLS ID #10822200, Regina Baker, Compass. GAMLS
- $206,0003 bd3 ba1.5k sqft6109 Camden Forrest Dr, Riverdale, GA 30296ActiveMLS ID #10670311, Mark Spain, Mark Spain Real Estate. GAMLS
