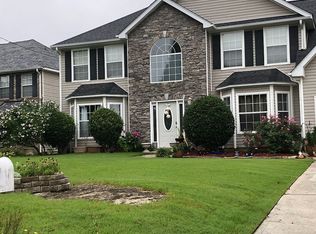
100% Financing Available with Seller-Preferred Lender! This home qualifies for the Fulton County Homeownership Program (HOP) which can provide eligible first-time buyers with a zero-interest, deferred second mortgage of up to $25,000 for down payments, closing costs, or interest rate buy downs. Seller offering concessions/credits for you to choose your own carpet & paint color(s). Welcome to this ideally located 4-bedroom, 2.5-bathroom Craftsman-style traditional home, offering 1,990 sq. ft. of functional living space. As you step inside, you are greeted by a main level featuring durable laminate flooring that flows seamlessly from the entryway right into the kitchen. And tons of natural sunlight throughout the home. The main floor includes a separate dining room off the kitchen, a spacious kitchen overlooking the family room with a fireplace, a versatile flex room ideal for a second living area or dedicated office, and a convenient half bath for guests. Upstairs, the layout transitions to four generously sized bedrooms. The oversized Primary Suite features an ensuite bath equipped with vanity and plenty of counter space, a walk-in shower, a separate soaking tub, and a walk-in closet. Additional features include an upstairs laundry room, an extended driveway for extra vehicle parking, a two-car garage, and full wiring for both a smart alarm and an outdoor security system. On a 0.21-acre lot, this property offers a spacious backyard ideal for outdoor gatherings. Enjoy quick access to local schools, a nearby charter school, parks, shopping, dining, I85, Camp Creek Marketplace, and Hartsfield-Jackson Atlanta International Airport. Don't miss your chance to secure this functional South Fulton property-schedule your private tour today!
Active
Price cut: $10.1K (9/25)
$299,900
6062 Lamp Post Pl, Atlanta, GA 30349
4beds
1,990sqft
Single Family Residence
Built in 2003
9,278 Square Feet Lot
$299,200 Zestimate®
$151/sqft
$8/mo HOA
What's special
Two-car garageWalk-in closetDurable laminate flooringWalk-in showerOversized primary suiteSeparate soaking tubUpstairs laundry room
- 43 days
- 686
- 114
Zillow last checked:
Listing updated:
Listed by:
Jennifer Means 404-399-4262,
Keller Williams Realty Atl. Partners
Source: GAMLS,MLS#: 10840600
Facts & features
Interior
Bedrooms & bathrooms
- Bedrooms: 4
- Bathrooms: 3
- Full bathrooms: 2
- 1/2 bathrooms: 1
Rooms
- Room types: Family Room, Office
Dining room
- Features: Separate Room
Kitchen
- Features: Breakfast Area, Pantry
Heating
- Central, Natural Gas
Cooling
- Ceiling Fan(s), Central Air
Appliances
- Included: Dishwasher, Disposal, Gas Water Heater, Microwave, Oven/Range (Combo), Refrigerator, Stainless Steel Appliance(s)
- Laundry: In Hall
Features
- Separate Shower, Soaking Tub, Tray Ceiling(s), Walk-In Closet(s)
- Flooring: Carpet, Laminate
- Windows: Double Pane Windows
- Basement: None
- Number of fireplaces: 1
- Fireplace features: Family Room, Gas Starter
- Common walls with other units/homes: No Common Walls
Interior area
- Total structure area: 1,990
- Total interior livable area: 1,990 sqft
- Finished area above ground: 1,990
- Finished area below ground: 0
Video & virtual tour
Property
Parking
- Total spaces: 2
- Parking features: Attached, Garage
- Has attached garage: Yes
Features
- Levels: Two
- Stories: 2
- Patio & porch: Patio
Lot
- Size: 9,278 Square Feet
- Features: Level
Details
- Parcel number: 13 0128 LL0464
Construction
Type & style
- Home type: SingleFamily
- Architectural style: Traditional
- Property subtype: Single Family Residence
Materials
- Brick, Vinyl Siding
- Foundation: Slab
- Roof: Composition
Condition
- Resale
- New construction: No
- Year built: 2003
Utilities & green energy
- Sewer: Public Sewer
- Water: Public
- Utilities for property: Cable Available, Electricity Available, High Speed Internet, Natural Gas Available, Phone Available, Sewer Available, Sewer Connected, Underground Utilities, Water Available
Community & HOA
Community
- Features: Sidewalks, Street Lights
- Subdivision: Buffington Park
HOA
- Has HOA: Yes
- Services included: None
- HOA fee: $100 annually
Location
- Region: Atlanta
Financial & listing details
- Price per square foot: $151/sqft
- Tax assessed value: $299,300
- Annual tax amount: $4,611
- Date on market: 9/4/2026
- Cumulative days on market: 44 days
- Listing agreement: Exclusive Right To Sell
- Listing terms: Cash,Conventional,FHA,VA Loan
- Electric utility on property: Yes
Estimated market value
$299,200
$284,000 - $314,000
$2,367/mo
Price history
| Date | Event | Price |
|---|---|---|
| 9/25/2026 | Price change | $299,900-3.3%$151/sqft |
Source:  GAMLS #10840600 Report a problem GAMLS #10840600 Report a problem | ||
| 9/4/2026 | Listed for sale | $310,000-6.1%$156/sqft |
Source: GAMLS #10840600 Report a problem | ||
| 8/19/2026 | Listing removed | $330,000$166/sqft |
Source: GAMLS #10803949 Report a problem | ||
| 7/13/2026 | Listed for sale | $330,000$166/sqft |
Source: GAMLS #10803949 Report a problem | ||
| 4/29/2024 | Listing removed | -- |
Source: GAMLS #10270351 Report a problem | ||
| 4/16/2024 | Price change | $330,000-2.9%$166/sqft |
Source:  FMLS GA #7356737 Report a problem FMLS GA #7356737 Report a problem | ||
| 3/22/2024 | Listed for sale | $340,000+108.6%$171/sqft |
Source: GAMLS #10270351 Report a problem | ||
| 1/31/2019 | Sold | $163,000+1.9%$82/sqft |
Source: Public Record Report a problem | ||
| 12/18/2018 | Pending sale | $159,900$80/sqft |
Source: Gloria A. Watson Realty #8476755 Report a problem | ||
| 11/29/2018 | Listed for sale | $159,900$80/sqft |
Source: Gloria A. Watson Realty #8476755 Report a problem | ||
| 11/20/2018 | Pending sale | $159,900$80/sqft |
Source: Gloria A. Watson Realty #8476755 Report a problem | ||
| 11/20/2018 | Listed for sale | $159,900$80/sqft |
Source: Georgia MLS #8476755 Report a problem | ||
| 11/14/2018 | Pending sale | $159,900$80/sqft |
Source: Gloria A. Watson Realty #8476755 Report a problem | ||
| 10/29/2018 | Listed for sale | $159,900+49.6%$80/sqft |
Source: Gloria A. Watson Realty #8476755 Report a problem | ||
| 4/29/2008 | Sold | $106,900+16.8%$54/sqft |
Source: Public Record Report a problem | ||
| 3/17/2008 | Sold | $91,500-40.7%$46/sqft |
Source: Public Record Report a problem | ||
| 1/21/2004 | Sold | $154,200$77/sqft |
Source: Public Record Report a problem | ||
Public tax history
| Year | Property taxes | Tax assessment |
|---|---|---|
| 2025 | $1,806 +4% | $119,720 +0.7% |
| 2024 | $1,737 +77.1% | $118,920 |
| 2023 | $980 -39.5% | $118,920 +36.6% |
| 2022 | $1,620 +2.5% | $87,040 +35.1% |
| 2021 | $1,581 -1.7% | $64,440 +13.1% |
| 2020 | $1,609 +37% | $57,000 +7.6% |
| 2019 | $1,174 | $52,960 +27.3% |
| 2018 | $1,174 | $41,600 +28.6% |
| 2017 | $1,174 +8% | $32,360 |
| 2016 | $1,087 -17.8% | $32,360 |
| 2015 | $1,323 -5.2% | $32,360 |
| 2014 | $1,395 +3.7% | $32,360 |
| 2013 | $1,346 +4.7% | $32,360 |
| 2012 | $1,285 | $32,360 |
| 2011 | -- | $32,360 -32.2% |
| 2010 | $1,775 | $47,720 |
| 2009 | -- | $47,720 -6% |
| 2008 | -- | $50,760 -9.7% |
| 2007 | $1,390 | $56,240 |
Find assessor info on the county website
Monthly payment
Est. payment
Payment breakdown
Explore the cost of this home by adjusting the details. Changes won't be saved.Climate risks
Neighborhood: 30349
Nearby schools
Schools provided by the listing agent
- Elementary: Feldwood
- Middle: Woodland
- High: Banneker
Source: GAMLS. This data may not be complete. We recommend contacting the local school district to confirm school assignments for this home.
Similar homes
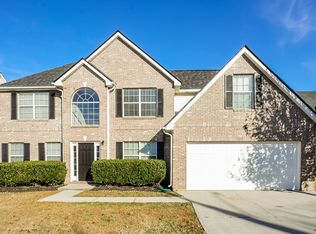
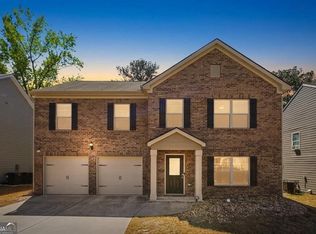
- $299,5004 bd3 ba2.2k sqft6506 Beaver Creek Trl, Atlanta, GA 30349Active
 MLS ID #10820194, Mark Spain, Mark Spain Real Estate. GAMLS
 - $264,9004 bd3 ba1.6k sqft4437 Ben Hill Rd, Atlanta, GA 30349Active
 MLS ID #10868879, QuiniQue Hollis, Redfin Corporation. GAMLS
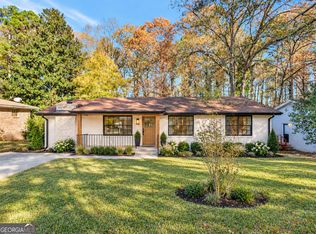
 - $227,4003 bd2 ba1.4k sqft6500 Connell Rd, Atlanta, GA 30349Active
 MLS ID #10848554, Kristal Elam, Elated Real Estate. GAMLS
 - $265,0003 bd2 ba1.3k sqft5231 Brentwood Rd, Atlanta, GA 30349Active
 MLS ID #10821395, Phi V Nguyen, Ascend Realty Group. GAMLS
 - $250,0003 bd2 ba1.4k sqft4967 Wolfcreek Vw, Atlanta, GA 30349ActiveMLS ID #10848372, Mark Spain, Mark Spain Real Estate. GAMLS
- $319,9004 bd3 ba2.2k sqft439 Lake Ridge Ln, Fairburn, GA 30213ActiveMLS ID #10788707, Michelle Hayes, Hester Group, REALTORS. GAMLS
- $234,9003 bd3 ba1.8k sqft4060 Robin Cir, Atlanta, GA 30349ActiveMLS ID #10832160, Stenisha A Reed, Solutions First Realty LLC. GAMLS
- $268,9004 bd3 ba2.7k sqft197 Hightower Trl, Riverdale, GA 30274ActiveMLS ID #10833873, Mark Spain, Mark Spain Real Estate. GAMLS
- $310,0003 bd3 ba2.1k sqft465 Cherry Branch Ln, Fairburn, GA 30213ActiveMLS ID #10835310, Kevin Smith, Atlanta Communities. GAMLS
- $289,9004 bd3 ba2.1k sqft2795 Da Vinci Blvd, Decatur, GA 30034ActiveMLS ID #10850932, Mikala Gordon, Orchard Brokerage, LLC. GAMLS
- $269,9003 bd3 ba1.7k sqft3131 Ashbury Ln, Rex, GA 30273ActiveMLS ID #10868251, Robert E Salmons Jr., Entera Realty. GAMLS
- $239,9003 bd3 ba1.6k sqft2429 Wood Bend Ln, Riverdale, GA 30296ActiveMLS ID #10848433, Doug Smith, Mainstay Brokerage. GAMLS
- $299,9004 bd3 ba2.1k sqft1457 Shelnut Ct, Hampton, GA 30228ActiveMLS ID #10842935, Ricardo Cervantes, Atlantic Real Estate Brokers. GAMLS
- $298,0003 bd3 ba2.2k sqft2513 Whisper Trl, Douglasville, GA 30135ActiveMLS ID #10830953, Doug Smith, Mainstay Brokerage. GAMLS
- $335,0004 bd3 ba2.6k sqft2900 Chilhowee Dr SW, Atlanta, GA 30331ActiveMLS ID #10832946, Denise A Edwards, eXp Realty. GAMLS
- $349,0004 bd3 ba2.4k sqft1837 Coventry Way, Jonesboro, GA 30236ActiveMLS ID #10843227, Phi V Nguyen, Ascend Realty Group. GAMLS
- $260,0004 bd2 ba2.1k sqft3898 Panthersville Rd, Ellenwood, GA 30294ActiveMLS ID #10844607, Mark Spain, Mark Spain Real Estate. GAMLS
- $324,5873 bd2 ba1.8k sqft1568 Pine Cir, Austell, GA 30168ActiveMLS ID #10857414, Janet Longmire, HomeSmart. GAMLS
- $330,0004 bd2 ba1.8k sqft1619 Sylvan Rd SW, Atlanta, GA 30310ActiveMLS ID #10843589, Scott Long, Hester Group, REALTORS. GAMLS
- $299,9004 bd3 ba2.6k sqft129 Kentwood Springs Dr, Hampton, GA 30228ActiveMLS ID #10774436, Robert E Salmons Jr., Entera Realty. GAMLS
