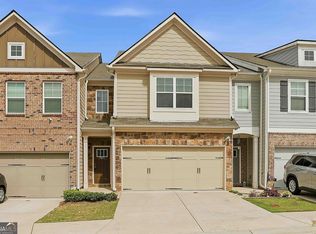
Welcome to this beautifully maintained, like-new end-unit townhome featuring 3 bedrooms, 2.5 bathrooms, and a 2-car garage, nestled in the highly sought-after Renaissance at South Park community. From the moment you step inside, you'll appreciate the bright, open-concept layout designed for comfortable everyday living and effortless entertaining. The main level showcases beautiful hardwood floors, elegant coffered ceilings, and a cozy fireplace that creates the perfect gathering space. The heart of the home is the spacious kitchen, complete with granite countertops, 42-inch cabinetry, stainless steel appliances, and a large center island perfect for meal prep, casual dining, or hosting family and friends. Upstairs, the spacious owner's suite offers a private retreat with French doors, dual vanities, a relaxing soaking tub, a separate walk-in shower, and an oversized walk-in closet. Two additional bedrooms provide the flexibility for family, guests, or a dedicated home office. This well-kept home has been thoughtfully enhanced with updated fixtures and a whole-home water filtration system, offering added comfort and peace of mind. As an end unit, you'll enjoy additional privacy, extra natural light, and an enhanced sense of space. Outside, take advantage of the community's resort-style amenities, including a swimming pool, tennis courts and clubhouse. Perfectly positioned near I-85 and South Fulton Parkway, this home offers quick access to Hartsfield-Jackson Atlanta International Airport, Downtown Atlanta, shopping, dining, and major commuter routes. This isn't just a place to live-it's a place to create memories, build your future, and truly feel at home. Schedule your private tour today!
Active
$321,900
7651 Squire Ct, Fairburn, GA 30213
3beds
1,644sqft
Townhouse
Built in 2022
1,176 Square Feet Lot
$320,100 Zestimate®
$196/sqft
$225/mo HOA
What's special
Swimming poolCozy fireplaceExtra natural lightLarge center islandBright open-concept layoutStainless steel appliancesOversized walk-in closet
- 2 days
- 66
- 4
Zillow last checked:
Listing updated:
Listed by:
Dara Blackman DARA.BLACKMAN@EXPREALTY.COM,
eXp Realty
Source: GAMLS,MLS#: 10868658
Facts & features
Interior
Bedrooms & bathrooms
- Bedrooms: 3
- Bathrooms: 3
- Full bathrooms: 2
- 1/2 bathrooms: 1
Rooms
- Room types: Loft, Laundry
Kitchen
- Features: Kitchen Island, Solid Surface Counters
Heating
- Forced Air
Cooling
- Central Air, Electric, Ceiling Fan(s)
Appliances
- Included: Dishwasher, Disposal, Dryer, Electric Water Heater, Microwave, Washer, Refrigerator
- Laundry: In Hall
Features
- Double Vanity, Tray Ceiling(s), Walk-In Closet(s)
- Flooring: Carpet, Hardwood, Laminate
- Basement: None
- Number of fireplaces: 1
- Fireplace features: Living Room
- Common walls with other units/homes: 1 Common Wall,End Unit
Interior area
- Total structure area: 1,644
- Total interior livable area: 1,644 sqft
- Finished area above ground: 1,644
- Finished area below ground: 0
Property
Parking
- Total spaces: 2
- Parking features: Off Street, Garage, Garage Door Opener
- Has garage: Yes
Features
- Levels: Two
- Stories: 2
- Patio & porch: Patio
- Fencing: Back Yard,Privacy,Wood
Lot
- Size: 1,176 Square Feet
- Features: Corner Lot
Details
- Parcel number: 09F070300332887
Construction
Type & style
- Home type: Townhouse
- Architectural style: Traditional
- Property subtype: Townhouse
- Attached to another structure: Yes
Materials
- Concrete
- Roof: Composition
Condition
- Resale
- New construction: No
- Year built: 2022
Utilities & green energy
- Electric: 220 Volts
- Sewer: Public Sewer
- Water: Public
- Utilities for property: Electricity Available, Cable Available, Phone Available, Sewer Available, Underground Utilities, Water Available
Green energy
- Green verification: ENERGY STAR Certified Homes
- Energy efficient items: Appliances
Community & HOA
Community
- Features: Pool, Sidewalks, Street Lights, Tennis Court(s), Clubhouse
- Security: Smoke Detector(s)
- Subdivision: RENAISSANCE SOUTH PARK
HOA
- Has HOA: Yes
- Services included: Maintenance Grounds, Tennis
- HOA fee: $2,700 annually
Location
- Region: Fairburn
Financial & listing details
- Price per square foot: $196/sqft
- Tax assessed value: $317,500
- Annual tax amount: $3,224
- Date on market: 10/8/2026
- Listing agreement: Exclusive Right To Sell
- Listing terms: Cash,Conventional,FHA,VA Loan
- Electric utility on property: Yes
Estimated market value
$320,100
$304,000 - $336,000
$2,059/mo
Price history
| Date | Event | Price |
|---|---|---|
| 10/7/2026 | Listed for sale | $321,900$196/sqft |
Source:  FMLS GA #7850726 Report a problem FMLS GA #7850726 Report a problem | ||
| 9/26/2026 | Listing removed | $321,900$196/sqft |
Source:  GAMLS #10795593 Report a problem GAMLS #10795593 Report a problem | ||
| 7/17/2026 | Price change | $321,900-1.5%$196/sqft |
Source: GAMLS #10795593 Report a problem | ||
| 7/2/2026 | Listed for sale | $326,900$199/sqft |
Source: GAMLS #10795593 Report a problem | ||
Public tax history
| Year | Property taxes | Tax assessment |
|---|---|---|
| 2025 | $4,892 +3.2% | $127,000 +3.2% |
| 2024 | $4,741 +12.3% | $123,080 +12.5% |
| 2023 | $4,220 | $109,360 +474.4% |
| 2022 | -- | $19,040 |
Find assessor info on the county website
Monthly payment
Est. payment
Payment breakdown
Explore the cost of this home by adjusting the details. Changes won't be saved.Climate risks
Neighborhood: 30213
Nearby schools
Schools provided by the listing agent
- Middle: Bear Creek
- High: Creekside
Source: GAMLS. This data may not be complete. We recommend contacting the local school district to confirm school assignments for this home.

Similar homes
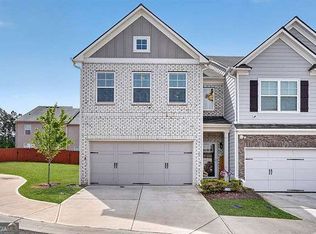
- $317,9003 bd3 ba2k sqft7757 Medieval St, Fairburn, GA 30213Active
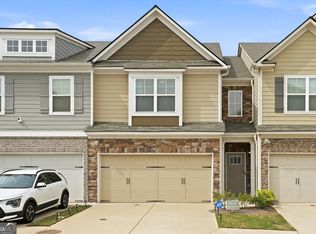
 MLS ID #10726803, Christopher Osagie, Fathom Realty GA, LLC. GAMLS
 - $309,0003 bd3 ba2k sqft7666 Squire Ct, Fairburn, GA 30213Active
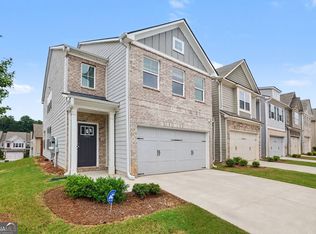 MLS ID #10836515, Alex Velasco, BHGRE Metro Brokers. GAMLS
 - $299,9003 bd3 ba1.9k sqft5357 Radford Loop, Fairburn, GA 30213Active
 MLS ID #10829837, Justin Landis, Bolst. GAMLS
 - $249,9003 bd3 ba1.8k sqft5854 Radford Loop, Fairburn, GA 30213Active
 MLS ID #10857353, Mona Carter, Lokation Real Estate LLC. GAMLS
 - $299,0003 bd3 ba2k sqft7643 Bucknell Ter, Fairburn, GA 30213ActiveMLS ID #10799220, Rayshell Scott, BHGRE Metro Brokers. GAMLS
- $290,0003 bd3 ba1.8k sqft200 Westwood Trl, Fairburn, GA 30213ActiveMLS ID #10824754, Toni Clemons, Atlanta Communities. GAMLS
- $359,9003 bd3 ba1.9k sqft7707 Baron Rd, Fairburn, GA 30213ActiveMLS ID #10835418, Mark Spain, Mark Spain Real Estate. GAMLS
- $304,9983 bd3 ba1.9k sqft5527 Radford Loop, Fairburn, GA 30213Active Under ContractMLS ID #10703627, Natara A Beaurum, Hester Group, REALTORS. GAMLS
- $284,9993 bd3 ba1.9k sqft5667 Radford Loop, Fairburn, GA 30213ActiveMLS ID #10803646, Tanishia Aldred, Real Broker, LLC. GAMLS
- $324,9903 bd4 ba1.6k sqft7834 Marie Way, Fairburn, GA 30213ActiveMLS ID #10723542, Adam Corder, Meritage Homes of Georgia Inc. GAMLS
- $310,0003 bd3 ba2.1k sqft465 Cherry Branch Ln, Fairburn, GA 30213ActiveMLS ID #10835310, Kevin Smith, Atlanta Communities. GAMLS
- $319,9004 bd3 ba2.2k sqft439 Lake Ridge Ln, Fairburn, GA 30213ActiveMLS ID #10788707, Michelle Hayes, Hester Group, REALTORS. GAMLS
- $295,0003 bd3 ba1.4k sqft200 Mountain Rest Ct SE, Mableton, GA 30126ActiveMLS ID #10870094, Raphael Kirby, Keller Williams West Atlanta. GAMLS
- $354,9003 bd3 ba1.8k sqft77 Portico Pl, Newnan, GA 30265ActiveMLS ID #10866992, Katherine Wible, Keller Williams Realty Atl. Partners. GAMLS
- $269,9003 bd3 ba1.7k sqft6131 Centennial Run, Atlanta, GA 30349ActiveMLS ID #10839709, Derek Whitner, BHGRE Metro Brokers. GAMLS
- $375,0003 bd3 ba2.2k sqft930 Sly Fox Run, Fairburn, GA 30213ActiveMLS ID #10798478, Latoya Lyonel, High Style Realty Team. GAMLS
- $255,0003 bd3 ba2.1k sqft4333 Shaffer Ct, Union City, GA 30291Active Under ContractMLS ID #10802459, Ellen Carmack, Ansley RE|Christie's Int'l RE. GAMLS
