Skip main navigation
Closed
  • $325,000

    7628 Squire Ct, Fairburn, GA 30213

    3beds
    1,983sqft
    Townhouse, Mid Rise
    Built in 2022
    1,176.12 Square Feet Lot
    $322,300 Zestimate®
    $164/sqft
    $2,438 Estimated rent

    Home value

    $322,300

    $293,000 - $355,000

    $2,438/mo

    Zestimate® history
    Loading
    Loading...

    Owner options

    List your home for rent

    $2,438/mo

    Rent Zestimate®

    Find your next renter with Zillow Rental Manager. Plus, with online applications, you can quickly screen prospective tenants – for free.

    Learn more

    $2,438/mo

    Rent Zestimate®

    Refinance and save

    $3,758/mo

    Est. payment

    Refinancing to a lower rate could help reduce your monthly payments and save thousands over the life of the loan.

    See today's rates

    $3,758/mo

    Est. payment

    Explore your selling options

    Work with a Zillow partner agent

    Leverage their expertise and Zillow's premium Showcase listings to get your home seen by more buyers.

    Get started

    List with your own agent

    Get your home in front of millions of buyers by listing it on Zillow.

    Learn how to do it

    Sell it yourself

    Take full control of how buyers see your home on Zillow by listing For Sale by Owner (FSBO).

    List your home

    What's special

    Warm fireplaceBeamed ceilingsPrivate patioOpen floor planStainless steel appliancesCozy office nookEn suite bathroom
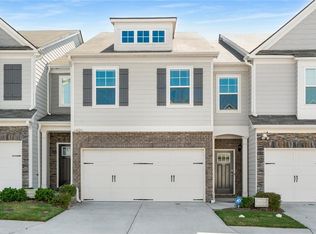
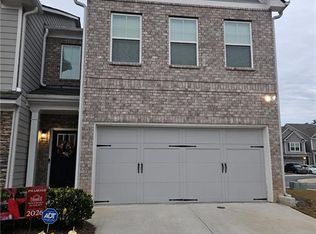
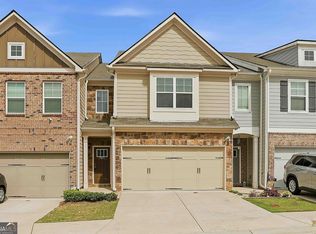
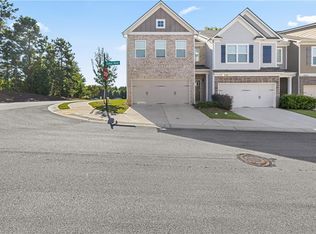
    **Welcome to Your Modern Retreat: A Stylish Townhome Built in 2022** Step into this beautiful 3-bedroom, 2.5-bathroom townhome that seamlessly blends contemporary design with everyday convenience. Built in 2022, this home is thoughtfully crafted to suit modern living. The main level boasts an open floor plan, perfect for entertaining and relaxation. The family room features a warm fireplace, built-in bookshelves, and striking beamed ceilings that add charm and character. A cozy office nook offers a dedicated space for remote work or study. The adjoining dining area flows effortlessly into the kitchen, equipped with stainless steel appliances, solid surface countertops, and a spacious kitchen island/breakfast bar-ideal for casual meals and gatherings. A half bath completes the first floor for added convenience. Upstairs, you'll find an additional loft living area, offering versatility as a second family room, media space, or play area. The primary suite is a true sanctuary, featuring an en suite bathroom with a tile shower, a soaking tub, and a relaxing ambiance. Two additional bedrooms share a full bathroom, providing plenty of space for family or guests. Step out back to your private patio, surrounded by a privacy fence, creating the perfect setting for outdoor dining or quiet mornings. A 2-car garage adds convenience and storage options. Situated in the sought-after Renaissance South Park community, you'll enjoy exceptional amenities including a pool, tennis courts, and a clubhouse for social gatherings. This home combines modern comforts with timeless design-schedule your tour today and make it yours!

    Zillow last checked:

    Listing updated:

    Listed by:

    Bryan Storer 678-633-4994,

    Dwelli,

    Amanda Storer 678-633-0123,

    Dwelli

    Bought with:

    Jasmine Shelton, 395600

    Virtual Properties Realty.com

    Source: GAMLS,MLS#: 10437088MLS Logo

    Facts & features

    Interior

    Bedrooms & bathrooms
    • Bedrooms: 3
    • Bathrooms: 3
    • Full bathrooms: 2
    • 1/2 bathrooms: 1
    Dining room
    • Features: Dining Rm/Living Rm Combo
    Kitchen
    • Features: Breakfast Bar, Kitchen Island, Solid Surface Counters
    Heating
    • Central
    Cooling
    • Ceiling Fan(s), Central Air
    Appliances
    • Included: Dishwasher, Electric Water Heater, Ice Maker, Microwave, Oven/Range (Combo), Refrigerator, Stainless Steel Appliance(s)
    • Laundry: Upper Level
    Features
    • Beamed Ceilings, Bookcases, Double Vanity, Separate Shower, Soaking Tub, Tile Bath, Tray Ceiling(s)
    • Flooring: Hardwood
    • Basement: None
    • Number of fireplaces: 1
    • Fireplace features: Factory Built, Family Room
    • Common walls with other units/homes: 2+ Common Walls
    Interior area
    • Total structure area: 1,983
    • Total interior livable area: 1,983 sqft
    • Finished area above ground: 1,983
    • Finished area below ground: 0

    Property

    Parking
    • Total spaces: 2
    • Parking features: Attached, Garage, Garage Door Opener
    • Has attached garage: Yes
    Features
    • Levels: Two
    • Stories: 2
    • Patio & porch: Patio
    • Fencing: Back Yard,Privacy
    Lot
    • Size: 1,176 sqft
    • Features: Level
    • Residential vegetation: Grassed
    Details
    • Parcel number: 09F070300332036

    Construction

    Type & style
    • Home type: Townhouse
    • Architectural style: Traditional
    • Property subtype: Townhouse, Mid Rise
    • Attached to another structure: Yes
    Materials
    • Vinyl Siding
    • Foundation: Slab
    • Roof: Composition
    Condition
    • Resale
    • New construction: No
    • Year built: 2022

    Utilities & green energy

    • Electric: 220 Volts
    • Sewer: Public Sewer
    • Water: Public
    • Utilities for property: Electricity Available, High Speed Internet, Sewer Connected, Water Available

    Community & neighborhood

    Security
    • Security features: Security System, Smoke Detector(s)
    Community
    • Community features: Clubhouse, Pool, Tennis Court(s)
    Location
    • Region: Fairburn
    • Subdivision: Renaissance at South Park

    HOA & financial

    HOA
    • Has HOA: Yes
    • HOA fee: $1,800 annually
    • Services included: Maintenance Grounds, Management Fee, Pest Control, Swimming, Tennis, Trash

    Other

    Other facts
    • Listing agreement: Exclusive Right To Sell
    • Listing terms: Cash,Conventional,FHA,VA Loan

    Price history

    DateEventPrice
    4/2/2025Sold$325,000+3.2%$164/sqft
    Source: GAMLS #10437088 Report a problem
    2/18/2025Pending sale$315,000$159/sqft
    Source: GAMLS #10437088 Report a problem
    2/12/2025Price change$315,000-1.6%$159/sqft
    Source: FMLS GA #7506644 Report a problem
    1/9/2025Listed for sale$320,000+8.1%$161/sqft
    Source: GAMLS #10437088 Report a problem
    10/26/2022Sold$295,960$149/sqft
    Source: Public Record Report a problem

    Public tax history

    YearProperty taxesTax assessment
    2024$4,913 +12.4%$127,560 +12.6%
    2023$4,370 $113,240 +494.7%
    2022-- $19,040

    Find assessor info on the county website

    Neighborhood: 30213

    Nearby schools

    GreatSchools rating
    Schools provided by the listing agent
    • Elementary: Oakley
    • Middle: Bear Creek
    • High: Creekside

    Source: GAMLS. This data may not be complete. We recommend contacting the local school district to confirm school assignments for this home.

    Get a cash offer in 3 minutes
    Find out how much your home could sell for in as little as 3 minutes with a no-obligation cash offer.
    Estimated market value
    $322,300
    Get a cash offer in 3 minutes
    Find out how much your home could sell for in as little as 3 minutes with a no-obligation cash offer.
    Estimated market value
    $322,300