Skip main navigation
Closed
  • $315,000

    7624 Squire Ct, Fairburn, GA 30213

    3beds
    2,048sqft
    Townhouse, Residential
    Built in 2022
    1,176.12 Square Feet Lot
    $315,800 Zestimate®
    $154/sqft
    $2,447 Estimated rent

    Home value

    $315,800

    $291,000 - $344,000

    $2,447/mo

    Zestimate® history
    Loading
    Loading...

    Owner options

    List your home for rent

    $2,447/mo

    Rent Zestimate®

    Find your next renter with Zillow Rental Manager. Plus, with online applications, you can quickly screen prospective tenants – for free.

    Learn more

    $2,447/mo

    Rent Zestimate®

    Refinance and save

    $2,127/mo

    Est. payment

    Refinancing to a lower rate could help reduce your monthly payments and save thousands over the life of the loan.

    See today's rates

    $2,127/mo

    Est. payment

    Explore your selling options

    Work with a Zillow partner agent

    Leverage their expertise and Zillow's premium Showcase listings to get your home seen by more buyers.

    Get started

    List with your own agent

    Get your home in front of millions of buyers by listing it on Zillow.

    Learn how to do it

    Sell it yourself

    Take full control of how buyers see your home on Zillow by listing For Sale by Owner (FSBO).

    List your home

    What's special

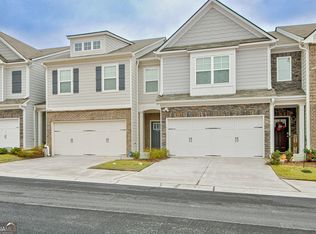
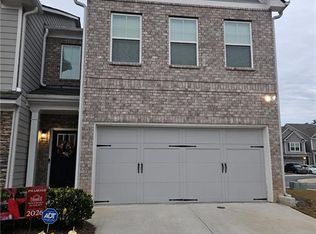
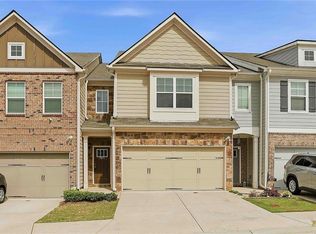
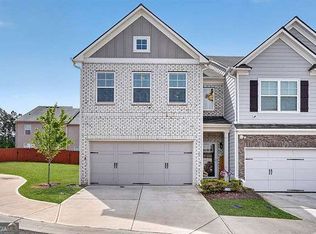
    SELLER OFFERING $7,500 IN CLOSING COSTS TO AN ACCEPTABLE OFFER!!! Discover modern comfort and convenience in this stunning townhome located in the desirable Renaissance at South Park neighborhood of Fairburn. This beautifully designed home offers a blend of elegance and practicality, ideal for families or individuals seeking a stylish and functional living space. This spacious townhome features three well-appointed bedrooms and two and a half bathrooms, providing plenty of space for family and guests. Enjoy the flow of an open concept design that seamlessly connects the living, dining, and kitchen areas, perfect for entertaining or everyday living. The kitchen features white cabinets, granite countertops, and stainless steel appliances. Whether you're preparing a quick breakfast or a gourmet dinner, this kitchen is equipped to handle it all. Retreat to the luxurious primary suite, which boasts a separate soaking tub and shower, a dual vanity, and a spacious closet, ensuring a tranquil and organized space. There are two additional bedrooms that are ample-sized, offering flexibility for guest rooms, a home office, or a cozy space for family members. The fenced in backyard provides privacy for enjoying the outdoors, whether it’s sitting with your morning coffee or grilling out for the big game. This townhome is conveniently located close to Oakley Township, offering access to local amenities and community activities. Commuting is a breeze with easy access to I-85, making travel to nearby areas and beyond highly convenient. For frequent travelers, the location is ideal, as it is just minutes away from the airport, ensuring stress-free travel arrangements. Enjoy the convenience of being a short drive away from the bustling city life, where you can explore dining, shopping, and entertainment options in the city of Atlanta. This townhome offers a perfect blend of style, comfort, and location, making it a wonderful choice for your next home.

    Zillow last checked:

    Listing updated:

    Listing Provided by:

    Jesse Watts,

    Keller Wms Re Atl Midtown 404-604-3100

    Bought with:

    Doni Adelaja, 391367

    LoKation Real Estate, LLC

    Source: FMLS GA,MLS#: 7715680MLS Logo

    Facts & features

    Interior

    Bedrooms & bathrooms
    • Bedrooms: 3
    • Bathrooms: 3
    • Full bathrooms: 2
    • 1/2 bathrooms: 1
    Primary bedroom
    • Features: Oversized Master
    • Level: Oversized Master
    Bedroom
    • Features: Oversized Master
    Primary bathroom
    • Features: Double Vanity, Separate Tub/Shower, Soaking Tub
    Dining room
    • Features: Open Concept
    Kitchen
    • Features: Cabinets White, Kitchen Island, Pantry Walk-In, Stone Counters, View to Family Room
    Heating
    • Forced Air
    Cooling
    • Central Air
    Appliances
    • Included: Dishwasher, Disposal, Electric Cooktop, Electric Oven, Electric Water Heater, Microwave, Refrigerator
    • Laundry: In Hall, Laundry Room
    Features
    • Coffered Ceiling(s), Double Vanity, Beamed Ceilings
    • Flooring: Carpet, Vinyl, Tile
    • Windows: None
    • Basement: None
    • Number of fireplaces: 1
    • Fireplace features: Family Room
    • Common walls with other units/homes: 2+ Common Walls
    Interior area
    • Total structure area: 2,048
    • Total interior livable area: 2,048 sqft
    • Finished area above ground: 2,048
    • Finished area below ground: 0

    Property

    Parking
    • Total spaces: 2
    • Parking features: Garage, Attached
    • Attached garage spaces: 2
    Accessibility
    • Accessibility features: None
    Features
    • Levels: Two
    • Stories: 2
    • Patio & porch: Rear Porch, Covered
    • Exterior features: Private Yard, Tennis Court(s)
    • Pool features: In Ground
    • Spa features: None
    • Fencing: Back Yard,Fenced
    • Has view: Yes
    • View description: Other
    • Waterfront features: None
    • Body of water: None
    Lot
    • Size: 1,176 sqft
    • Features: Back Yard, Other
    Details
    • Additional structures: None
    • Parcel number: 09F070300332028
    • Other equipment: None
    • Horse amenities: None

    Construction

    Type & style
    • Home type: Townhouse
    • Architectural style: Townhouse,Craftsman
    • Property subtype: Townhouse, Residential
    • Attached to another structure: Yes
    Materials
    • Cement Siding, Brick Front, Brick
    • Foundation: Slab
    • Roof: Composition
    Condition
    • Resale
    • New construction: No
    • Year built: 2022
    Details
    • Builder name: Rocklyn

    Utilities & green energy

    • Electric: None
    • Sewer: Public Sewer
    • Water: Public
    • Utilities for property: Cable Available, Electricity Available, Natural Gas Available, Sewer Available, Water Available
    Green energy
    • Energy efficient items: None
    • Energy generation: None

    Community & neighborhood

    Security
    • Security features: Fire Alarm
    Community
    • Community features: Clubhouse, Curbs, Homeowners Assoc, Pool, Tennis Court(s)
    Location
    • Region: Fairburn
    • Subdivision: Renaissance At South Park

    HOA & financial

    HOA
    • Has HOA: Yes
    • HOA fee: $225 monthly
    • Services included: Maintenance Grounds, Reserve Fund, Swim, Tennis

    Other

    Other facts
    • Listing terms: Cash,Conventional,FHA
    • Ownership: Fee Simple
    • Road surface type: Asphalt

    Price history

    DateEventPrice
    5/8/2026Sold$315,000$154/sqft
    Source: FMLS GA #7715680 Report a problem
    4/29/2026Pending sale$315,000$154/sqft
    Source: GAMLS #10686912 Report a problem
    2/6/2026Listed for sale$315,000$154/sqft
    Source: GAMLS #10686912 Report a problem
    2/1/2026Listing removed$315,000$154/sqft
    Source: GAMLS #10629091 Report a problem
    10/23/2025Listed for sale$315,000$154/sqft
    Source: GAMLS #10629091 Report a problem
    9/23/2025Listing removed$315,000$154/sqft
    Source: FMLS GA #7569845 Report a problem
    7/29/2025Listed for sale$315,000$154/sqft
    Source: GAMLS #10510504 Report a problem
    7/22/2025Listing removed$315,000$154/sqft
    Source: GAMLS #10510504 Report a problem
    6/20/2025Price change$315,000-1.6%$154/sqft
    Source: GAMLS #10510504 Report a problem
    6/6/2025Price change$320,000-1.5%$156/sqft
    Source: GAMLS #10510504 Report a problem
    5/1/2025Listed for sale$325,000+11.2%$159/sqft
    Source: GAMLS #10510504 Report a problem
    10/26/2022Sold$292,249+1.3%$143/sqft
    Source: Public Record Report a problem
    1/2/2022Listing removed--
    Source: Rocklyn Homes Report a problem
    12/21/2021Listed for sale$288,375$141/sqft
    Source: Rocklyn Homes Report a problem

    Public tax history

    YearProperty taxesTax assessment
    2024$5,004 +12.5%$129,920 +12.7%
    2023$4,450 $115,320 +505.7%
    2022-- $19,040

    Find assessor info on the county website

    Neighborhood: 30213

    Nearby schools

    GreatSchools rating
    Schools provided by the listing agent
    • Elementary: Oakley
    • Middle: Bear Creek - Fulton
    • High: Creekside

    Source: FMLS GA. This data may not be complete. We recommend contacting the local school district to confirm school assignments for this home.

    Get a cash offer in 3 minutes
    Find out how much your home could sell for in as little as 3 minutes with a no-obligation cash offer.
    Estimated market value
    $315,800
    Get a cash offer in 3 minutes
    Find out how much your home could sell for in as little as 3 minutes with a no-obligation cash offer.
    Estimated market value
    $315,800