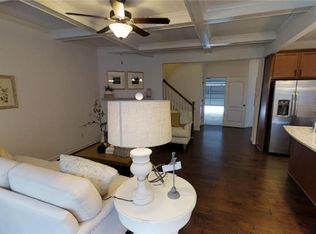
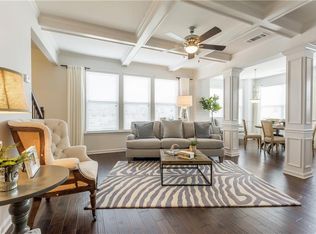
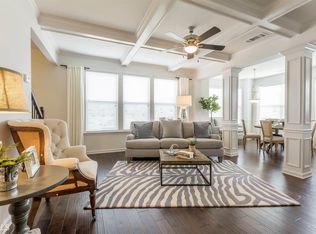
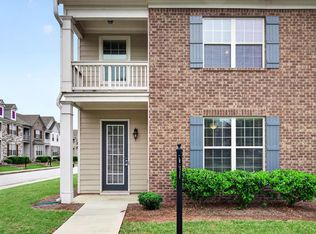
Welcome Home to your Dream Home in the highly sought-after Renaissance At South Park neighborhood! This stunning 3 Bedroom, 2 1/2 Bathroom home welcomes you with a Spacious Foyer and Gorgeous Open Floor Plan, perfect for entertaining and everyday living. Imagine gathering around the Cozy Fireplace in the Living Room or preparing memorable meals in the Gourmet Eat-In Kitchen, featuring Granite Countertops, Tiled Backsplash, and a convenient Prep Island with Sink. Hardwoods on Main add warmth and elegance throughout the living spaces. Upstairs, retreat to the Oversized Master Suite complete with a relaxing Sitting Area, Multiple Windows, and a HUGE Walk-In Closet you'll absolutely love! Through the French Doors, discover your private Master Spa Bath with Tiled Floors, Separate Shower, and luxurious Garden Tub. A convenient 2nd Floor Laundry adds to the thoughtful design. Step outside to your Fenced-In Backyard, perfect for pets, play, gardening, or simply unwinding after a long day, while the Garage provides plenty of parking and storage. Just imagine enjoying morning coffee in your peaceful outdoor space, hosting friends for dinner, or spending summer days enjoying the community amenities! This Quiet, Well-Maintained Community offers an inviting lifestyle, with the HOA covering access to the Pool and Tennis Court. Conveniently located near Award-Winning Schools, Restaurants, Shopping, Parks, Trails, and Everyday Conveniences, this home offers the perfect blend of comfort, style, and location. You're not just buying a home, you're buying a lifestyle!
Active
$249,900
5854 Radford Loop, Fairburn, GA 30213
3beds
1,884sqft
Townhouse, Mid Rise
Built in 2020
1,306 Square Feet Lot
$-- Zestimate®
$133/sqft
$243/mo HOA
What's special
Hardwoods on mainFenced-in backyardGorgeous open floor planGourmet eat-in kitchenTiled backsplashSeparate showerGranite countertops
- 2 days
- 129
- 12
Zillow last checked:
Listing updated:
Listed by:
Mona Carter robbinsnestservices@gmail.com,
Lokation Real Estate LLC
Source: GAMLS,MLS#: 10857353
Facts & features
Interior
Bedrooms & bathrooms
- Bedrooms: 3
- Bathrooms: 3
- Full bathrooms: 2
- 1/2 bathrooms: 1
Rooms
- Room types: Other
Kitchen
- Features: Kitchen Island, Pantry, Solid Surface Counters
Heating
- Central
Cooling
- Central Air
Appliances
- Included: Dishwasher, Disposal, Dryer, Microwave, Washer, Refrigerator
- Laundry: Laundry Closet
Features
- High Ceilings
- Flooring: Carpet, Hardwood, Tile, Vinyl
- Windows: Double Pane Windows
- Basement: None
- Number of fireplaces: 1
- Fireplace features: Living Room
- Common walls with other units/homes: 2+ Common Walls
Interior area
- Total structure area: 1,884
- Total interior livable area: 1,884 sqft
- Finished area above ground: 1,884
- Finished area below ground: 0
Property
Parking
- Total spaces: 2
- Parking features: Attached, Garage, Garage Door Opener, Kitchen Level
- Has attached garage: Yes
Features
- Levels: Two
- Stories: 2
- Exterior features: Other
- Fencing: Fenced
Lot
- Size: 1,306 Square Feet
- Features: Other
Details
- Parcel number: 09F070300331137
Construction
Type & style
- Home type: Townhouse
- Architectural style: Traditional
- Property subtype: Townhouse, Mid Rise
- Attached to another structure: Yes
Materials
- Vinyl Siding, Other
- Foundation: Block
- Roof: Composition
Condition
- Resale
- New construction: No
- Year built: 2020
Utilities & green energy
- Electric: 440 Volts
- Sewer: Public Sewer
- Water: Public
- Utilities for property: Cable Available, Electricity Available, Phone Available, Water Available, Natural Gas Available, Sewer Available
Green energy
- Energy efficient items: Insulation
Community & HOA
Community
- Features: Pool, Tennis Court(s)
- Security: Open Access
- Subdivision: RENAISSANCE AT SOUTH PARK
HOA
- Has HOA: Yes
- Services included: Maintenance Grounds, Trash, Tennis
- HOA fee: $2,916 annually
Location
- Region: Fairburn
Financial & listing details
- Price per square foot: $133/sqft
- Annual tax amount: $5,098
- Date on market: 10/1/2026
- Cumulative days on market: 2 days
- Listing agreement: Exclusive Agency
- Electric utility on property: Yes
Estimated market value
Not available
Estimated sales range
Not available
Not available
Price history
| Date | Event | Price |
|---|---|---|
| 10/1/2026 | Listed for sale | $249,900$133/sqft |
Source:  GAMLS #10857353 Report a problem GAMLS #10857353 Report a problem | ||
Public tax history
Tax history is unavailable.
Monthly payment
Est. payment
Payment breakdown
Explore the cost of this home by adjusting the details. Changes won't be saved.Climate risks
Neighborhood: 30213
Nearby schools
Schools provided by the listing agent
- Middle: Bear Creek
- High: Creekside
Source: GAMLS. This data may not be complete. We recommend contacting the local school district to confirm school assignments for this home.
- $279,3003 bd3 ba1.8k sqft5854 Radford Loop #321, Fairburn, GA 30213Off Market
- $281,3003 bd3 ba1.8k sqft5852 Radford Loop #322, Fairburn, GA 30213Off Market
- $307,8003 bd2 ba1.8k sqft5856 Radford Loop #320, Fairburn, GA 30213Off Market
- $---- bd-- ba-- sqft5850 Radford Loop #323, Fairburn, GA 30213Off Market
Similar homes
- $284,9993 bd3 ba1.9k sqft5667 Radford Loop, Fairburn, GA 30213Active

 MLS ID #10803646, Tanishia Aldred, Real Broker, LLC. GAMLS
 - $299,0003 bd3 ba2k sqft7643 Bucknell Ter, Fairburn, GA 30213Active
 MLS ID #10799220, Rayshell Scott, BHGRE Metro Brokers. GAMLS
 - $290,0003 bd3 ba1.8k sqft200 Westwood Trl, Fairburn, GA 30213Active
 MLS ID #10824754, Toni Clemons, Atlanta Communities. GAMLS
 - $299,9003 bd3 ba1.9k sqft5357 Radford Loop, Fairburn, GA 30213Active
 MLS ID #10829837, Justin Landis, Bolst. GAMLS
 - $309,0003 bd3 ba2k sqft7666 Squire Ct, Fairburn, GA 30213ActiveMLS ID #10836515, Alex Velasco, BHGRE Metro Brokers. GAMLS
- $317,9003 bd3 ba2k sqft7757 Medieval St, Fairburn, GA 30213ActiveMLS ID #10726803, Christopher Osagie, Fathom Realty GA, LLC. GAMLS
- $319,9903 bd3 ba1.6k sqft7856 Marie Way, Fairburn, GA 30213ActiveGAMLS
- $324,9903 bd4 ba1.6k sqft7834 Marie Way, Fairburn, GA 30213ActiveGAMLS
- $254,9003 bd3 ba1.5k sqft5705 Union Pointe Dr, Union City, GA 30291ActiveMLS ID #10781826, Carina Figueroa, Keller Williams Realty Atl. Partners. GAMLS
- $259,9003 bd3 ba2.3k sqft6219 Centennial Run, Atlanta, GA 30349ActiveMLS ID #10846471, Elizabeth Basmadjian, Trowbridge Realty Corporation. GAMLS
- $255,0003 bd3 ba2.1k sqft4333 Shaffer Ct, Union City, GA 30291Active Under ContractMLS ID #10802459, Ellen Carmack, Ansley RE|Christie's Int'l RE. GAMLS
- $269,9003 bd3 ba1.7k sqft6131 Centennial Run, Atlanta, GA 30349ActiveMLS ID #10839709, Derek Whitner, BHGRE Metro Brokers. GAMLS
- $319,9004 bd3 ba2.2k sqft439 Lake Ridge Ln, Fairburn, GA 30213ActiveMLS ID #10788707, Michelle Hayes, Hester Group, REALTORS. GAMLS
- $299,9003 bd3 ba2.3k sqft12 Ontario Ct, Newnan, GA 30265ActiveMLS ID #10856585, Mandy Foles, Keller Williams Realty Atl. Partners. GAMLS
- $239,9003 bd3 ba1.6k sqft3353 Sable Chase Ln, Atlanta, GA 30349ActiveMLS ID #10838595, Tonya Spruill, Joe Stockdale Real Estate. GAMLS
- $275,7363 bd3 ba1.2k sqft6178 Ripple Way #82, Atlanta, GA 30349ActiveGAMLS
- $235,0002 bd3 ba1.5k sqft134 Chastain Way, Newnan, GA 30263ActiveMLS ID #10852390, Anderson Real Estate Group, Keller Williams Realty Atl. Partners. GAMLS
