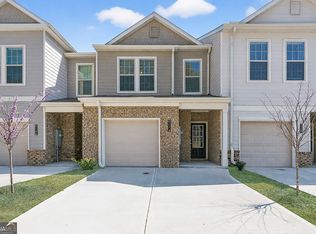
Beautifully updated end-unit townhome in the exclusive gated community of Centennial Walk! Conveniently located just minutes to Hartsfield, shopping, dining, and major highways, this home offers both privacy and easy access to everyday amenities. Fresh interior paint throughout creates a clean, inviting feel from the moment you step inside. The bright, open-concept floorplan features LVP flooring, recessed lighting, and a gas-log fireplace that adds warmth and ambiance year-round. The sleek, modern kitchen is equipped with granite countertops, stainless steel appliances, and a sizable walk-in pantry. Upstairs, you'll find three spacious bedrooms and two full bathrooms. The primary suite features an elegant tray ceiling, generous walk-in closet, and private ensuite bath. The other two bedrooms share a convenient Jack-and-Jill-style bathroom. As an end unit, you'll enjoy added privacy while relaxing or entertaining on the walkout patio, perfect for grilling and visiting with friends. The HOA includes water, exterior maintenance, and landscaping, allowing you to spend less time on upkeep and more time enjoying life. Schedule your showing today!
Active
Price cut: $100 (9/22)
$259,900
6219 Centennial Run, Atlanta, GA 30349
3beds
2,328sqft
Townhouse
Built in 2020
871 Square Feet Lot
$259,700 Zestimate®
$112/sqft
$200/mo HOA
What's special
- 26 days
- 293
- 55
Zillow last checked:
Listing updated:
Listed by:
Elizabeth Basmadjian 248-802-8089,
Trowbridge Realty Corporation
Source: GAMLS,MLS#: 10846471
Facts & features
Interior
Bedrooms & bathrooms
- Bedrooms: 3
- Bathrooms: 3
- Full bathrooms: 2
- 1/2 bathrooms: 1
Rooms
- Room types: Family Room
Dining room
- Features: Dining Rm/Living Rm Combo
Kitchen
- Features: Breakfast Bar, Kitchen Island, Walk-in Pantry
Heating
- Central, Forced Air, Natural Gas
Cooling
- Ceiling Fan(s), Central Air, Electric
Appliances
- Included: Dishwasher, Disposal, Gas Water Heater, Microwave, Oven/Range (Combo), Refrigerator, Stainless Steel Appliance(s)
- Laundry: Other
Features
- Double Vanity, Separate Shower, Soaking Tub, Tray Ceiling(s), Walk-In Closet(s)
- Flooring: Carpet, Vinyl
- Basement: None
- Attic: Pull Down Stairs
- Number of fireplaces: 1
- Fireplace features: Family Room, Gas Log
- Common walls with other units/homes: 1 Common Wall,End Unit
Interior area
- Total structure area: 2,328
- Total interior livable area: 2,328 sqft
- Finished area above ground: 2,328
- Finished area below ground: 0
Property
Parking
- Total spaces: 4
- Parking features: Attached, Garage, Garage Door Opener, Kitchen Level
- Has attached garage: Yes
Features
- Levels: Two
- Stories: 2
- Patio & porch: Patio
- Fencing: Privacy,Wood
Lot
- Size: 871 Square Feet
- Features: Level
Details
- Parcel number: 13 0125 LL2836
Construction
Type & style
- Home type: Townhouse
- Architectural style: Traditional
- Property subtype: Townhouse
- Attached to another structure: Yes
Materials
- Vinyl Siding
- Foundation: Slab
- Roof: Composition
Condition
- Resale
- New construction: No
- Year built: 2020
Utilities & green energy
- Sewer: Public Sewer
- Water: Public
- Utilities for property: Cable Available, Electricity Available, Natural Gas Available, Sewer Available, Underground Utilities, Water Available
Community & HOA
Community
- Features: Gated, Sidewalks, Street Lights
- Subdivision: Centennial Walk
HOA
- Has HOA: Yes
- Services included: Maintenance Structure, Maintenance Grounds, Private Roads, Water
- HOA fee: $2,400 annually
Location
- Region: Atlanta
Financial & listing details
- Price per square foot: $112/sqft
- Tax assessed value: $352,700
- Annual tax amount: $3,026
- Date on market: 9/15/2026
- Cumulative days on market: 26 days
- Listing agreement: Exclusive Right To Sell
- Listing terms: Cash,Conventional,VA Loan
- Electric utility on property: Yes
Estimated market value
$259,700
$247,000 - $273,000
$2,366/mo
Price history
| Date | Event | Price |
|---|---|---|
| 9/22/2026 | Price change | $259,9000%$112/sqft |
Source:  FMLS GA #7838108 Report a problem FMLS GA #7838108 Report a problem | ||
| 9/15/2026 | Listed for sale | $260,000+15%$112/sqft |
Source:  GAMLS #10846471 Report a problem GAMLS #10846471 Report a problem | ||
| 3/31/2021 | Sold | $226,000$97/sqft |
Source: Public Record Report a problem | ||
Public tax history
| Year | Property taxes | Tax assessment |
|---|---|---|
| 2025 | $3,026 +3.5% | $141,080 +0% |
| 2024 | $2,923 +37% | $141,040 |
| 2023 | $2,134 -39.8% | $141,040 +56% |
| 2022 | $3,545 +3.3% | $90,400 +5.5% |
| 2021 | $3,431 +2237.7% | $85,720 +1548.5% |
| 2020 | $147 +1081.8% | $5,200 |
| 2019 | $12 | $5,200 |
| 2018 | $12 | $5,200 +1081.8% |
| 2017 | $12 -16% | $440 |
| 2016 | $15 -17.7% | $440 |
| 2015 | $18 -5.2% | $440 |
| 2014 | $19 +3.6% | $440 |
| 2013 | $18 +4.7% | $440 |
| 2012 | $17 +8.2% | $440 |
| 2011 | $16 -93.2% | $440 -93.1% |
| 2010 | $238 +2.8% | $6,400 |
| 2009 | $232 | $6,400 -9.6% |
| 2008 | -- | $7,080 |
| 2007 | -- | $7,080 |
Find assessor info on the county website
Monthly payment
Est. payment
Payment breakdown
Explore the cost of this home by adjusting the details. Changes won't be saved.Climate risks
Neighborhood: 30349
Nearby schools
Schools provided by the listing agent
- Elementary: Nolan
- Middle: Mcnair
- High: Banneker
Source: GAMLS. This data may not be complete. We recommend contacting the local school district to confirm school assignments for this home.
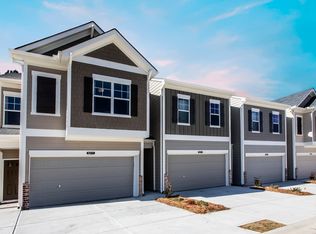
- $231,1003 bd3 ba1.7k sqft6219 Centennial Run #43, Atlanta, GA 30349Off Market
- $257,6003 bd3 ba1.7k sqft6223 Centennial Run, Atlanta, GA 30349Off Market
- $233,4003 bd3 ba1.7k sqft6223 Centennial Run #44, Atlanta, GA 30349Off Market
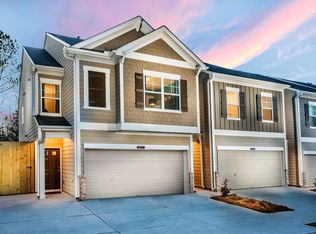
- $228,7003 bd3 ba1.7k sqft6211 Centennial Run #42, Atlanta, GA 30349Off Market
Similar homes
- $272,0033 bd3 ba1.2k sqft3404 Ripple Loop #130, South Fulton, GA 30349Active
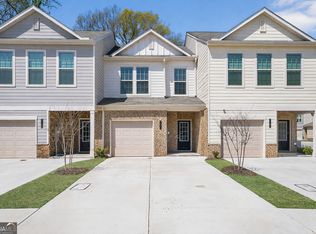
 GAMLS
GAMLS - $275,7363 bd3 ba1.2k sqft6178 Ripple Way S, Atlanta, GA 30349New Construction
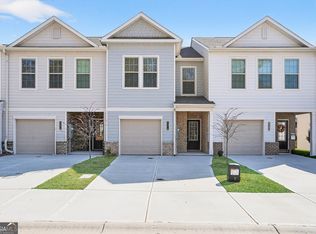 Peachtree Building Group
 - $275,7363 bd3 ba1.2k sqft6178 Ripple Way #82, Atlanta, GA 30349ActiveGAMLS
- $272,0033 bd3 ba1.2k sqft6170 Ripple Way S, Atlanta, GA 30349New Construction
 Peachtree Building Group
 - $255,0003 bd3 ba2.1k sqft4333 Shaffer Ct, Union City, GA 30291Active Under ContractMLS ID #10802459, Ellen Carmack, Ansley RE|Christie's Int'l RE. GAMLS
- $254,9003 bd3 ba1.5k sqft5705 Union Pointe Dr, Union City, GA 30291ActiveMLS ID #10781826, Carina Figueroa, Keller Williams Realty Atl. Partners. GAMLS
- $325,0004 bd3 ba2.1k sqft5097 Rapahoe Trl, Atlanta, GA 30349ActiveMLS ID #10867134, Eric Baham, Sovereign Real Estate Group. GAMLS
- $295,0004 bd3 ba2.8k sqft7307 Toccoa Cir, Union City, GA 30291ActiveMLS ID #10833369, Eva Hockenberry, Mainstay Brokerage. GAMLS
- $290,0003 bd3 ba1.8k sqft200 Westwood Trl, Fairburn, GA 30213ActiveMLS ID #10824754, Toni Clemons, Atlanta Communities. GAMLS
- $309,0003 bd3 ba2k sqft7666 Squire Ct, Fairburn, GA 30213ActiveMLS ID #10836515, Alex Velasco, BHGRE Metro Brokers. GAMLS
- $269,9004 bd3 ba1.9k sqft6749 Silver Maple Dr, Rex, GA 30273ActiveMLS ID #10791718, Robert E Salmons Jr., Entera Realty. GAMLS
- $319,0004 bd3 ba2.4k sqft1376 Koble Mill Ln, Riverdale, GA 30296ActiveMLS ID #10841185, Valencia Marierose, Virtual Properties Realty.com. GAMLS
- $249,9003 bd2 ba1.2k sqft9386 Wood Knoll Ln, Jonesboro, GA 30238ActiveMLS ID #10836415, Aida Gonzalez, Virtual Properties Realty.com. GAMLS
- $265,0003 bd2 ba1.4k sqft6000 Preserve Pass, Fairburn, GA 30213ActiveMLS ID #10837796, Kathy S Fulks, The Black Feather Group. GAMLS
- $314,0003 bd3 ba1.9k sqft7788 Baron Rd, Fairburn, GA 30213ActiveMLS ID #10754524, Tamika Y Houston, Houston Premier Realty. GAMLS
- $265,0003 bd4 ba1.7k sqft406 Patina Pl SE #23, Mableton, GA 30126ActiveMLS ID #10679355, Apria M Brown, Keller Williams Atlanta Classic. GAMLS
