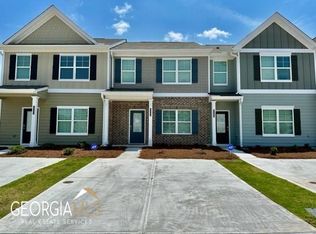

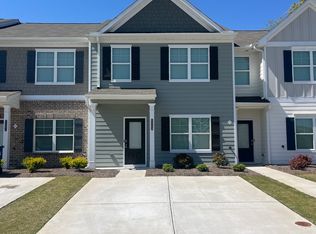
Move-in ready and better than new! This beautifully maintained, barely lived-in townhome offers the perfect blend of modern style, comfort, and unbeatable convenience. Ideally located just minutes from I-85 and only a short drive to Hartsfield-Jackson Atlanta International Airport, you'll enjoy an easy commute and quick access to shopping, dining, and everything Metro Atlanta has to offer. The bright, open-concept floor plan is perfect for entertaining and everyday living. The spacious kitchen flows seamlessly into the living and dining areas and features an oversized pantry, while abundant storage throughout the home ensures there's a place for everything. Upstairs, you'll find three spacious bedrooms, two full bathrooms, and the convenience of an upstairs laundry room. A main-level half bath is ideal for guests. Whether you're looking for your first home, your next home, or an excellent investment opportunity, this townhome checks all the boxes!
Active under contract
$255,000
4333 Shaffer Ct, Union City, GA 30291
3beds
2,178sqft
Townhouse
Built in 2023
2,178 Square Feet Lot
$255,000 Zestimate®
$117/sqft
$79/mo HOA
What's special
Modern styleBright open-concept floor planOversized pantrySpacious kitchenMain-level half bathUpstairs laundry roomThree spacious bedrooms
- 99 days
- 81
- 15
Zillow last checked:
Listing updated:
Listed by:
Ellen Carmack 770-354-6799,
Ansley RE|Christie's Int'l RE
Source: GAMLS,MLS#: 10802459
Facts & features
Interior
Bedrooms & bathrooms
- Bedrooms: 3
- Bathrooms: 3
- Full bathrooms: 2
- 1/2 bathrooms: 1
Rooms
- Room types: Great Room
Dining room
- Features: Separate Room
Kitchen
- Features: Breakfast Area, Kitchen Island, Solid Surface Counters, Walk-in Pantry
Heating
- Central, Natural Gas
Cooling
- Ceiling Fan(s), Central Air, Electric
Appliances
- Included: Dishwasher, Disposal, Dryer, Microwave, Refrigerator, Washer
- Laundry: In Hall, Laundry Closet, Upper Level
Features
- Double Vanity, High Ceilings, Walk-In Closet(s)
- Flooring: Carpet, Laminate
- Windows: Double Pane Windows
- Basement: None
- Number of fireplaces: 1
- Fireplace features: Family Room, Gas Log
- Common walls with other units/homes: 2+ Common Walls
Interior area
- Total structure area: 2,178
- Total interior livable area: 2,178 sqft
- Finished area above ground: 2,178
- Finished area below ground: 0
Property
Parking
- Total spaces: 2
- Parking features: Assigned, Kitchen Level, Parking Pad
- Has uncovered spaces: Yes
Features
- Levels: Two
- Stories: 2
- Patio & porch: Patio
- Body of water: None
Lot
- Size: 2,178 Square Feet
- Features: Cul-De-Sac
Details
- Parcel number: 09F230100842804
Construction
Type & style
- Home type: Townhouse
- Architectural style: Craftsman,Traditional
- Property subtype: Townhouse
- Attached to another structure: Yes
Materials
- Brick
- Foundation: Slab
- Roof: Composition
Condition
- Resale
- New construction: No
- Year built: 2023
Utilities & green energy
- Sewer: Public Sewer
- Water: Public
- Utilities for property: Cable Available, Electricity Available, Natural Gas Available, Phone Available, Sewer Available, Sewer Connected, Underground Utilities, Water Available
Green energy
- Energy efficient items: Thermostat
Community & HOA
Community
- Features: Sidewalks, Street Lights
- Security: Security System, Smoke Detector(s)
- Subdivision: Mallory Park
HOA
- Has HOA: Yes
- Services included: Maintenance Grounds, Trash
- HOA fee: $948 annually
Location
- Region: Union City
Financial & listing details
- Price per square foot: $117/sqft
- Annual tax amount: $4,100
- Date on market: 7/9/2026
- Cumulative days on market: 99 days
- Listing agreement: Exclusive Right To Sell
- Electric utility on property: Yes
Estimated market value
$255,000
$242,000 - $268,000
$2,013/mo
Price history
| Date | Event | Price |
|---|---|---|
| 9/24/2026 | Pending sale | $255,000$117/sqft |
Source:  FMLS GA #7802439 Report a problem FMLS GA #7802439 Report a problem | ||
| 7/9/2026 | Listed for sale | $255,000-5.5%$117/sqft |
Source:  GAMLS #10802459 Report a problem GAMLS #10802459 Report a problem | ||
| 2/24/2026 | Listed for rent | $800 |
Source: Zillow Rentals Report a problem | ||
| 1/21/2025 | Listing removed | $269,900$124/sqft |
Source: FMLS GA #7508767 Report a problem | ||
| 1/15/2025 | Listed for sale | $269,900$124/sqft |
Source: FMLS GA #7508767 Report a problem | ||
Public tax history
Tax history is unavailable.
Monthly payment
Est. payment
Payment breakdown
Explore the cost of this home by adjusting the details. Changes won't be saved.Climate risks
Neighborhood: 30291
Nearby schools
Schools provided by the listing agent
- Elementary: Feldwood
- Middle: Woodland
- High: Banneker
Source: GAMLS. This data may not be complete. We recommend contacting the local school district to confirm school assignments for this home.

Similar homes
- $254,9003 bd3 ba1.5k sqft5705 Union Pointe Dr, Union City, GA 30291Active

 MLS ID #10781826, Carina Figueroa, Keller Williams Realty Atl. Partners. GAMLS
 - $259,9003 bd3 ba2.3k sqft6219 Centennial Run, Atlanta, GA 30349Active
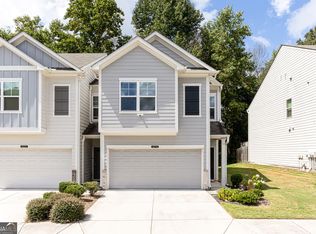 MLS ID #10846471, Elizabeth Basmadjian, Trowbridge Realty Corporation. GAMLS
 - $269,9003 bd3 ba1.7k sqft6131 Centennial Run, Atlanta, GA 30349Active
 MLS ID #10839709, Derek Whitner, BHGRE Metro Brokers. GAMLS
 - $325,0004 bd3 ba2.2k sqft5760 Barrington Run, Union City, GA 30291Active
 MLS ID #10765496, Bailey Craig, Bolst. GAMLS
 - $259,9003 bd3 ba2.1k sqft2859 S Hls, Riverdale, GA 30296Active Under ContractMLS ID #10842997, Dione D Preston, First United Realty, Inc.. GAMLS
- $272,0033 bd3 ba1.2k sqft3404 Ripple Loop #130, South Fulton, GA 30349ActiveGAMLS
- $264,9004 bd3 ba1.6k sqft4437 Ben Hill Rd, Atlanta, GA 30349ActiveMLS ID #10868879, QuiniQue Hollis, Redfin Corporation. GAMLS
- $290,0003 bd3 ba1.8k sqft200 Westwood Trl, Fairburn, GA 30213ActiveMLS ID #10824754, Toni Clemons, Atlanta Communities. GAMLS
- $275,7363 bd3 ba1.2k sqft6178 Ripple Way #82, Atlanta, GA 30349ActiveGAMLS
- $260,0003 bd3 ba1.7k sqft501 Magnolia Cir, Palmetto, GA 30268ActiveMLS ID #10824856, Tim Stout Group, eXp Realty. GAMLS
- $340,0004 bd3 ba3k sqft7392 Poppy Way, Union City, GA 30291ActiveMLS ID #10812826, Mark Spain, Mark Spain Real Estate. GAMLS
- $314,0003 bd3 ba1.9k sqft7788 Baron Rd, Fairburn, GA 30213ActiveMLS ID #10754524, Tamika Y Houston, Houston Premier Realty. GAMLS
- $317,9003 bd3 ba2k sqft7757 Medieval St, Fairburn, GA 30213ActiveMLS ID #10726803, Christopher Osagie, Fathom Realty GA, LLC. GAMLS
- $270,0004 bd3 ba1.9k sqft5369 Creekview Way, Morrow, GA 30260ActiveMLS ID #10835569, Alicia Henderson, Coldwell Banker Realty. GAMLS
- $244,9004 bd3 ba1.8k sqft5356 Creekview Way, Morrow, GA 30260ActiveMLS ID #10756038, Anthony McLetchie, Fathom Realty GA, LLC. GAMLS
