Motivated seller, says sell NOW! In excellent condition, this beautiful Chelsey plan at Mallory Park is a stunning home! Its open and airy layout with hardwood floors throughout the main level adds a warm, sophisticated touch. The flexible space, which can serve as a home office, playroom, or sunroom, really makes it adaptable for various lifestyles. The spacious white kitchen with granite countertops and a contemporary island makes this home perfect for cooking and entertaining. Imagine the cozy fireplace in the living area being ideal for relaxing evenings. The owner's suite is tucked away for privacy, along with its large walk-in shower and dual vanity, makes it a luxurious retreat. Complete with all upgraded appliances, front loaded washer dryer, included. Two additional bedrooms and hall bath offer plenty of space for family or guests. And with a private patio in a great location, its the perfect home, just for you!! Move in ready!!!! Set your appointment to view today!!!
Active
$257,900
4353 Smithgall Ct #62, Union City, GA 30291
3beds
1,500sqft
Townhouse
Built in 2022
3,484 Square Feet Lot
$257,200 Zestimate®
$172/sqft
$79/mo HOA
What's special
Contemporary islandAll upgraded appliancesLarge walk-in showerOpen and airy layoutDual vanity
- 6 days |
- 48 |
- 3 |
Likely to sell faster than
Zillow last checked:
Listing updated:
Listed by:
Natalie Crockett 678-438-3391,
Covenant Properties Realty
Source: GAMLS,MLS#: 10826222
Facts & features
Interior
Bedrooms & bathrooms
- Bedrooms: 3
- Bathrooms: 3
- Full bathrooms: 2
- 1/2 bathrooms: 1
Rooms
- Room types: Foyer, Laundry, Bonus Room, Family Room
Kitchen
- Features: Breakfast Area, Kitchen Island, Pantry, Solid Surface Counters
Heating
- Heat Pump, Zoned, Dual
Cooling
- Ceiling Fan(s), Central Air, Zoned
Appliances
- Included: Electric Water Heater, Dishwasher, Disposal, Microwave, Oven/Range (Combo), Stainless Steel Appliance(s)
- Laundry: Upper Level
Features
- Vaulted Ceiling(s), High Ceilings, Double Vanity, Other, Separate Shower, Walk-In Closet(s)
- Flooring: Hardwood, Carpet, Vinyl
- Basement: None
- Attic: Pull Down Stairs
- Number of fireplaces: 1
- Fireplace features: Family Room, Factory Built
- Common walls with other units/homes: 2+ Common Walls
Interior area
- Total structure area: 1,500
- Total interior livable area: 1,500 sqft
- Finished area above ground: 1,500
- Finished area below ground: 0
Property
Parking
- Total spaces: 2
- Parking features: Kitchen Level, Over 1 Space per Unit
Features
- Levels: Two
- Stories: 2
- Patio & porch: Patio
Lot
- Size: 3,484 Square Feet
- Features: Level
Details
- Parcel number: 09F230100843000
Construction
Type & style
- Home type: Townhouse
- Architectural style: Traditional
- Property subtype: Townhouse
- Attached to another structure: Yes
Materials
- Concrete
- Foundation: Slab
- Roof: Composition
Condition
- Resale
- New construction: No
- Year built: 2022
Utilities & green energy
- Sewer: Public Sewer
- Water: Public
- Utilities for property: Underground Utilities, Cable Available, Sewer Connected, Electricity Available, High Speed Internet, Phone Available, Sewer Available, Water Available
Community & HOA
Community
- Features: Sidewalks, Street Lights, Near Public Transport, Walk To Schools, Near Shopping
- Subdivision: Mallory Park
HOA
- Has HOA: Yes
- Services included: Maintenance Structure, Reserve Fund
- HOA fee: $948 annually
Location
- Region: Union City
Financial & listing details
- Price per square foot: $172/sqft
- Annual tax amount: $3,953
- Date on market: 8/14/2026
- Listing agreement: Exclusive Right To Sell
- Listing terms: Cash,Conventional,FHA,VA Loan
- Electric utility on property: Yes
Estimated market value
$257,200
$244,000 - $270,000
$2,163/mo
Price history
| Date | Event | Price |
|---|---|---|
| 8/14/2026 | Listed for sale | $257,900$172/sqft |
Source:  GAMLS #10826222 Report a problem GAMLS #10826222 Report a problem | ||
Public tax history
Tax history is unavailable.
Monthly payment
Est. payment
Payment breakdown
Explore the cost of this home by adjusting the details. Changes won't be saved.Climate risks
Neighborhood: 30291
Nearby schools
GreatSchools rating
- 5/10Feldwood Elementary SchoolGrades: PK-5Distance: 1.2 mi
- 3/10Woodland Middle SchoolGrades: 6-8Distance: 6.2 mi
- 2/10Banneker High SchoolGrades: 9-12Distance: 0.7 mi
Schools provided by the listing agent
- Elementary: Feldwood
- Middle: Mcnair
- High: Banneker
Source: GAMLS. This data may not be complete. We recommend contacting the local school district to confirm school assignments for this home.
- $257,9003 bd3 ba-- sqft4353 Smithgall Ct, Union City, GA 30291For Sale

- $---- sqftMallory Rdg, Atlanta, GA 30291Off Market
- $27,800-- bd-- ba-- sqftMallory Rdg, Atlanta, GA 30291Off Market
- $253,800-- bd-- ba-- sqftMallory Rdg, Atlanta, GA 30291Off Market
- $238,1003 bd2 ba1.5k sqft4350 Smithgall Ct, Union City, GA 30291Off Market
- $261,7203 bd3 ba1.5k sqft4336 Shaffer Ct S, Union City, GA 30291Sold
- $271,7203 bd3 ba1.5k sqft4338 Shaffer Ct #52, Union City, GA 30291Sold
- $269,9903 bd3 ba1.5k sqft4351 Mallory Ct S, Union City, GA 30291Sold
A local agent can set up tours, give advice and negotiate with sellers.
Similar homes
- $225,0003 bd3 ba1.5k sqft6504 Holly Ln, Union City, GA 30291Active
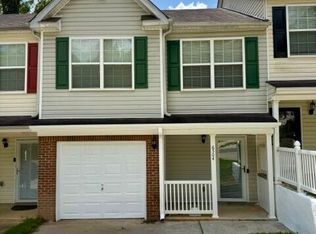
 MLS ID #10825665, Richard Reed, Keller Williams Realty Atl. Partners. GAMLS
 - $199,9003 bd3 ba1.3k sqft3150 Oakley Pl Unit 27, Union City, GA 30291Active
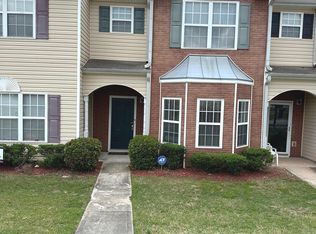 MLS ID #10797229, Althea A Alvaranga, Anchor Southern Realty. GAMLS
 - $195,0003 bd3 ba1.6k sqft1210 Maple Valley Ct, Union City, GA 30291Active
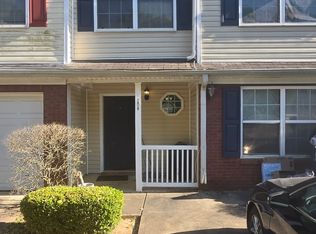 MLS ID #10766269, Sarah Zagadinow, Dwelli. GAMLS
 - $246,0003 bd3 ba1.8k sqft6126 Hickory Lane Dr, Union City, GA 30291Active
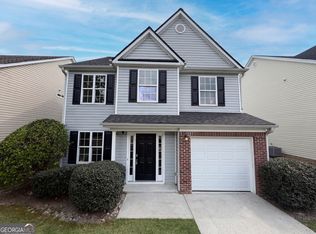 MLS ID #10771338, Tanya Pickens, Opendoor Brokerage. GAMLS
 - $250,0003 bd3 ba1.8k sqft2537 Centennial Pl S, Atlanta, GA 30349ActiveMLS ID #10782669, Alison McCarden, First United Realty, Inc.. GAMLS
- $240,0004 bd3 ba1.6k sqft9432 Lakeview Rd #53, Union City, GA 30291ActiveMLS ID #10778686, Joanne Hastings, HomeSmart. GAMLS
- $195,0004 bd3 ba1.6k sqft6109 Hickory Lane Dr, Union City, GA 30291ActiveMLS ID #10780056, Lisa Mingo, Keller Williams Atlanta Classic. GAMLS
- $259,9003 bd3 ba1.4k sqft3488 Cardinal Dr, Atlanta, GA 30331ActiveMLS ID #10797905, Dwayne Rouse, C & R Innovations. GAMLS
- $279,9993 bd3 ba1.4k sqft2554 Coventry St SW, Atlanta, GA 30331ActiveMLS ID #10829437, Ahrde Ellis, Keller Williams Realty Atl. Partners. GAMLS
- $258,8403 bd3 ba1.5k sqft8312 Columbia Ct, Palmetto, GA 30268ActiveGAMLS
- $258,8403 bd3 ba1.5k sqft8316 Columbia Ct, Palmetto, GA 30268ActiveMLS ID #10826879, Samuel D Bass, DFH Realty Georgia. GAMLS
- $339,9003 bd2 ba1.9k sqft7367 Poppy Way, Union City, GA 30291ActiveMLS ID #10823531, Julie Nguyen, JQRH Property Management, LLC. GAMLS
- $245,0002 bd3 ba1.7k sqft7553 Rutgers Cir, Fairburn, GA 30213ActiveMLS ID #10800721, Tanya Pickens, Opendoor Brokerage. GAMLS
- $299,5003 bd3 ba1.6k sqft6196 Stimson Way, Riverdale, GA 30296ActiveMLS ID #10824880, Eugen Voloti, Virtual Properties Realty.Net. GAMLS
- $208,9003 bd3 ba1k sqft5489 Sierra Trl, College Park, GA 30349ActiveMLS ID #10801324, John R Bell, JB Realty Partners. GAMLS
- $250,0003 bd3 ba1.6k sqft2365 Hackamore Dr, Atlanta, GA 30349ActiveMLS ID #10771310, Nelldra Allen, Golden Locks Brokerage LLC. GAMLS
- $259,5403 bd3 ba1.5k sqft8328 Columbia Ct, Palmetto, GA 30268New ConstructionDream Finders Homes
- $249,9002 bd3 ba1.6k sqft3531 Parc Cir SW, Atlanta, GA 30311ActiveMLS ID #10780863, Connie A Murphy, Drake Realty, Inc.. GAMLS
- $220,0003 bd3 ba1.3k sqft1749 Broad River Rd, College Park, GA 30349ActiveMLS ID #10782479, Precious A Davis-Owens, eXp Realty. GAMLS
- $284,0005 bd2 ba1.6k sqft120 Gran De Ct, Atlanta, GA 30349ActiveMLS ID #10491798, Chris Hurd, Blue Mountain Realty GA LLC. GAMLS
